We've tightened what earns a Pursue. A home now needs a published valuation, a strategy that still makes money after real running costs and lender stress tests, and no listing problems that would stop a mortgage. You'll see fewer Pursues, and each one has been checked harder.
See how verdicts work4-bedroom house · BH22 8UB
Listing removedReduced £50k (−5.3%) on 9 OctListed 233 days
Opportunity summary
See Archie’s verdict, returns by strategy and what to check before viewing.
About
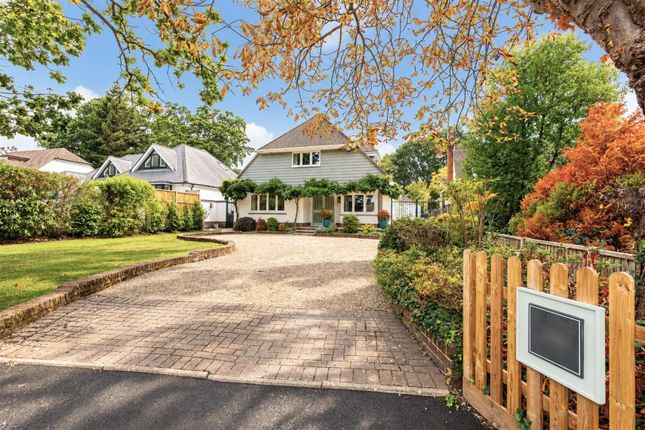
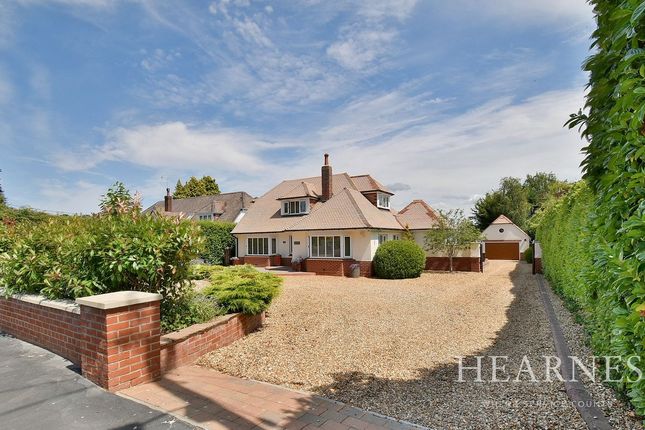
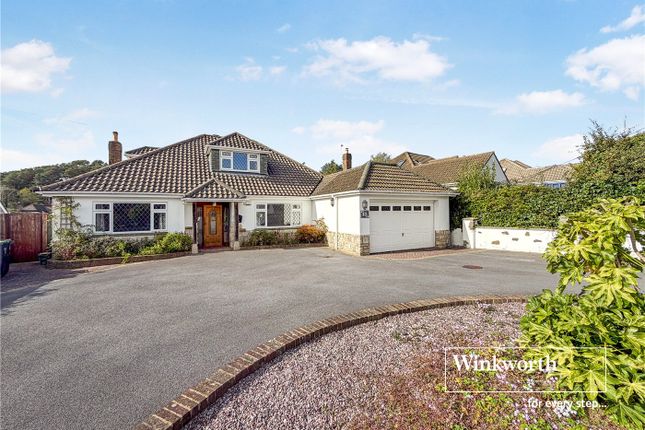
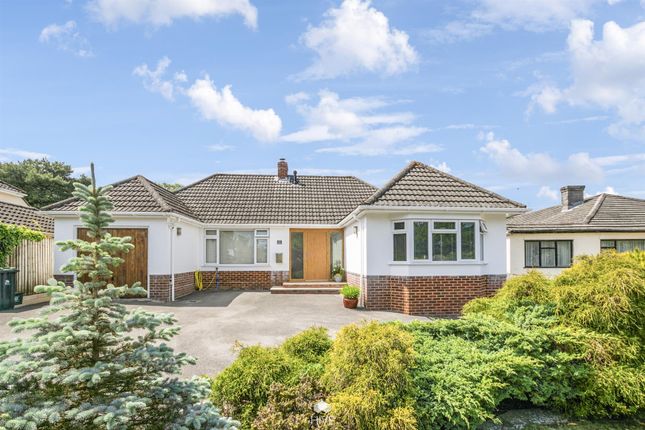
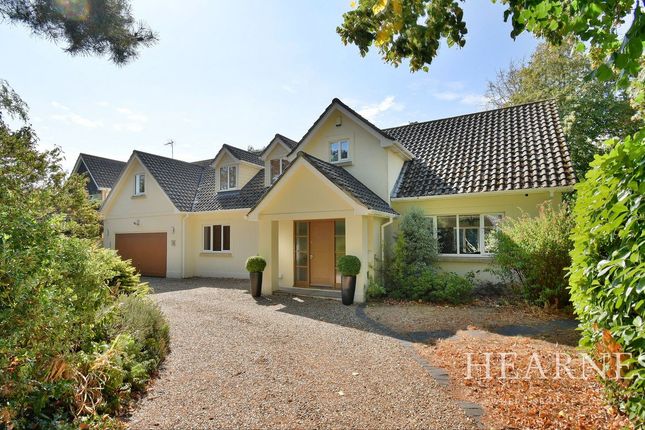
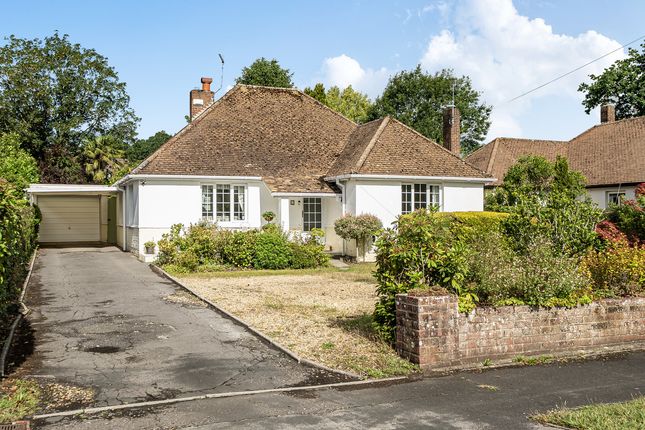
This rarely available and superbly positioned detached country residence currently offers three bedrooms (with an additional four bedrooms within the converted garage and three lodges), two bathrooms, two reception rooms, an indoor plunge pool with retractable roof, three detached guest lodges, a converted detached double garage creating a studio, impressive carriage front driveway, with gardens and grounds measuring in excess of 2.5 acres.
Southfork Ranch is a residence of rare distinction measuring approximately 5,000 sq ft.
The main house offers elegance, complimented by an expanse of open plan living, offering lots of light and space, which combines to create the perfect setting for family gatherings and entertaining.
The property also benefits from cleverly designed self-contained guest lodges providing exceptional versatility for guests or multi-generational living.
There is an indoor heated swimming pool with retractable roof creating a year-round retreat.
The detached double garage has been converted to create a studio, and the property also benefits from solar panels.
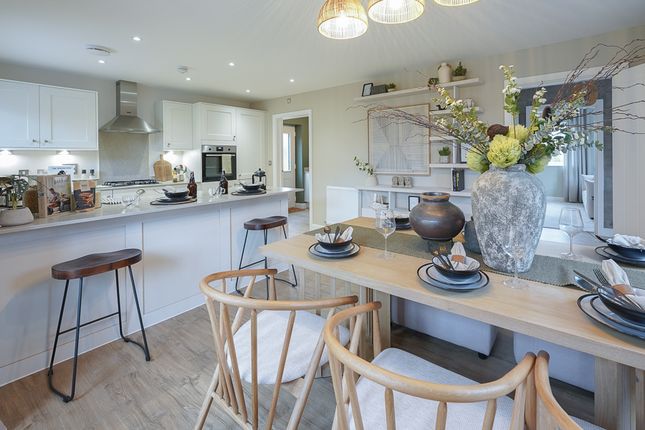
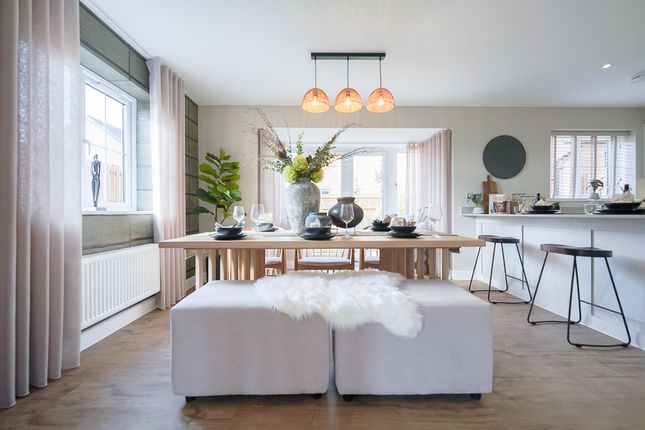
• A 5,000 sq ft three bedroom (additional four bedrooms across the converted garage and three lodges) detached countryside residence within grounds measuring in excess of 2.5 acres Ground Floor: • Impressive open plan entrance hall with a striking contemporary open treaded solid wood staircase with glass balustrade creating an attractive feature and polished porcelain tiled floor which continues through the majority of the ground floor accommodation • The lounge is a fantastic family space with wood burning stove and a polished porcelain tiled floor which is open plan with the dining room • Dining room with atrium style ceiling skylight flooding this space with lots of natural light, along with floor to ceiling windows offering an outlook over the rear garden and bi-fold doors opening out to the pool area • 30ft Kitchen/breakfast room which undoubtedly has the wow factor and is a fantastic family and entertaining space • Kitchen area beautifully finished with extensive granite worktops, an excellent range of high gloss base and wall units with integrated lighting, central 6-seater island unit also finished with granite and an excellent range of high quality Neff integrated appliances to include induction hob with overhead extractor, twin ovens with warming drawer, fridge/freezer and dishwasher, and a porcelain tiled floor • Breakfast area with wood burning stove, a polished porcelain tiled floor and bi-fold doors opening out into the pool area • 30ft Covered barbeque area with composite decking, providing a fantastic space to entertain outdoors all year round • Bedroom with bi-fold doors out to the rear garden and decked seating area • Former en-suite, now used as a utility room, with space and plumbing for a washing machine, WC with concealed cistern and wash hand basin with vanity storage beneath • Double bedroom, formerly used as a reception room • Luxuriously appointed family bathroom incorporating a freestanding contemporary bath with mixer taps and shower attachment, WC, wash hand basin with vanity storage beneath, fully tiled walls and flooring First Floor: • Spacious landing • 28ft Dressing room, which with a small alteration, could also be used as a double bedroom, with excellent range of shelving and hanging rails • Bedroom one is a generous sized double bedroom enjoying a dual aspect • Luxuriously appointed and beautifully finished family bathroom/shower room incorporating a contemporary freestanding bath with shower attachment, integrated TV, wash hand basin with vanity storage beneath, WC, large walk-in shower cubicle with chrome raindrop shower head and separate shower attachment, fully tiled walls and flooring • Further benefits include a wind turbine, solar panels, air conditioning and electric heating.
The property now comes to the market offered with no onward chain Outside • Two sets of double wooden gates open onto a cleverly landscaped front garden and driveway which has been designed for ease of maintenance.
A block paved driveway provides generous off-road parking for several vehicles.
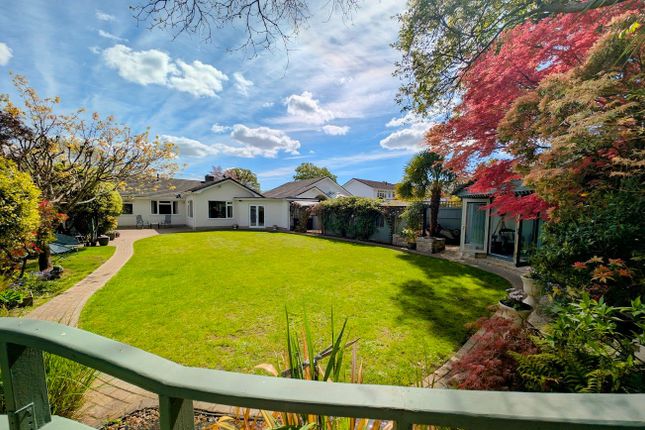
There is a central water feature and pond creating an attractive focal point, with a block paved path which divides two large areas of artificial lawn.
The remainder of the front garden is predominantly laid to gravel • At the rear of the property there is a raised area of artificial lawn and a staircase which leads up to a balcony.
Steps lead down from the artificial lawn to a gravelled area and a large Indian sandstone paved patio.
Also within the garden are three self-contained lodges which enhance the flexibility of the property and are ideal for multi-generational living or guest accommodation.
Adjoining the lodges there is a family room/games room with kitchenette base units and worktops, which also provides a fantastic space to entertain.
Adjoining this area is a summer house • The field and grounds to the property measure approximately 2 acres and are accessed via a wooden 5 bar gate • The nearest field has approximate overall measurements of approximately 270ft x 125ft and has an ornamental pond, with a further wooden 5 bar gate opening onto a further paddock area measuring 200ft x 215ft Ferndown offers an excellent range of shopping, leisure and recreational facilities and is located approximately 1.5 miles away.
There is a small selection of amenities located approximately ½ a mile away. Council tax band: E EPC rating: T.B.C.
Agents notes: The heating system, mains and appliances have not been tested by Hearnes Estate Agents. Any areas, measurements or distances are approximate.
The text, photographs and plans are for guidance only and are not necessarily comprehensive.
Whilst reasonable endeavours have been made to ensure that the information in our sales particulars are as accurate as possible, this information has been provided for us by the seller and is not guaranteed.
Any intending buyer should not rely on the information we have supplied and should satisfy themselves by inspection, searches, enquiries and survey as to the correctness of each statement before making a financial or legal commitment.
We have not checked the legal documentation to verify the legal status, including the leased term and ground rent and escalation of ground rent of the property (where applicable).
A buyer must not rely upon the information provided until it has been verified by their own solicitors.
Value & comps
No previous sales on record.
Returns
Set an offer; the calculator follows it.
We're still gathering serviced-accommodation data for this area.
Archie refurb estimate: a Pro feature
0.0% below asking
This is not financial or investment advice. Prop AI Deals is not authorised by the Financial Conduct Authority (FCA) to provide investment advice.
All investment calculators, property analyses, and AI-generated insights are for informational purposes only. Property investment carries risk and may result in financial loss. All calculations should be independently verified and you should consult with FCA-authorised financial advisers before making any investment decisions.
Past performance does not guarantee future results. Tax implications vary by individual circumstances.
Deal
Properties like this can earn 2–3x BTL yields when converted to HMO, with retrofit costs around £10k/room. Sign in to see the full tier, yield projection, and cost breakdown.
Commercial properties like this can earn 30-50% higher yields when converted to residential under Class MA / Q / P / PA, with prior approval costing ~GBP 96/unit. Sign in to see the recommended route, yield uplift, and cost breakdown.
BRRR-suited properties can recycle 80-100% of investor capital on refi, leaving a high-yielding rental with most of the money out. Sign in to see the refurb cost stack, ARV projection, and refinance maths.
Detached + large garden = sub-division play. Pro tier unlocks the tier badge, plot size, uplift estimate, and regional land benchmark.
Short-lease flats trade at deep discount, but extending under the 1993 Act often costs far less than the discount. Pro tier unlocks the tier badge, premium breakdown, long-lease ARV and arbitrage maths.
See projected short-stay revenue vs a vanilla BTL for this property.
See real sub-let margins (HMO room rates & SA nightly rates) vs the landlord rent.
Area
Agent & docs
FAQ
About Southfork Ranch, Barrack Road, Dorset
Explore nearby