3-bedroom bungalow · NR13 5FZ
Listing removedListed 151 days
Opportunity summary
See Archie’s verdict, returns by strategy and what to check before viewing.
About
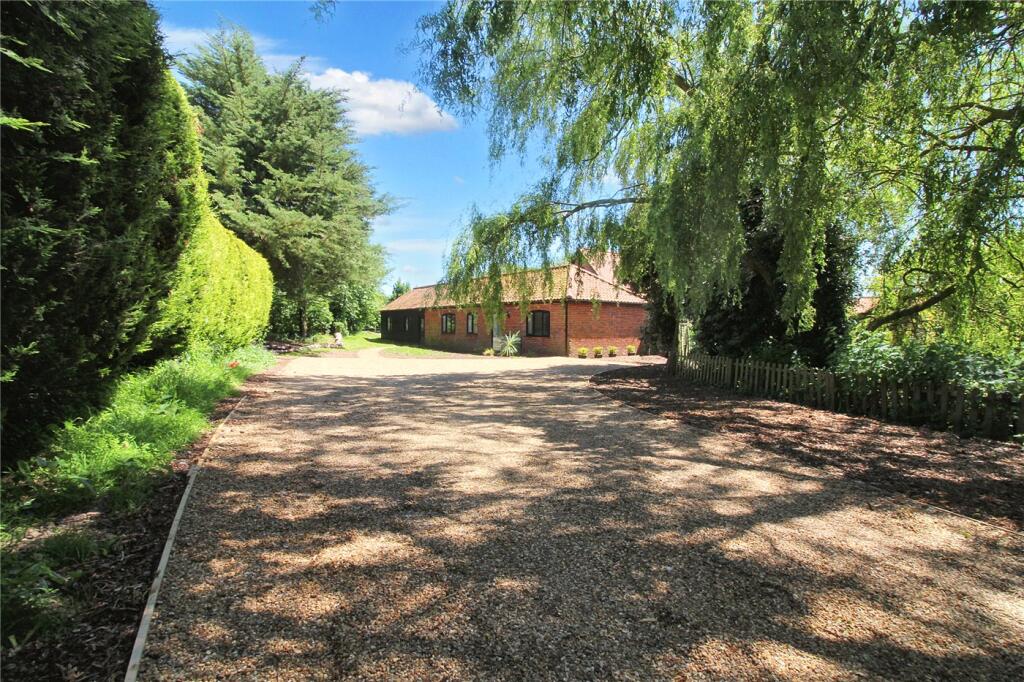
Quietly positioned within the highly sought after yet convenient village of Postwick, this exceptional three bedroom detached bungalow enjoys an enviable setting within an exclusive development of just a handful of similar homes.
Combining contemporary design with high specification finishes and breathtaking countryside surroundings, this remarkable home offers a lifestyle that is increasingly difficult to find.
Built only a few years ago and impeccably maintained by the current owners, this home remains very much move-in ready whilst benefiting from a host of premium upgrades and modern efficiencies expected from a property of this calibre.
Features including integral Neff appliances, an air source heat pump system, Bi-fold doors, water softner and thoughtfully enhanced outdoor additions all contribute towards a home that has been designed with both comfort and lifestyle in mind.
As you approach, the quality and attention to detail immediately stand out.
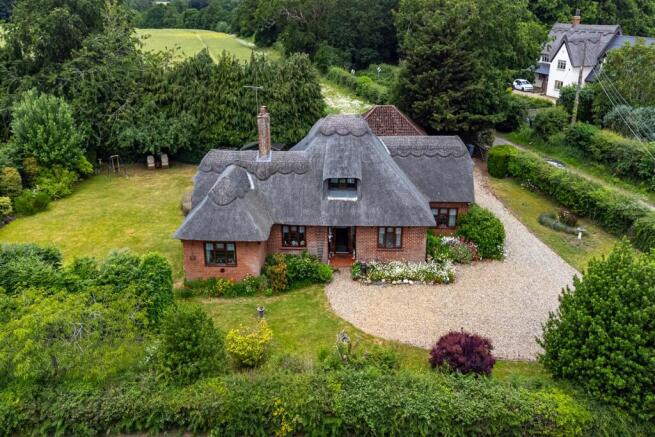
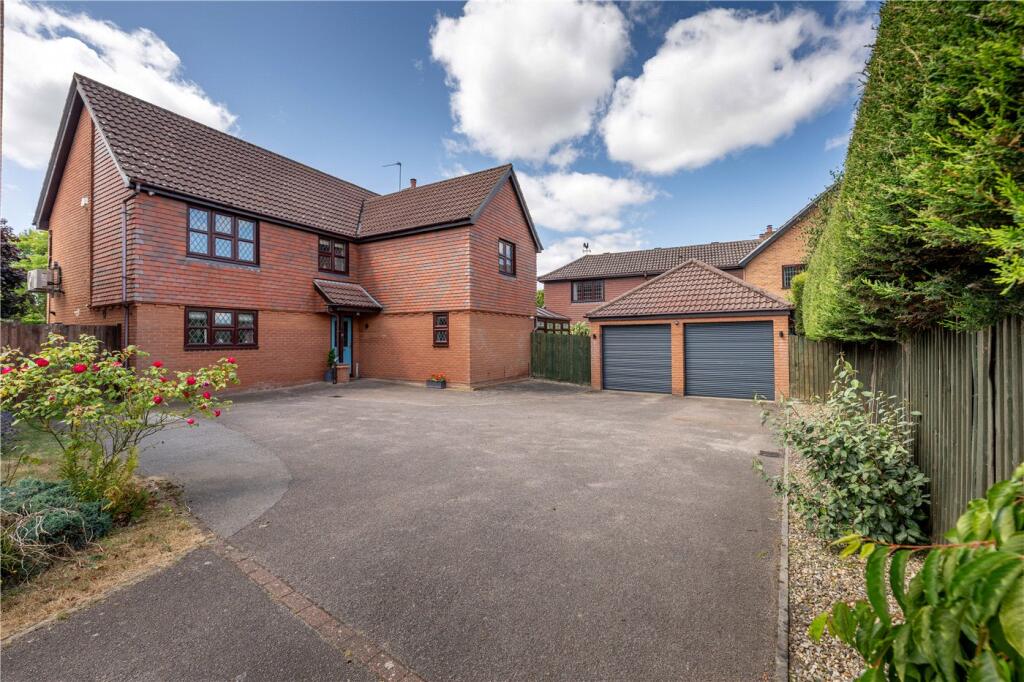
The substantial driveway provides off-road parking for multiple vehicles and leads to a sizeable double garage, while the immaculately maintained frontage further enhances the home's impressive kerb appeal.
The generous frontage also offers flexibility with potential for additional parking if desired.
Step inside and the spacious entrance hall instantly creates a wonderful sense of light and space — a theme that continues throughout.
Practicality has been carefully considered with a useful cloakroom and built-in storage.
The sitting room provides a calm and relaxing retreat, perfectly positioned away from the main entertaining areas and creating an inviting space to unwind.
Without doubt, the true heart of this home is the spectacular kitchen/diner.
Measuring an impressive 28ft in length, this outstanding room has been designed around modern family living and entertaining.
The kitchen itself offers a sleek contemporary finish and comes complete with a range of quality Neff appliances including self-cleaning double ovens, a microwave and five-ring electric hob.
The breakfast bar creates an additional social space before flowing effortlessly into the dining area where the design truly comes into its own.
Bi-fold doors frame the stunning field views and open directly onto the patio, seamlessly blending indoor and outdoor living and creating a setting that is perfect for entertaining or simply enjoying the peaceful surroundings.
A separate utility room provides additional practicality whilst also offering direct internal access to the double garage.
The bedroom accommodation has been cleverly positioned to create separation from the living spaces. All three bedrooms are generous doubles and continue the feeling of space found throughout the home.
The principal suite benefits from built-in wardrobes and a pristine en-suite shower room, while bedroom two also includes fitted storage.
Bedroom three offers excellent versatility and is currently utilised as a home office, making it ideal for those working remotely or requiring additional flexible living space.
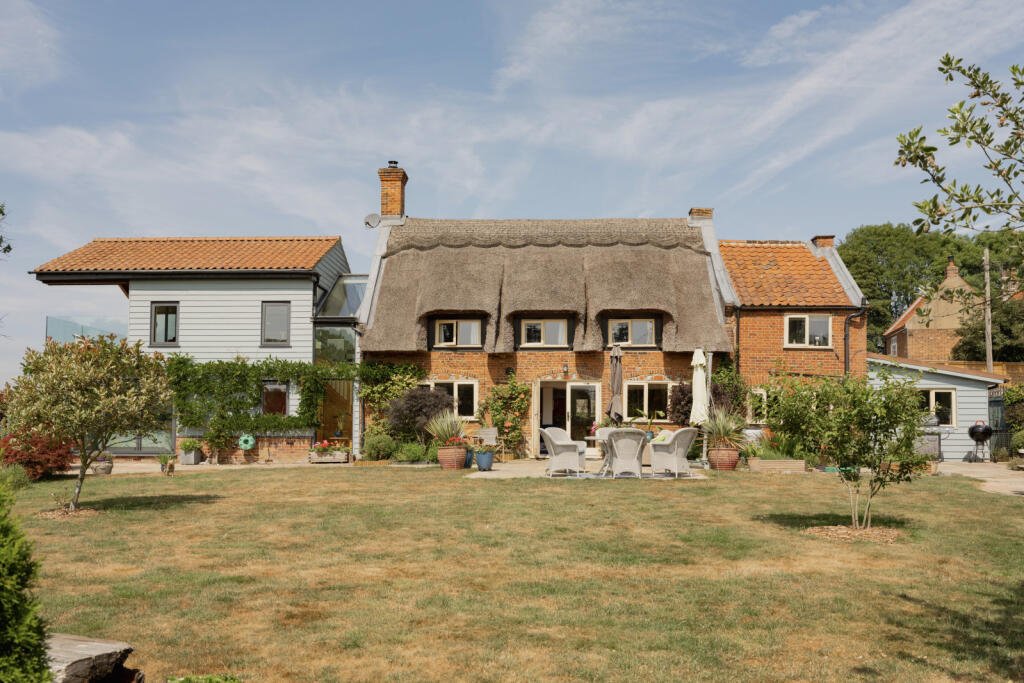
The outside space only strengthens the appeal further. Occupying a plot of approximately a quarter of an acre, the rear garden has been designed to complement the lifestyle this home offers.
Two separate sun-soaked patio areas provide excellent spaces for entertaining or relaxing throughout the day, whilst uninterrupted views across rolling fields create a peaceful backdrop rarely found with modern homes.
The current owners have further enhanced the garden with additional outdoor power points and a recently installed awning, creating a superb outdoor setting that can be enjoyed throughout the seasons.
Homes of this quality, within such an exclusive setting and offering uninterrupted countryside views, are rarely available for long.
Offering modern efficiency, high specification living and a truly enviable lifestyle, this is a home that simply needs to be experienced in person.
Tenure - Freehold Council Tax Band - E Local Authority - Broadland District Council We have been advised that the property is connected to mains water, electricity and benefits from an air source heat pump.
Winkworth wishes to inform prospective buyers and tenants that these particulars are a guide and act as information only.
All our details are given in good faith and believed to be correct at the time of printing but they don’t form part of an offer or contract.
No Winkworth employee has authority to make or give any representation or warranty in relation to this property.
All fixtures and fittings, whether fitted or not are deemed removable by the vendor unless stated otherwise and room sizes are measured between internal wall surfaces, including furnishings.
The services, systems and appliances have not been tested, and no guarantee as to their operability or efficiency can be given.
Value & comps
No previous sales on record.
Returns
Set an offer; the calculator follows it.
We're still gathering serviced-accommodation data for this area.
Archie refurb estimate: a Pro feature
0.0% below asking
This is not financial or investment advice. Prop AI Deals is not authorised by the Financial Conduct Authority (FCA) to provide investment advice.
All investment calculators, property analyses, and AI-generated insights are for informational purposes only. Property investment carries risk and may result in financial loss. All calculations should be independently verified and you should consult with FCA-authorised financial advisors before making any investment decisions.
Past performance does not guarantee future results. Tax implications vary by individual circumstances.
Deal
Properties like this can earn 2–3x BTL yields when converted to HMO, with retrofit costs around £10k/room. Sign in to see the full tier, yield projection, and cost breakdown.
Commercial properties like this can earn 30-50% higher yields when converted to residential under Class MA / Q / P / PA, with prior approval costing ~GBP 96/unit. Sign in to see the recommended route, yield uplift, and cost breakdown.
BRRR-suited properties can recycle 80-100% of investor capital on refi, leaving a high-yielding rental with most of the money out. Sign in to see the refurb cost stack, ARV projection, and refinance maths.
Detached + large garden = sub-division play. Pro tier unlocks the tier badge, plot size, uplift estimate, and regional land benchmark.
Short-lease flats trade at deep discount, but extending under the 1993 Act often costs far less than the discount. Pro tier unlocks the tier badge, premium breakdown, long-lease ARV and arbitrage maths.
See projected short-stay revenue vs a vanilla BTL for this property.
See real sub-let margins (HMO room rates & SA nightly rates) vs the landlord rent.
Area
Agent & docs
FAQ
About James Adams Close, Postwick, Norwich, Norfolk, NR13
Explore nearby