6-bedroom detached house · CV37 0EN
Listing removedListed 277 days
Opportunity summary
See Archie’s verdict, returns by strategy and what to check before viewing.
About
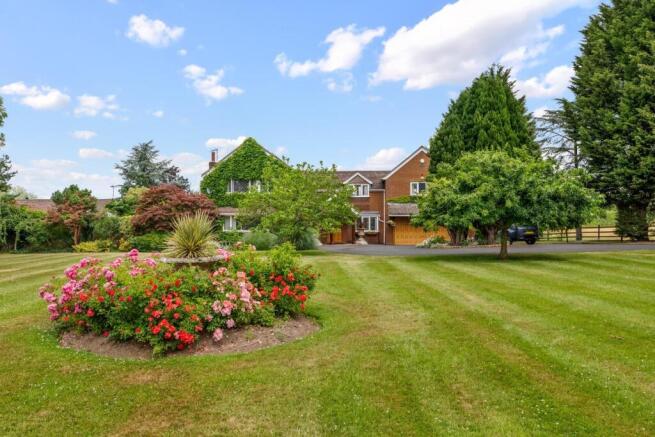
Set in just over 7.5 acres, Fairfax House is an exceptional family home occupying an elevated position with panoramic views over Stratford upon Avon and toward the Cotswolds, a 2 bedroom annexe, tennis court and outbuildings.
Upon entering the property, you are greeted by a spacious hallway with flagstone flooring, leading to the principal reception rooms.
The large dual-aspect drawing room boasts an open fire, while the dining room features a cosy wood-burning stove.
The sitting room also includes a fireplace with a wood-burning stove, and a study offers a quiet retreat.
The kitchen breakfast room is the heart of the home, designed for family living with a range of painted oak units, a central island, and a matte granite worktop.
An electric aga adds character to the space, with plenty of room for a large dining table. Double doors lead to a delightful garden room, where you can relax and enjoy the breathtaking views.
The first floor features an oak-floored landing with an apex window leading to a principal bedroom suite with dual aspects and an en suite bathroom.
There are three additional generously sized bedrooms and two bathrooms (one of which is en suite). The second floor features a central living area, two further bedrooms, and a shower room.
For extra storage, the dry cellar is accessed from the kitchen and provides ample space for storage and a potential laundry room.
To the rear of the main house, accessed via a charming courtyard, is a superbly appointed two-bedroom cottage.
The ground floor features a spacious sitting/dining room, a well-equipped kitchen, and a modern shower room. Upstairs, you'll find two generously sized bedrooms and a family bathroom.
Adjacent to the cottage is a versatile studio/games room, ideal for a range of uses. The cottage and games room are conveniently linked by a carport.
Additionally, a practical workshop/storeroom can be accessed from the courtyard, offering further storage or workspace.
This combination of spaces provides endless possibilities for family living, hobbies, or home office use.
The approach to the house is via a long, tree-lined driveway shared with just one other property.
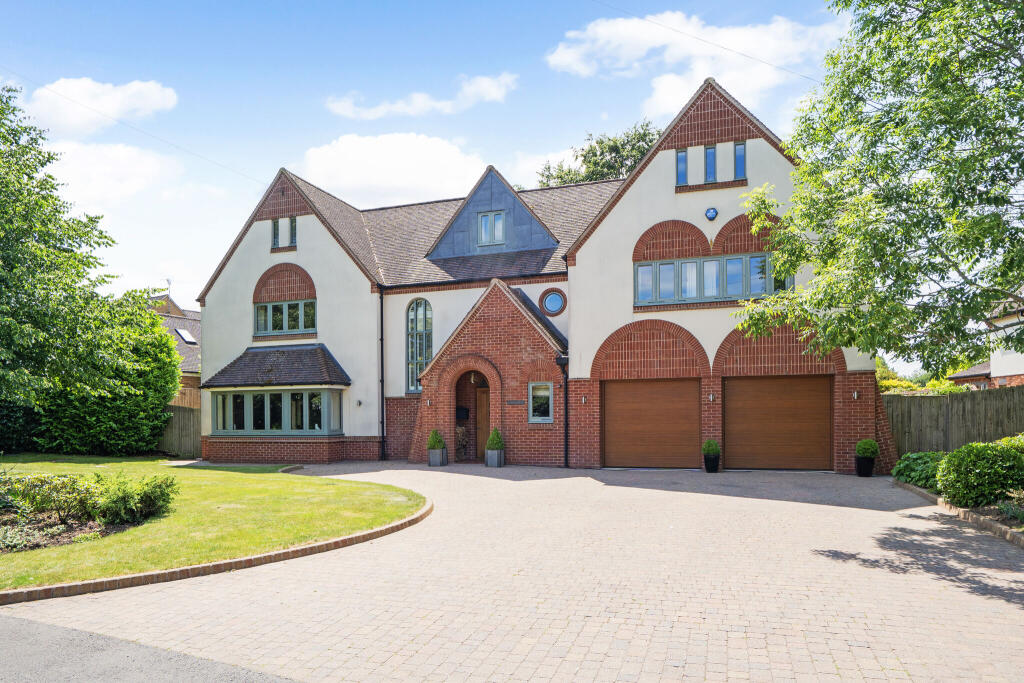
The drive winds up the hillside and forks to the right, leading to a private block-paved driveway in front of the house.
This expansive driveway provides ample parking for several cars and offers access to both the rear courtyard and a double carport.
The beautiful formal gardens have a variety of mature trees, herbaceous borders, and large, predominantly lawned areas.
A charming bothy with a circular terrace overlooks the tennis court, providing a perfect vantage point for spectators while offering enviable views over Stratford-upon-Avon and the picturesque Cotswolds in the distance.
Beyond the formal gardens, the property benefits from several fields, making it an ideal option for equestrian enthusiasts.
This remarkable setting offers both elegance and functionality for a variety of lifestyles.
A further 18.5 acres of flat land situated immediately adjacent (with access from Fairfax House and from the Warwick Road) is available by separate negotiation.
Please note that use of the fields will be restricted to agricultural and equestrian use Agents Act 1979: The vendors are related to an employee of Knight Frank llp.
Stratford-upon-Avon, renowned as the region's cultural hub, offers a vibrant blend of shopping, recreational facilities, and a fantastic selection of quality restaurants, public houses, and gastro pubs.
The area is well-served by excellent schools, including The Croft Prep School, King Edward VI Grammar School for Boys, Shottery Grammar School for Girls, and Stratford High School.
Nearby Warwick and Leamington Spa provide further shopping options and educational institutions.
For commuters, the M40 is easily accessible, with regular train services from both Warwick Parkway and Stratford-upon-Avon to Birmingham and London.
Warwick 9 miles, Warwick Parkway Station (Trains to London Marylebone from 69 mins), M40 (J15) 8 miles, Leamington Spa 12 miles, Chipping Campden 12 miles, Birmingham International Airport 23 miles (Distances and time approximate).
Value & comps
No previous sales on record.
Returns
Set an offer; the calculator follows it.
We're still gathering serviced-accommodation data for this area.
Archie refurb estimate: a Pro feature
0.0% below asking
This is not financial or investment advice. Prop AI Deals is not authorised by the Financial Conduct Authority (FCA) to provide investment advice.
All investment calculators, property analyses, and AI-generated insights are for informational purposes only. Property investment carries risk and may result in financial loss. All calculations should be independently verified and you should consult with FCA-authorised financial advisers before making any investment decisions.
Past performance does not guarantee future results. Tax implications vary by individual circumstances.
Deal
Properties like this can earn 2–3x BTL yields when converted to HMO, with retrofit costs around £10k/room. Sign in to see the full tier, yield projection, and cost breakdown.
Commercial properties like this can earn 30-50% higher yields when converted to residential under Class MA / Q / P / PA, with prior approval costing ~GBP 96/unit. Sign in to see the recommended route, yield uplift, and cost breakdown.
BRRR-suited properties can recycle 80-100% of investor capital on refi, leaving a high-yielding rental with most of the money out. Sign in to see the refurb cost stack, ARV projection, and refinance maths.
Detached + large garden = sub-division play. Pro tier unlocks the tier badge, plot size, uplift estimate, and regional land benchmark.
Short-lease flats trade at deep discount, but extending under the 1993 Act often costs far less than the discount. Pro tier unlocks the tier badge, premium breakdown, long-lease ARV and arbitrage maths.
See projected short-stay revenue vs a vanilla BTL for this property.
See real sub-let margins (HMO room rates & SA nightly rates) vs the landlord rent.
Area
Agent & docs

FAQ
About Warwick Road, Stratford-upon-Avon
Explore nearby