6-bedroom detached house · CV37 7AG
Listing removedReduced £196k (−13.1%) on 21 JunListed 302 days
Opportunity summary
See Archie’s verdict, returns by strategy and what to check before viewing.
About
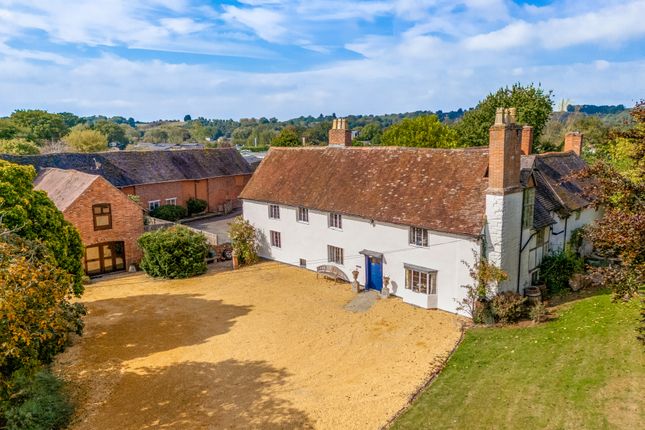
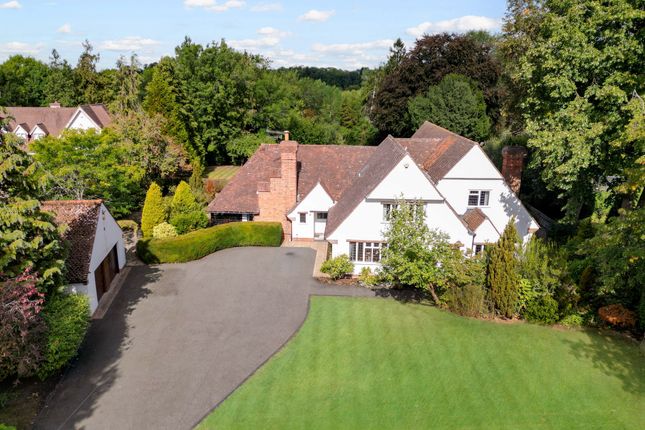
A spacious and characterful Grade II listed farmhouse and one bedroom cottage in 0.8 acres set back from the road.
Description The Elms is a Grade II listed timber framed period farmhouse with origins dating back to the 16th century with later additions and alterations.
In more recent years, the house has been re-roofed. It is set back from the road in a secluded position in a desirable edge of town location.
It offers a wealth of character with features including exposed beams, leaded windows, flag stone flooring, traditional floorboards and fireplaces and feature exposed wattle and daub.
The front door opens to the entrance hall, off which is a cloakroom and door to the dining room with the focal point being a large log burner.
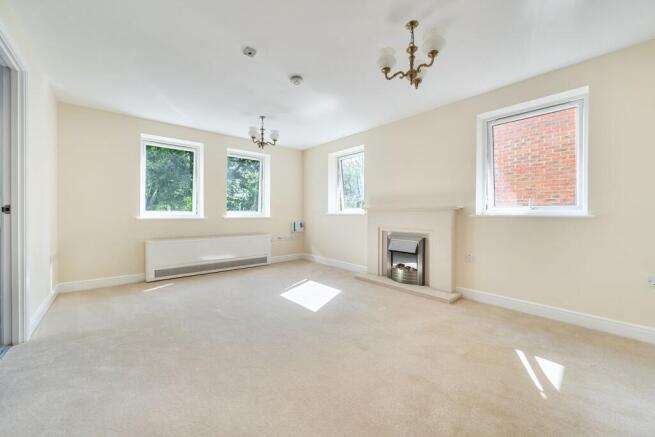
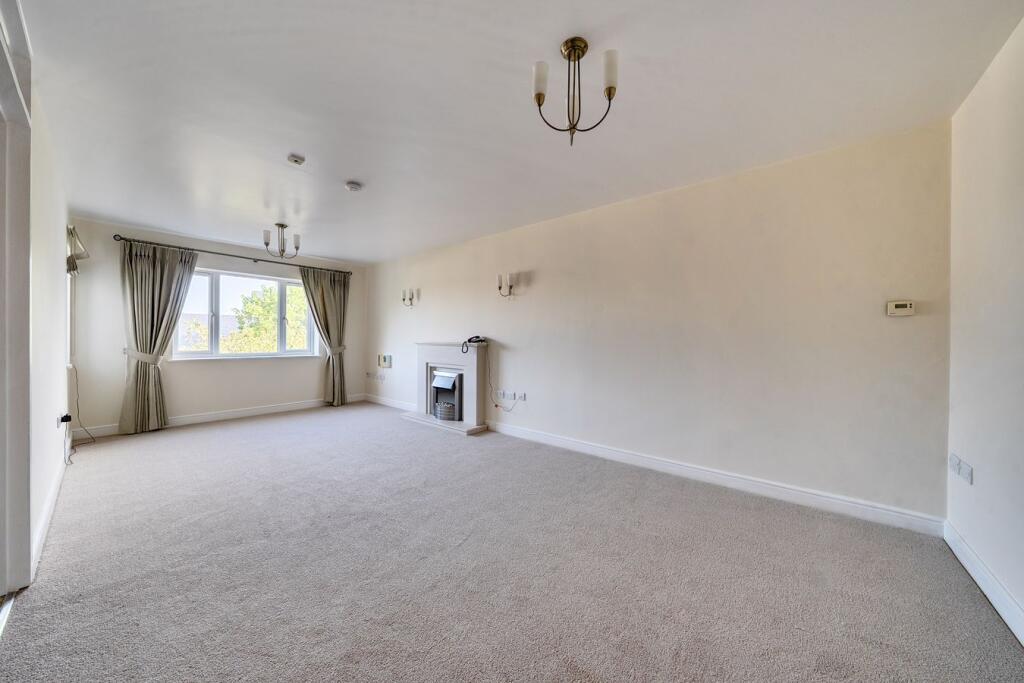
From the dining room is a door to the dual aspect sitting room with an open fireplace, feature window and period recessed display cupboard.
The entrance hall also leads to an inner hall and snug with a leaded bay window, arched brick fireplace housing a log burner and a traditional wooden staircase to the first-floor landing.
From the inner hall a door opens to the fitted kitchen/breakfast room with granite worktops, Belfast sink, mains gas aga, electric oven and hob, integrated dishwasher and space for an American fridge freezer.
A passageway extends from the kitchen and leads to a utility room with space for a separate washing machine, tumble dryer and tall fridge freezer.
At the end of this passageway is a door to the family room, which has a large inglenook fireplace with a wood burning stove, an original bread oven and a door to a study fitted with shelves.
The staircase from the inner hall rises to a large first floor landing with built-in linen cupboards and a secondary staircase rises from the dining room.
Off the first floor are five bedrooms, one of which is in use as an office with a feature fireplace and another includes a dressing room and en suite bathroom.
There are three further bathrooms, two of which are Jack & Jill and the third and largest bathroom offers modern sanitaryware including a walk-in rainfall shower and freestanding bath.
The top floor attic bedroom is very spacious and light with a vaulted ceiling, generous eaves storage, and is open plan to a bathroom with a roll-top, claw foot bath.
The staircase to this room extends past areas of exposed wattle and daub protected by Perspex.
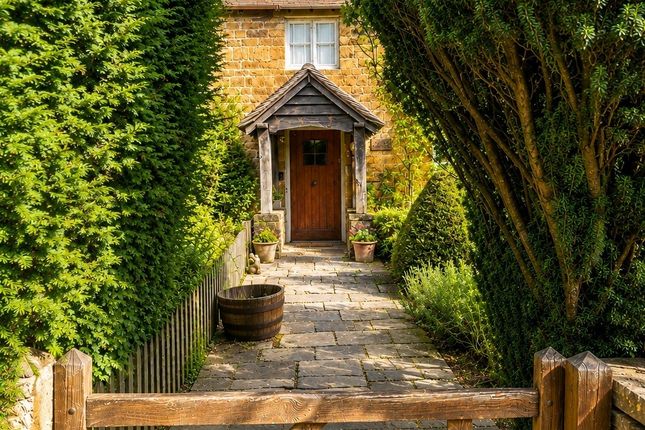
Elms Cottage is contemporary and self-contained and currently generates an income as holiday let accommodation. On the ground floor is a double bedroom and shower room with a large walk-in shower.
On the first floor is a galleried kitchen and sitting room with a kitchenette, glass balustrade, vaulted ceiling, exposed beams and oak floorboards. At the side of the cottage is a tarmacadam terrace.
A long shared driveway extends from Main Street through a gated entrance to gravelled parking and a single garage attached to The Elms Cottage.
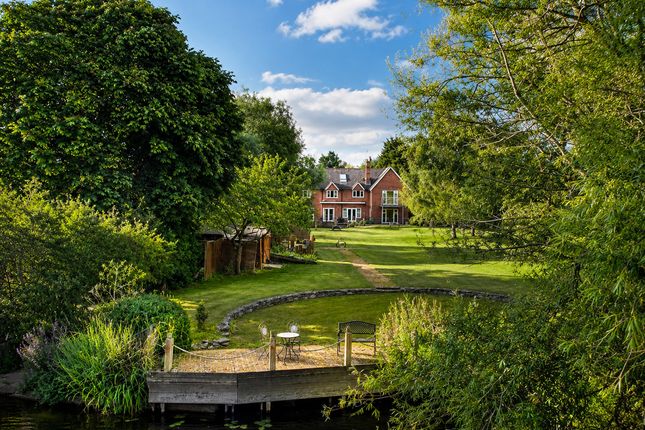
The private lawned gardens and grounds extend to about 0.8 acres and partially wrap around The Elms, allowing the all-day sunshine to be enjoyed.
They are arranged in compartments with strategic seating areas and throughout are mature trees, shrubs and perennials providing all-year round interest and colour.
At the rear of the house is a large brick paved terrace and veranda, whilst a pergola, covered in climbing plants, conceals a further seating area.
The lawned gardens also include an ornamental pond, summer house and veranda, brick outbuilding currently used as a studio and a brick garden store and Location The Elms is located on Tiddington Road that broadly runs parallel to the River Avon in Stratford-upon-Avon.
Approximately 350 yards from The Elms is local shopping in Tiddington, that includes a Spar shop and Post Office, public house and restaurants.
Located to the rear of The Elms is Avon Estates Holiday & Residential Parks that includes the Riverside Venue Bar & Restaurant which is open to holiday guests and the public.
It comprises two dining areas: The Muddy Oar Bar and The Galley Kitchen Restaurant. The balcony offers a wonderful spot to enjoy a drink whilst taking in a view of the river.
Sup Stratford also runs paddle board lessons from here. About 1.5 miles away is Stratford-upon-Avon town centre.
It is internationally known as the birthplace of William Shakespeare and is home to the Royal Shakespeare Company and the Royal Shakespeare Theatre and also offers a range of cultural, shopping, and recreational amenities, including supermarkets, such as Waitrose, restaurants, pubs, and gastro pubs.
Outdoor activities available in the area include boating, fishing, rowing, golf, and horse racing. The Cotswolds is also within easy reach.
Square Footage: 4,555 sq ft Acreage: 0.8 Acres Directions (CV37 7AG) To locate the property via What3words () reference: ///coast.camera.play Additional Info Mains electricity, water, gas and drainage are connected to the property.
Mains gas fired central heating (new boiler installed in the house in 2025 and in the cottage in 2024).
Stratford on Avon District Council: Council Tax Band H Strictly by arrangement through Savills Stow-on-the-Wold, t: Particulars prepared: December 2025. Photographs taken: September 2024
Value & comps
No previous sales on record.
Returns
Set an offer; the calculator follows it.
We're still gathering serviced-accommodation data for this area.
Archie refurb estimate: a Pro feature
0.0% below asking
This is not financial or investment advice. Prop AI Deals is not authorised by the Financial Conduct Authority (FCA) to provide investment advice.
All investment calculators, property analyses, and AI-generated insights are for informational purposes only. Property investment carries risk and may result in financial loss. All calculations should be independently verified and you should consult with FCA-authorised financial advisers before making any investment decisions.
Past performance does not guarantee future results. Tax implications vary by individual circumstances.
Deal
Properties like this can earn 2–3x BTL yields when converted to HMO, with retrofit costs around £10k/room. Sign in to see the full tier, yield projection, and cost breakdown.
Commercial properties like this can earn 30-50% higher yields when converted to residential under Class MA / Q / P / PA, with prior approval costing ~GBP 96/unit. Sign in to see the recommended route, yield uplift, and cost breakdown.
BRRR-suited properties can recycle 80-100% of investor capital on refi, leaving a high-yielding rental with most of the money out. Sign in to see the refurb cost stack, ARV projection, and refinance maths.
Detached + large garden = sub-division play. Pro tier unlocks the tier badge, plot size, uplift estimate, and regional land benchmark.
Short-lease flats trade at deep discount, but extending under the 1993 Act often costs far less than the discount. Pro tier unlocks the tier badge, premium breakdown, long-lease ARV and arbitrage maths.
See projected short-stay revenue vs a vanilla BTL for this property.
See real sub-let margins (HMO room rates & SA nightly rates) vs the landlord rent.
Area
Agent & docs

FAQ
About The Elms,, Main Street, Stratford-upon-Avon
Explore nearby