6-bedroom detached house · TN5 7HX
For saleListed 162 days
Opportunity summary
See Archie’s verdict, returns by strategy and what to check before viewing.
About
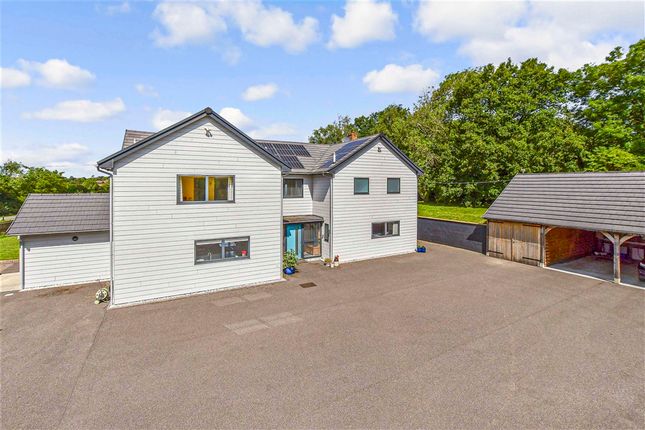
Kiln Byre is a striking unlisted barn conversion offering over 4,100 sq. ft. of versatile accommodation, which has been beautifully remodelled and extended to an exceptional standard.
Set within approximately 1.5 acres of landscaped gardens and grounds, the property blends traditional character with contemporary living, making it an ideal family home, with the additional benefit of annex potential.
Originally dating back to the mid-19th century, the barn has been sympathetically transformed to provide flexible and well-proportioned living space, all finished with a meticulous attention to detail.
A long private drive, lined with mature parkland-style orchard planting, leads to the house which enjoys a peaceful southerly aspect and wonderful far-reaching countryside views.
A generous area of gravel driveway provides parking for multiple vehicles, and there is also an adjacent open barn car port, if required.
The accommodation has been designed to make the most of natural light and views, with French and bi-fold doors allowing easy access to the outside from almost every room.
A roof terrace and striking apex windows create a further seamless connection between this charming home and its exceptional setting.
Oak is used extensively throughout, from exposed trusses and beams to bespoke wardrobes, windows, doors, flooring and detailing, giving the house warmth, elegance and character.
The living spaces within this home are very generous.
A superb open-plan kitchen/breakfast/family room forms the heart of the home, and has been completely refitted by the current owners with an Eridge Green bespoke kitchen with stunning slate tops.
The attention to detail is first class, with deep cupboards, thoughtful lighting and excellent storage options.
Quality integrated appliances such as the Neff Pyro oven, Siemens dishwasher, Inksinerator waste disposal and Quooker hot tap, are all included.
The adjoining oak-and-glass garden room features slate flooring and underfloor heating, and bi-fold doors on either side lead to the 2 terraced areas of garden.
This has a “broken plan” connection to the kitchen, being divided by a striking double-sided woodburning stove.
A few steps up, and there is a wonderful further reception room, currently used as a TV sung and additional home working space, and which in turn leads to the charming roof terrace.
This beautiful space enjoys uninterrupted views over the surrounding valley countryside that flanks and surrounds this property.
Other reception rooms on the ground floor, include a drawing room and home office, the former of which is dual aspect and has a woodburning stove.
Both are characterised by their beautiful open beam work. There are also two cloakrooms, set at either end of this spacious home.
The house provides six spacious bedrooms and four bathrooms, three with both bath and separate shower.
The principal suite is particularly impressive, featuring floor-to-ceiling windows, vaulted ceilings, and a luxurious ensuite with bath, walk-in shower, twin basins, and beautiful tiling.
The layout really lends itself to flexible living, with scope for guest, teenage or au pair accommodation, or even gym/annex use.
Storage is also excellent within the house, with inbuilt cupboards and eaves access in plentiful supply.
The entrance hall has a particularly impressive bank of fitted cupboards, perfect for coats, shoes and everything else that comes with a busy family life.
Outside, the house is complemented by a variety of formal and informal garden areas, thoughtfully landscaped and planted with mature shrubs, flowers and fruit trees.
These include a walled garden with herb beds and flowers, a scented garden, a cutting garden, and large terraces from both the drawing room and the kitchen area.
A post-and-rail paddock enjoys sweeping countryside views. Additional facilities include a large store, greenhouse, open bay double garage and ample driveway parking.
This property is a rare opportunity to acquire a substantial barn conversion combining character, craftsmanship, and flexible modern living, all within a superb countryside setting and the most impeccable and beautiful of styling and presentation.
Material Information Disclosure National Trading Standards Material Information Part B Requirements (information that should be established for all properties) Property Construction - Brick and block / Timber frame Property Roofing - Clay tiles Electricity Supply - National Grid Water Supply - Direct mains water Sewerage - Septic Tank Heating - LPG/oil central heating Broadband - FTTC (fibre to the cabinet) Mobile Signal / Coverage - National Trading Standards Material Information Part C Requirements (information that may or may not need to be established depending on whether the property is affected or impacted by the issue in question) Building Safety – no known concerns Restrictions – yes Rights and Easements - no known concerns Flood Risk - no known concerns Coastal Erosion Risk - no known concerns Planning Permission - no known concerns Accessibility / Adaptations - no known concerns Coalfield / Mining Area - no known concerns EPC Rating: D Location Ticehurst is a charming East Sussex village ideally placed within easy reach of the lovely south coast and interesting historical towns like Rye, Tunbridge Wells, Battle and Hastings, and excellent countryside attractions, including Bedgebury National Pinetum, Bewl Water reservoir and historical houses and gardens.
The village provides good local amenities including popular pubs and cafes as well as smaller convenience shops.
Further shopping can be found in nearby Hawkhurst and the vibrant spa town of Tunbridge Wells with its extensive commercial and leisure facilities is only 8 miles distant.
There are excellent local education opportunities at all levels, in both the private and state sectors.
Fast and frequent trains to London Charing Cross, London Bridge and Cannon Street are available from Wadhurst Station, which is just a 10 minute drive away and has extensive parking.
Garden 1.5 acre grounds featuring terraces, lawns and orchard areas Parking - Car port Parking - Driveway
Value & comps
No previous sales on record.
Returns
Set an offer; the calculator follows it.
We're still gathering serviced-accommodation data for this area.
Archie refurb estimate: a Pro feature
0.0% below asking
This is not financial or investment advice. Prop AI Deals is not authorised by the Financial Conduct Authority (FCA) to provide investment advice.
All investment calculators, property analyses, and AI-generated insights are for informational purposes only. Property investment carries risk and may result in financial loss. All calculations should be independently verified and you should consult with FCA-authorised financial advisers before making any investment decisions.
Past performance does not guarantee future results. Tax implications vary by individual circumstances.
Deal
Properties like this can earn 2–3x BTL yields when converted to HMO, with retrofit costs around £10k/room. Sign in to see the full tier, yield projection, and cost breakdown.
Commercial properties like this can earn 30-50% higher yields when converted to residential under Class MA / Q / P / PA, with prior approval costing ~GBP 96/unit. Sign in to see the recommended route, yield uplift, and cost breakdown.
BRRR-suited properties can recycle 80-100% of investor capital on refi, leaving a high-yielding rental with most of the money out. Sign in to see the refurb cost stack, ARV projection, and refinance maths.
Detached + large garden = sub-division play. Pro tier unlocks the tier badge, plot size, uplift estimate, and regional land benchmark.
Short-lease flats trade at deep discount, but extending under the 1993 Act often costs far less than the discount. Pro tier unlocks the tier badge, premium breakdown, long-lease ARV and arbitrage maths.
See projected short-stay revenue vs a vanilla BTL for this property.
See real sub-let margins (HMO room rates & SA nightly rates) vs the landlord rent.
Area
Agent & docs

FAQ
About Ticehurst, Wadhurst, TN5
Explore nearby