4-bedroom detached house · SO43 7EL
For saleListed 262 days
Opportunity summary
See Archie’s verdict, returns by strategy and what to check before viewing.
About
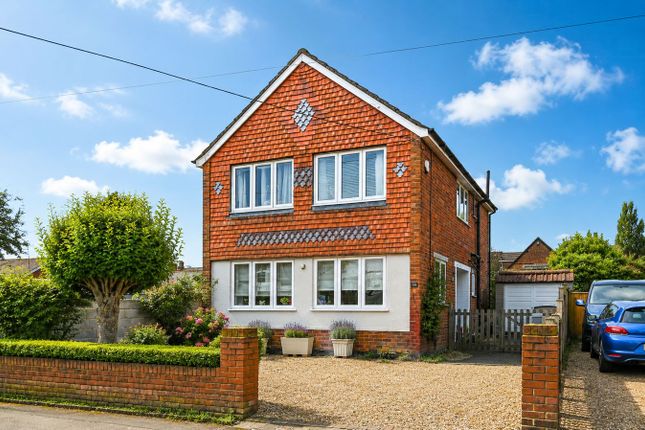
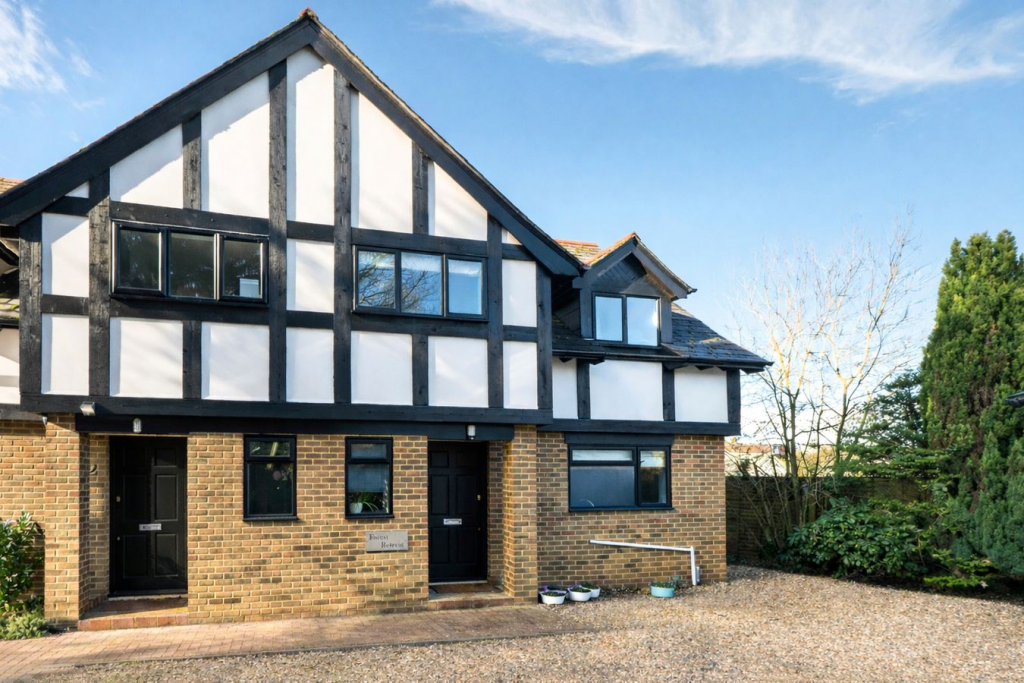
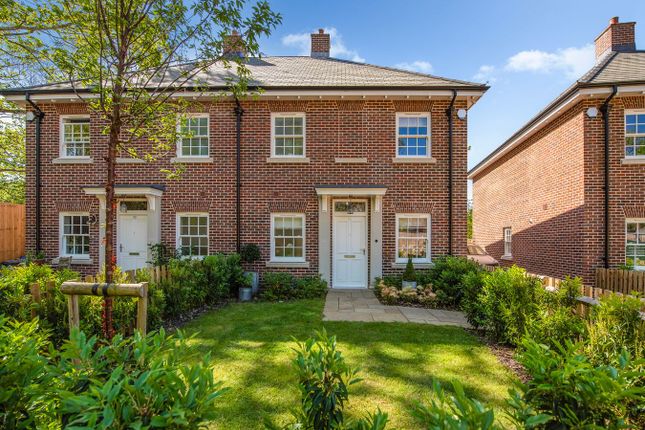
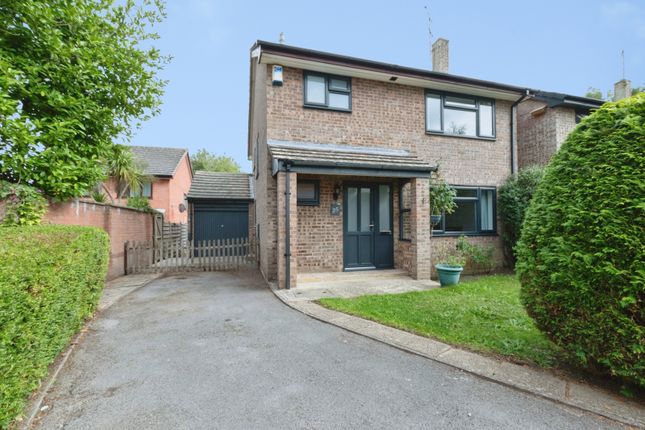
A superb four-bedroom link detached house offered to the market in immaculate condition and offering over 1,350 sqft of living space and further benefitting from off street parking.
Situated in the heart of the New Forest and within touching distance of Lyndhurst High Street.
You enter the property through a brick built covered porch through the main door into a welcoming hallway with stairs leading to the first floor.
From the hallway you are immediately met with a useful study which is carpeted throughout and has a lovely bay window and an interconnecting back through to the kitchen.
Back from the hallway an internal door opens up into the spacious sitting room that spans over 24ft in length giving a fantastic element of versatility to the room.
An opening at the end of the sitting room leads you into a further bright and airy dining room with views over the garden and two Velux windows giving plenty of natural light.
The dining room benefits from a set of French doors leading out onto the garden.
Back from the sitting room a door takes you through to a well-proportioned kitchen with both eye level and low-level storage units with tiled flooring throughout and spot lighting.
The kitchen boasts integrated appliances such as dishwasher, microwave, double oven and induction hob sat within worksurface.
The kitchen has a half opening within the wall that opens up into the dining room and equally benefits from a single door out onto the garden.
Stairs from the hallway lead to the first-floor landing where all bedroom accommodation can be found.
Three double bedrooms are all fitted with in-built wardrobes and are serviced by a good-sized three-piece family bathroom with overhang shower.
The principal bedroom sits at the end of the house and stretches the length of the property with the added benefit of a en-suite shower room.
The property sits centrally within in its plot giving you off street parking at the front for a few cars.
The driveway is a hard standing brick laid driveway that lead you immediately to your front door and also to the gated side access via stepping stones.
The garden has been professionally landscaped to a high specification and has Astroturf for easy maintenance with a large sandstone patio area sweeping around the side to the rear of the garden to capture the best of the sun and offering an array of seating areas.
The garden is flanked by fence surrounds with side gated entrance and benefits further by storage shed.
Additional Information: Tenure: Freehold Council Tax Band: E Energy Performance Rating: C Current: 72 Potential: 81 Services: Mains gas, electric, water and drainage Heating: Gas Central Heating Property Construction: Standard Construction Flood Risk: Very Low Broadband: Fftc - Fibre-optic cable to the cabinet, then to the property.
Superfast broadband with speeds of up to 32 Mbps is available at the property (Ofcom). Mobile Coverage: No known issues, buyer to check with their provider for further clarity.
Value & comps
No previous sales on record.
Returns
Set an offer; the calculator follows it.
We're still gathering serviced-accommodation data for this area.
Archie refurb estimate: a Pro feature
0.0% below asking
This is not financial or investment advice. Prop AI Deals is not authorised by the Financial Conduct Authority (FCA) to provide investment advice.
All investment calculators, property analyses, and AI-generated insights are for informational purposes only. Property investment carries risk and may result in financial loss. All calculations should be independently verified and you should consult with FCA-authorised financial advisers before making any investment decisions.
Past performance does not guarantee future results. Tax implications vary by individual circumstances.
Deal
Properties like this can earn 2–3x BTL yields when converted to HMO, with retrofit costs around £10k/room. Sign in to see the full tier, yield projection, and cost breakdown.
Commercial properties like this can earn 30-50% higher yields when converted to residential under Class MA / Q / P / PA, with prior approval costing ~GBP 96/unit. Sign in to see the recommended route, yield uplift, and cost breakdown.
BRRR-suited properties can recycle 80-100% of investor capital on refi, leaving a high-yielding rental with most of the money out. Sign in to see the refurb cost stack, ARV projection, and refinance maths.
Detached + large garden = sub-division play. Pro tier unlocks the tier badge, plot size, uplift estimate, and regional land benchmark.
Short-lease flats trade at deep discount, but extending under the 1993 Act often costs far less than the discount. Pro tier unlocks the tier badge, premium breakdown, long-lease ARV and arbitrage maths.
See projected short-stay revenue vs a vanilla BTL for this property.
See real sub-let margins (HMO room rates & SA nightly rates) vs the landlord rent.
Area
Agent & docs

FAQ
About 60, The Meadows, Lyndhurst
Explore nearby