We've tightened what earns a Pursue. A home now needs a published valuation, a strategy that still makes money after real running costs and lender stress tests, and no listing problems that would stop a mortgage. You'll see fewer Pursues, and each one has been checked harder.
See how verdicts work4-bedroom detached house · TA7 0QA
For saleListed 1 day
Opportunity summary
See Archie’s verdict, returns by strategy and what to check before viewing.
About
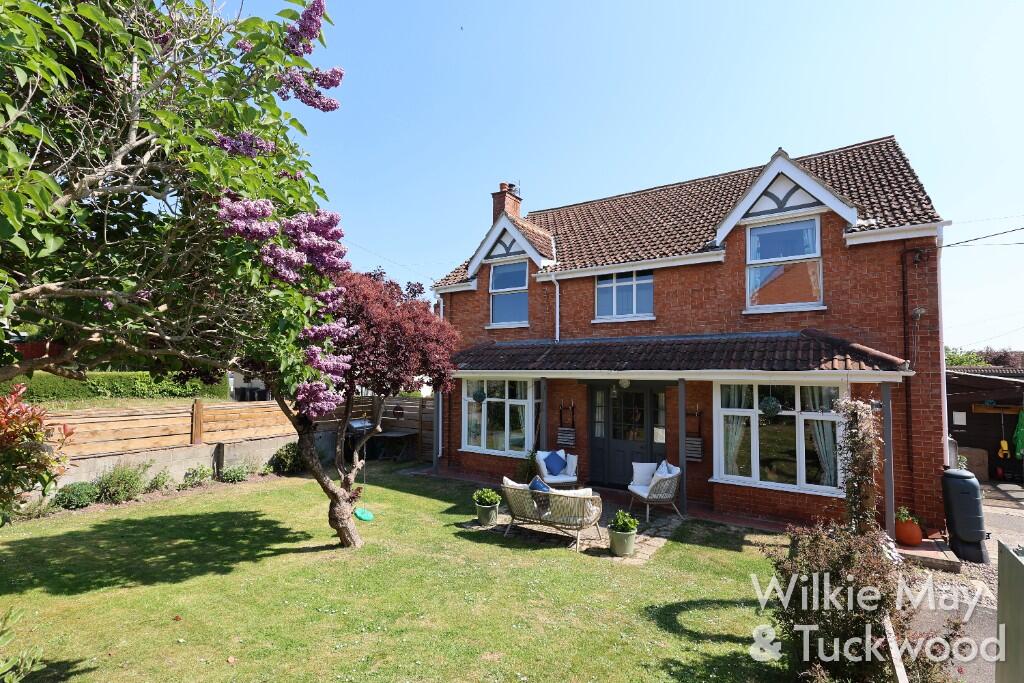
A beautifully presented, detached 4-bed family home, tastefully modernised to create a highly attractive, characterful property.
Rosedale has been brought into the modern day with a sympathetic renovation project carried out by the current owners.
The home now seamlessly blends character features from the homes c.1900 origin with freshly modernised elements such as a brand new kitchen and bathroom.
INSIDE The home is accessed from the front leading into an entrance hall featuring attractive panelling and laid with flagstone flooring, found throughout the majority of downstairs.
The hall opens into the kitchen/dining area to the left; the kitchen itself being fitted with a sleek range of shaker-style wall and base units with marble worktops and upstands, with integrated fridge/freezer, electric range with 5-ring hob, integrated dishwasher, and a stylish Belfast sink.
The dining area features an attractive, decorative fireplace with timber surround and mantle; hosting ample space for a family dining table and other furniture.
The sitting room is a cosy space, with carpeted floors and a feature decorative tile and timber fireplace as a focal point.
The sitting room, as with the remainder of the property, is tastefully decorated and boasts high ceilings offering an airy atmosphere to the home.
Completing the downstairs accommodation is a very handy utility room, offering great practical use and storage, with space and plumbing for washing machine and tumble drier, in addition to a ceramic Belfast sink, and a separate WC.
Upstairs are four good-sized bedrooms - three doubles and a large single. All the bedrooms are carpeted and pleasantly decorated, offering some intrigue found throughout the home.
The family bathroom is a generous size, tiled in all the appropriate places and fitted to a high standard with a large walk-in shower, roll-top bath, WC, and hand basin within vanity unit.
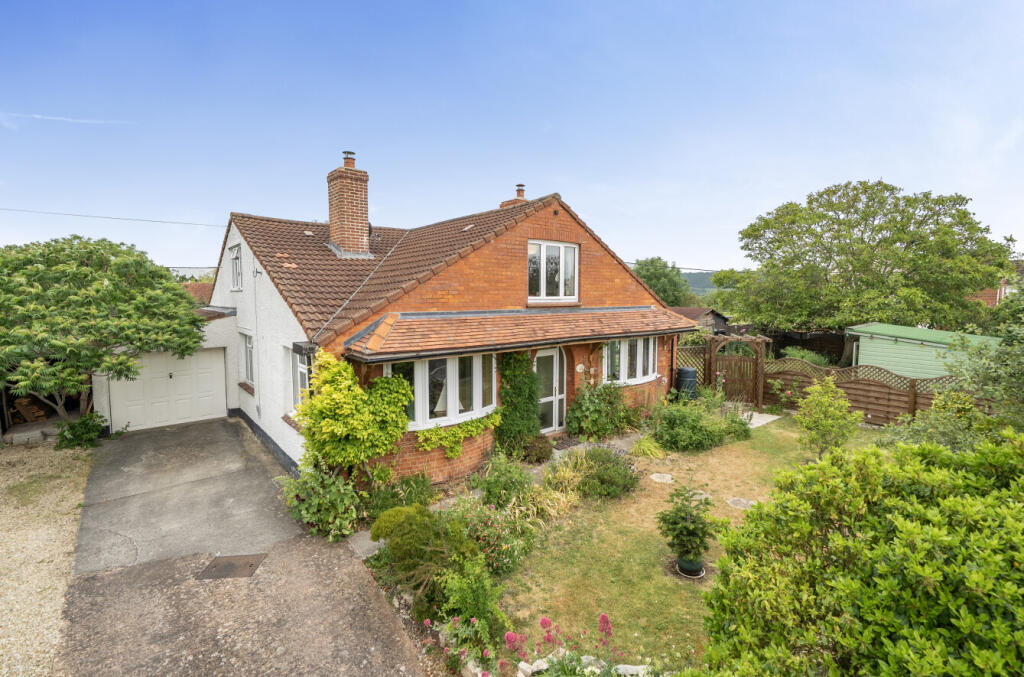
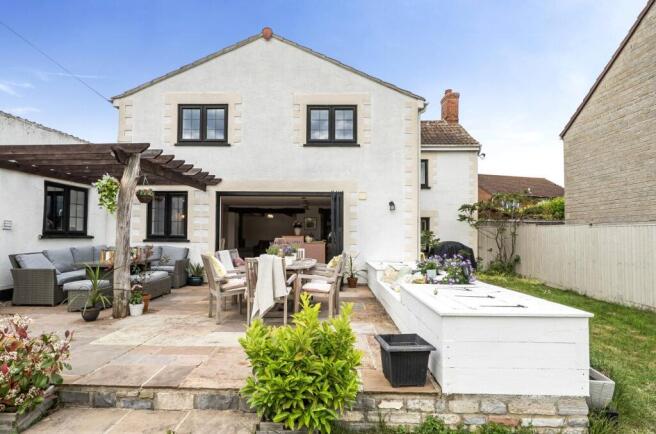
OUTSIDE Rosedale enjoys a generous and well established garden offering a combination of lawn, mature trees, and established planting, complemented by attractive stone walling and gravel pathways.
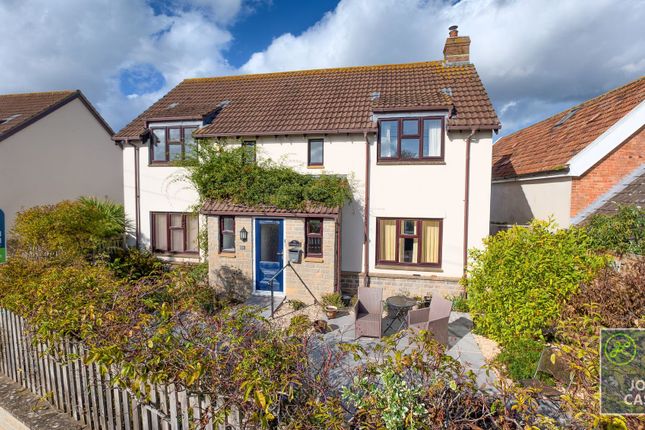
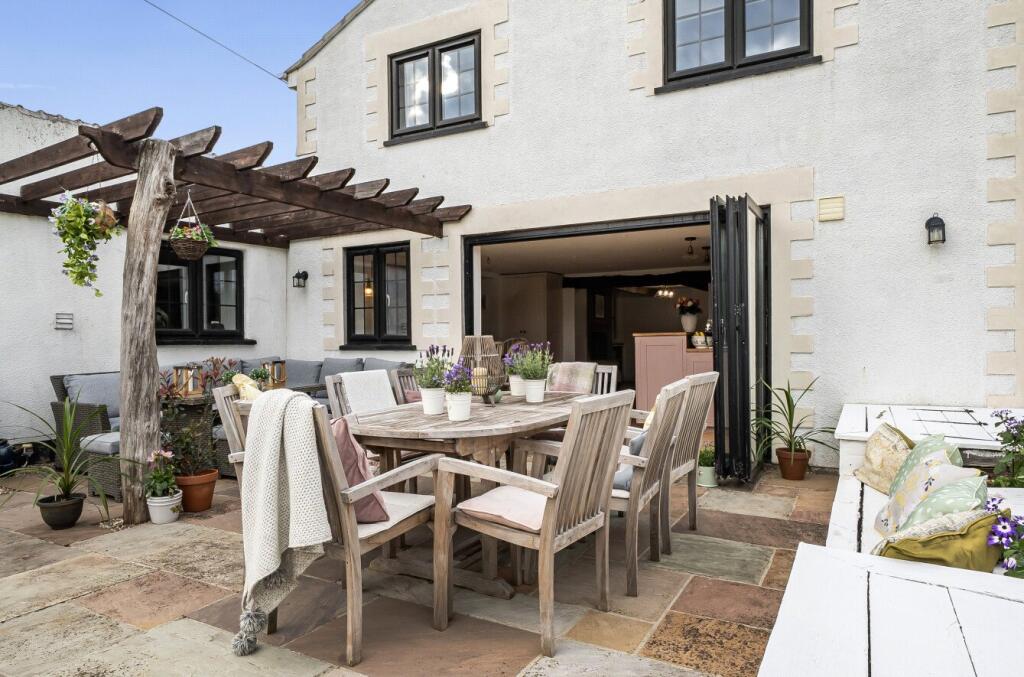
The garden features a spacious paved terrace, ideal for al-fresco dining and entertaining, with a contemporary pergola providing a sheltered seating area.
Enclosed by stone walls and mature greenery, the garden offers a good degree of privacy and a variety of spaces to relax and enjoy the outdoors.
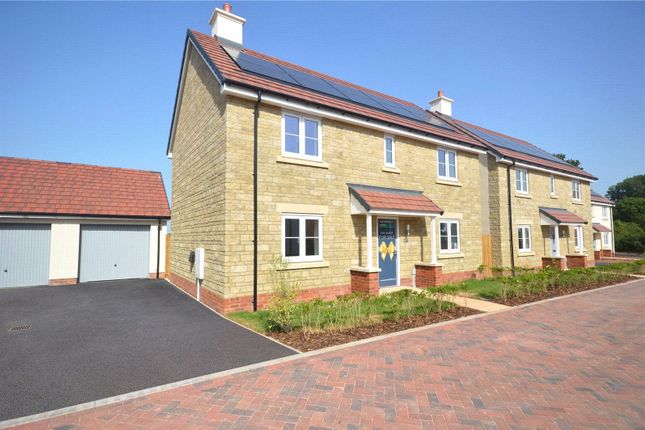
To the end of the garden, there is a handy garden shed ideal for storage, whilst a side gate leads to the front of the property, where there is sufficient off-road parking for three vehicles on a block paved drive.
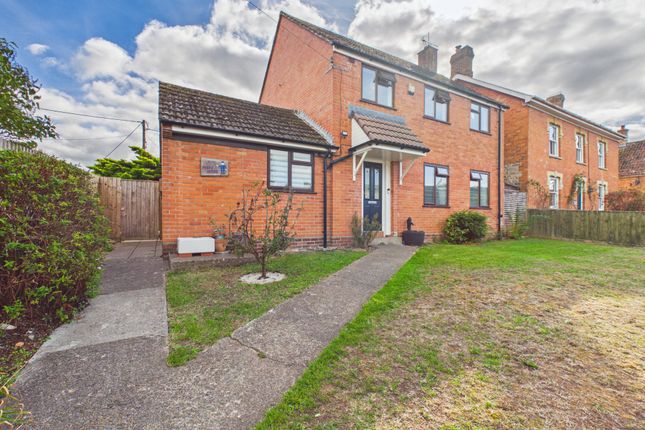
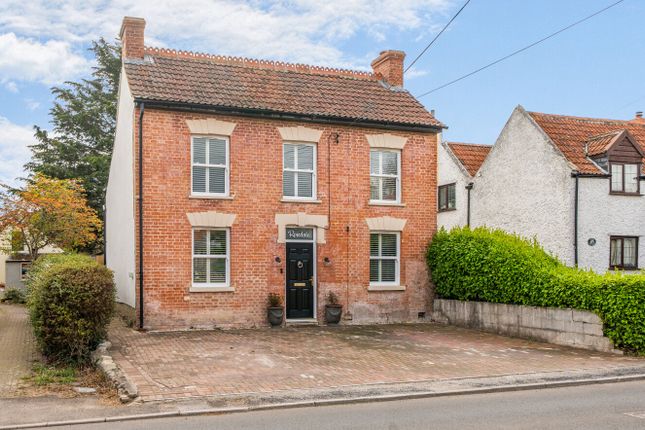
With it's attractive red-brick facade with sandstone accents, Rosedale maintains a great amount of curb appeal whilst the inside boasts a complimentary, contemporary finish.
SITUATION Othery is a popular village situated c. 5 miles north-west of the market town of Langport and 6 miles south-east of Bridgwater.
The village has a thriving community with great access to the wider Somerset network and beyond.
Within the village there is a primary school, a church, a recreation field/park, and a village hall which offers a weekly pub night on a Friday evening, often with themed evenings and live music.
The busy market town of Langport enjoys a good range of everyday amenities including supermarket, banking and post office services, doctors' and dentists' surgeries, veterinary surgery, library, shops, cafés, weekly market, etc., in addition to Huish Episcopi Academy and adjoining sports centre with facilities for all ages.
Street and Bridgwater, at six and eight miles distant respectively, host a wide range of amenities, with focus points being Clarks Village (Street) and Hinkley Point & Gravity Enterprise Zone (Bridgwater).
The county town of Taunton lies 10 miles to the west and enjoys a comprehensive range of shopping, recreation, scholastic and commercial amenities.
The other major centres of Yeovil and Glastonbury are c.15 miles, whilst the M5 motorway is nearby at Taunton (J25) and Bridgwater (J23) and A303 and A39 are both accessible, giving swift access to other parts of the country.
SERVICES & OUTGOINGS We understand that mains electric, water and drainage are connected to the property. Oil fired central heating. Council Tax: Somerset Council – Band B.
DIRECTIONS What3words:///chiefs.frightens.debit ADDITIONAL INFORMATION Broadband: Ultrafast broadband is available locally.
Highest estimated available download / upload speed 66 Mbps (Ofcom) Mobile Coverage: Available via EE, O2, THREE and VODAFONE.
Flooding: The property is in an area at very low risk from flooding - defined a the annual chance of flooding as less than 0.1% (.Gov)
Value & comps
No previous sales on record.
Returns
Set an offer; the calculator follows it.
We're still gathering serviced-accommodation data for this area.
Archie refurb estimate: a Pro feature
0.0% below asking
This is not financial or investment advice. Prop AI Deals is not authorised by the Financial Conduct Authority (FCA) to provide investment advice.
All investment calculators, property analyses, and AI-generated insights are for informational purposes only. Property investment carries risk and may result in financial loss. All calculations should be independently verified and you should consult with FCA-authorised financial advisers before making any investment decisions.
Past performance does not guarantee future results. Tax implications vary by individual circumstances.
Deal
Properties like this can earn 2–3x BTL yields when converted to HMO, with retrofit costs around £10k/room. Sign in to see the full tier, yield projection, and cost breakdown.
Commercial properties like this can earn 30-50% higher yields when converted to residential under Class MA / Q / P / PA, with prior approval costing ~GBP 96/unit. Sign in to see the recommended route, yield uplift, and cost breakdown.
BRRR-suited properties can recycle 80-100% of investor capital on refi, leaving a high-yielding rental with most of the money out. Sign in to see the refurb cost stack, ARV projection, and refinance maths.
Detached + large garden = sub-division play. Pro tier unlocks the tier badge, plot size, uplift estimate, and regional land benchmark.
Short-lease flats trade at deep discount, but extending under the 1993 Act often costs far less than the discount. Pro tier unlocks the tier badge, premium breakdown, long-lease ARV and arbitrage maths.
See projected short-stay revenue vs a vanilla BTL for this property.
See real sub-let margins (HMO room rates & SA nightly rates) vs the landlord rent.
Area
Agent & docs

FAQ
About High Street, Othery, Bridgwater, Somerset, TA7
Explore nearby