2-bedroom terraced house · KA18 1NB
For saleListed 20 days
Opportunity summary
See Archie’s verdict, returns by strategy and what to check before viewing.
About
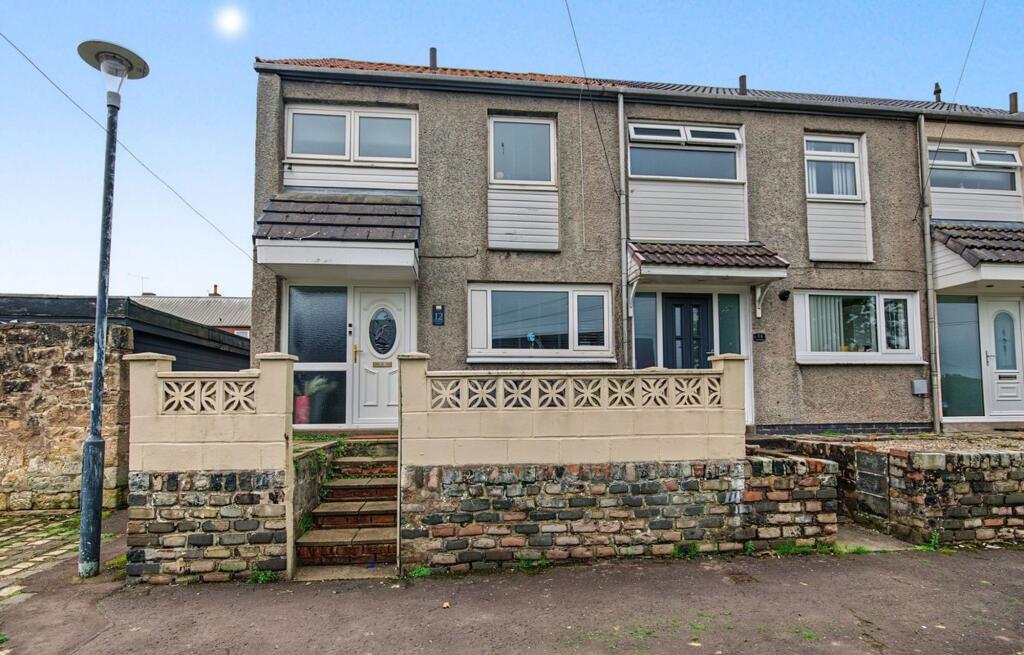
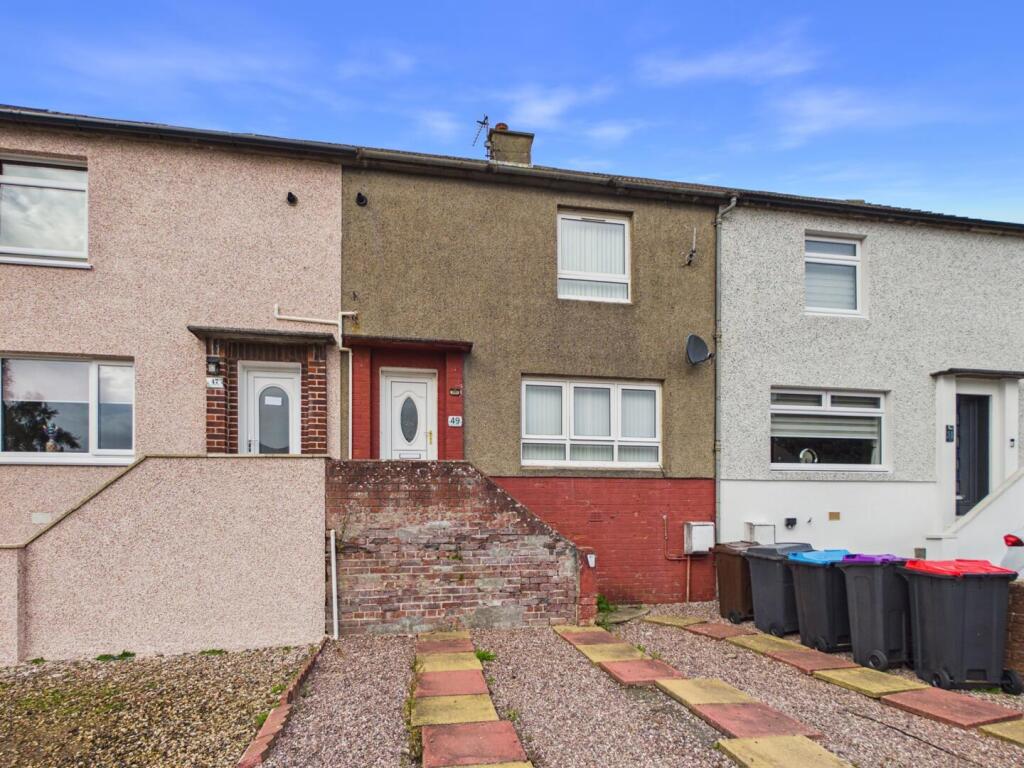
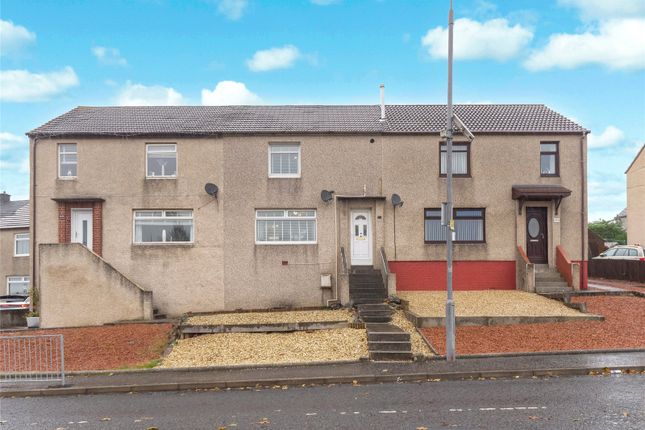
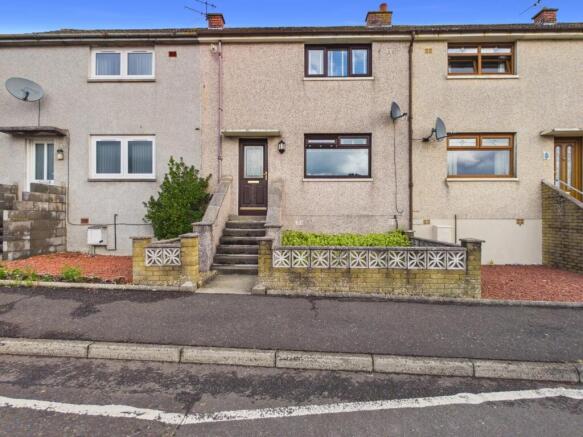
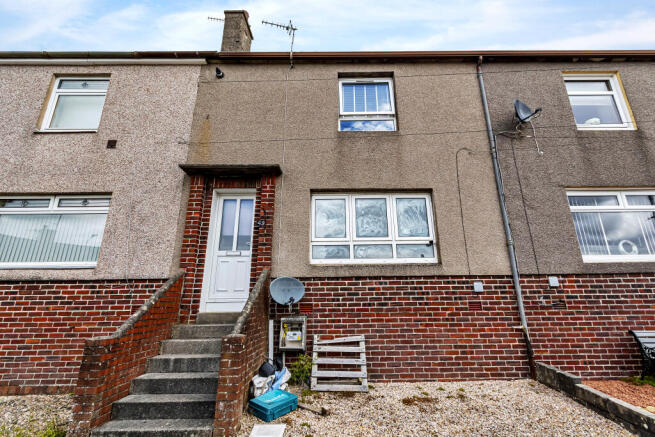
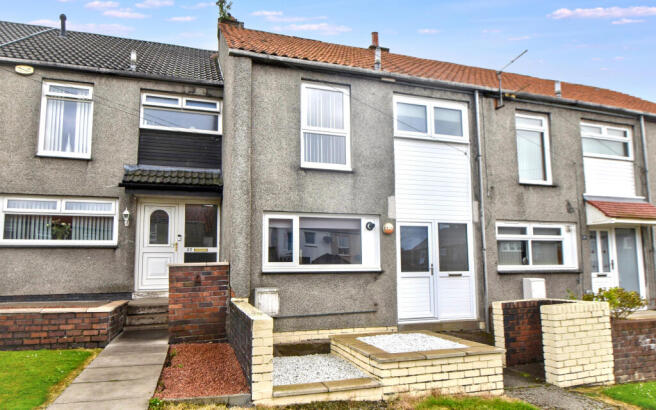
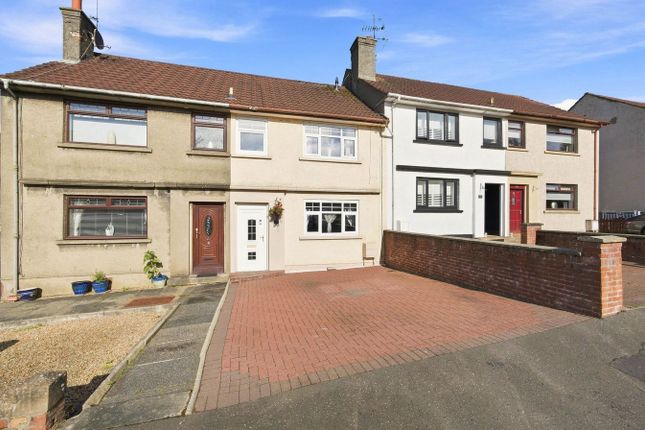
This two-bedroom end-terraced home presents an excellent opportunity, offering well-proportioned accommodation with plenty of potential.
A spacious lounge provides a comfortable setting for relaxing and entertaining, while the dining kitchen offers ample room for cooking and family meals.
Externally, the property benefits from a fully enclosed rear garden, ideal for enjoying the outdoors, alongside a multi-car driveway and detached garage, providing generous off-street parking and additional storage.
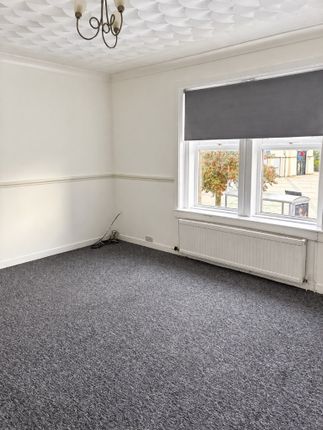
Upon entering the home, you are welcomed into an entrance hallway which leads through to the generously proportioned lounge.
This inviting living space offers ample room for a variety of furniture arrangements, creating a comfortable setting for both everyday relaxation and entertaining guests.
A large picture window allows natural light to flow into the room, enhancing its bright and spacious feel, while an archway connects the lounge to the dining kitchen.
The recently replaced dining kitchen offers a stylish and functional space, featuring high-gloss white base and wall-mounted cabinetry which provides plentiful storage.
Contrasting black countertops complement the sleek finish while offering practical preparation space.
An integrated oven, hob and extractor fan are included, with further room for freestanding white goods.
The generous floor space comfortably accommodates a substantial dining table, creating a sociable setting for family meals and gatherings with friends.
Glazed patio doors provide direct access to the rear garden, making outdoor dining and entertaining particularly convenient during the warmer months.
On the first floor, two well-proportioned bedrooms each comfortably accommodate a double bed, with space for additional bedroom furnishings.
Both rooms benefit from built-in storage, helping to keep the interiors organised and maximise the usable floor space.
Completing the accommodation is the newly fitted shower room, featuring a walk-in shower cubicle, W.C. And wash hand basin, providing a fresh and practical space for daily use.
The fully enclosed rear garden offers a generous combination of patio and lawn, with plenty of scope for outdoor seating, dining and recreation.
Tall timber fencing surrounds the space, providing a good degree of privacy and creating a welcoming setting to enjoy throughout the warmer months.
Further enhancing the property is a multi-car driveway and detached garage, offering ample off-street parking alongside useful additional storage.
Living in Cumnock offers the perfect blend of historic charm and modern convenience.
Nestled in the heart of East Ayrshire, this welcoming town features excellent local amenities, scenic countryside surroundings, and strong community spirit.
With good transport links, reputable schools, and cultural attractions like the Baird Institute and Dumfries House nearby, Cumnock is ideal for families, professionals, and anyone seeking a quieter pace of life without sacrificing connectivity.
Viewing by appointment - please contact The Property Boom to arrange a viewing or for any further information and a copy of the Home Report.
Any areas, measurements or distances quoted are approximate and floor Plans are only for illustration purposes and are not to scale. Ai has been used to enhance this listing.
Would you like A free detailed valuation of your own property? Take advantage of our decades of experience and get your free property valuation from our friendly and approachable team.
We cut through the jargon and give you solid advice on how and when to sell your property.
These particulars are issued in good faith but do not constitute representations of fact or form part of any offer or contract.
Early viewing is highly recommended to appreciate the layout, space, and potential this superb home has to offer.
Ground Floor Room Dimensions Lounge 3.1m x 4.3m - 10'2” x 14'1” Kitchen 3m x 5.4m - 9'10” x 17'9” First Floor Room Dimensions Bedroom One 3.5m x 4.3m - 11'6” x 14'1” Bedroom Two 3.3m x 3m - 10'10” x 9'10” Shower Room 1.9m x 1.6m - 6'3” x 5'3”
Value & comps
Land Registry doesn’t cover Scotland or Northern Ireland, so previous sales may not be on record.
Returns
Set an offer; the calculator follows it.
We're still gathering serviced-accommodation data for this area.
Archie refurb estimate: a Pro feature
0.0% below asking
This is not financial or investment advice. Prop AI Deals is not authorised by the Financial Conduct Authority (FCA) to provide investment advice.
All investment calculators, property analyses, and AI-generated insights are for informational purposes only. Property investment carries risk and may result in financial loss. All calculations should be independently verified and you should consult with FCA-authorised financial advisors before making any investment decisions.
Past performance does not guarantee future results. Tax implications vary by individual circumstances.
Deal
Properties like this can earn 2–3x BTL yields when converted to HMO, with retrofit costs around £10k/room. Sign in to see the full tier, yield projection, and cost breakdown.
Commercial properties like this can earn 30-50% higher yields when converted to residential under Class MA / Q / P / PA, with prior approval costing ~GBP 96/unit. Sign in to see the recommended route, yield uplift, and cost breakdown.
BRRR-suited properties can recycle 80-100% of investor capital on refi, leaving a high-yielding rental with most of the money out. Sign in to see the refurb cost stack, ARV projection, and refinance maths.
Detached + large garden = sub-division play. Pro tier unlocks the tier badge, plot size, uplift estimate, and regional land benchmark.
Short-lease flats trade at deep discount, but extending under the 1993 Act often costs far less than the discount. Pro tier unlocks the tier badge, premium breakdown, long-lease ARV and arbitrage maths.
See projected short-stay revenue vs a vanilla BTL for this property.
See real sub-let margins (HMO room rates & SA nightly rates) vs the landlord rent.
Area
Agent & docs
FAQ
About 141, Townhead Street, Cumnock
Explore nearby