4-bedroom house · CR5 3QA
Listing removedReduced £15k (−2.1%) on 6 AugListed 149 days
Opportunity summary
See Archie’s verdict, returns by strategy and what to check before viewing.
About
Developers to cover purchasers legal fees should you proceed with their recommended solicitors. Show home now open.
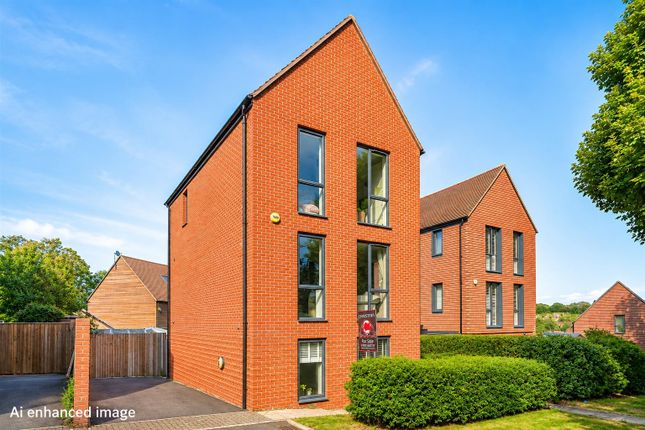
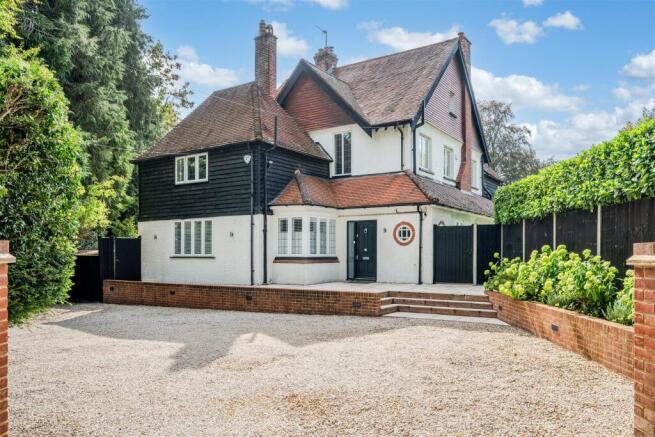
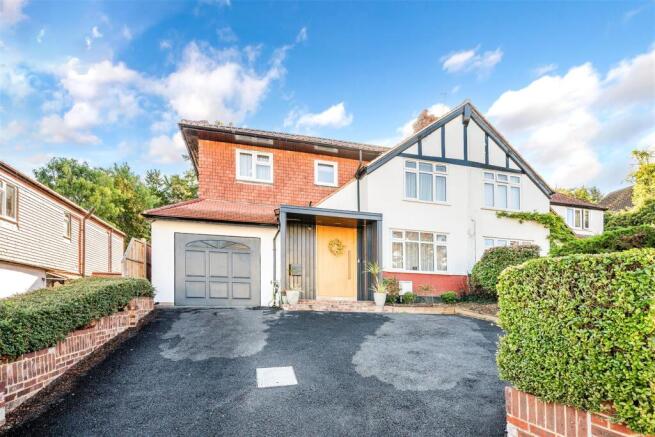
Nestled in the charming semi-rural location of Hollymeoak Road, Chipstead, Coulsdon, this new build townhouse offers a perfect blend of modern living and countryside tranquillity.
Boasting four bedrooms and two bathrooms, this property is ideal for a growing family or those who love to entertain.
As you step inside, you'll be greeted by a stylish Lusso Herringbone Engineered Wood Floor with underfloor heating on the ground floor, providing both elegance and comfort.
The property features high-quality Duravit and Porcelanosa sanitaryware and tiles, adding a touch of luxury to the bathrooms.
With a spacious reception room, there's plenty of space to relax and unwind. The property also offers parking for two vehicles, ensuring convenience for you and your guests.
One of the standout features of this home is its direct lines to London, allowing you to reach the bustling city in just 20 minutes.
Whether you work in the city or simply enjoy exploring all that London has to offer, this convenient location is sure to impress.
If you're looking for a modern home with easy access to both the city and the countryside, this new build townhouse on Hollymeoak Road is the perfect choice.
Don't miss out on the opportunity to make this property your own and enjoy the best of both worlds.
Accommodation Specification - Kitchens In-frame grained shaker kitchen with solid Treviso quartz worktops and undermount lighting Neff integrated ovens Neff microwave oven Instant Hot Tap Led feature lighting Electrical: Integrated wiring for sky and terrestrial TV In Ceiling bluetooth speaker to kitchen/diner Cornice with led lighting to ground floor Electric car charging points Smart heating system High speed broadband Led downlights Bathrooms: Duravit and Porcelanosa Sanitaryware and tiles Heated towel rails Led light features General: Lusso Herringbone Engineered Wood Floor with underfloor heating to ground floor.
Timber Panelling detailing Dedicated parking space per plot for plot with visitor spaces Bi folding doors to rear Vertical sliding sash windows with tilt and open feature Large rear gardens with composite decking Built in wardrobes Additional Parking - There are 4 additional parking spaces available at an additional £10,000 per space.
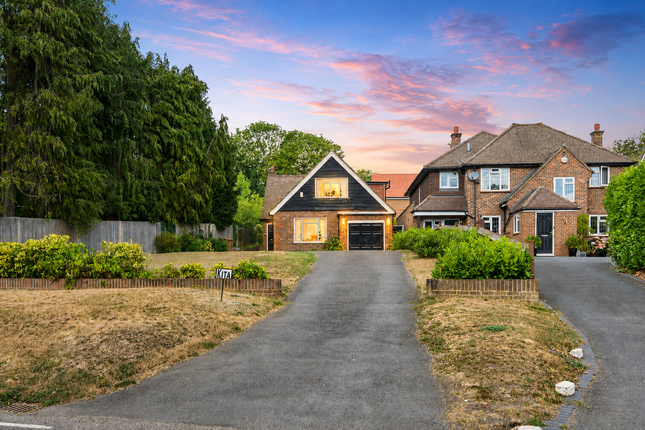
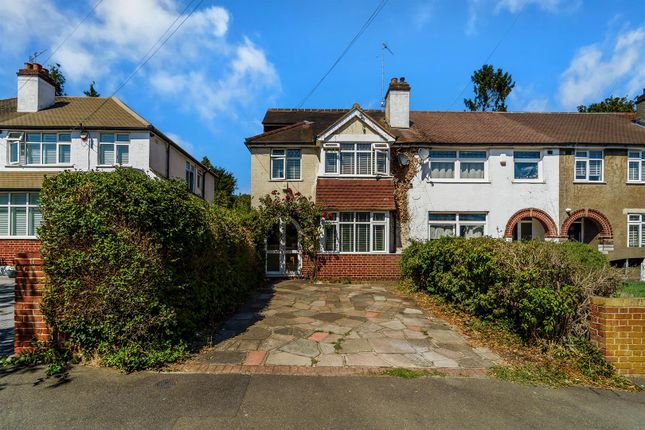
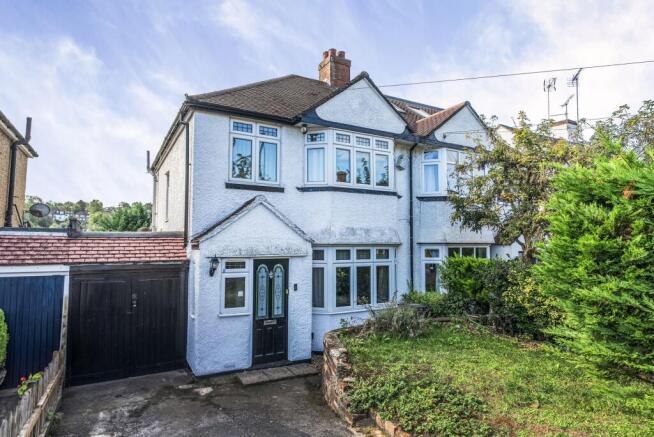
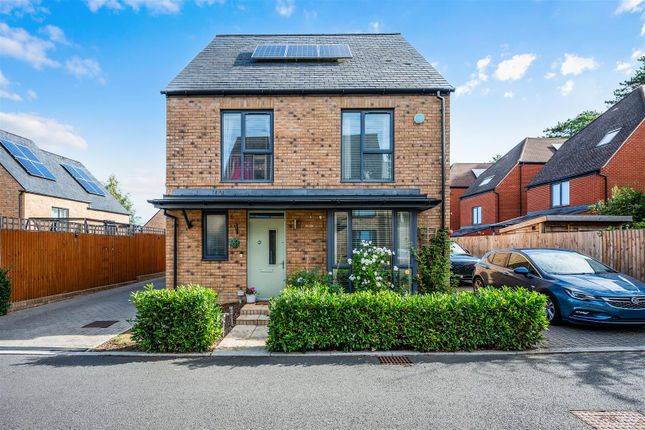
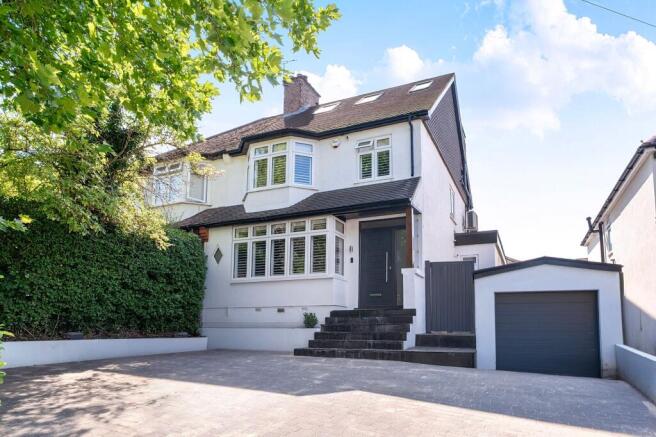
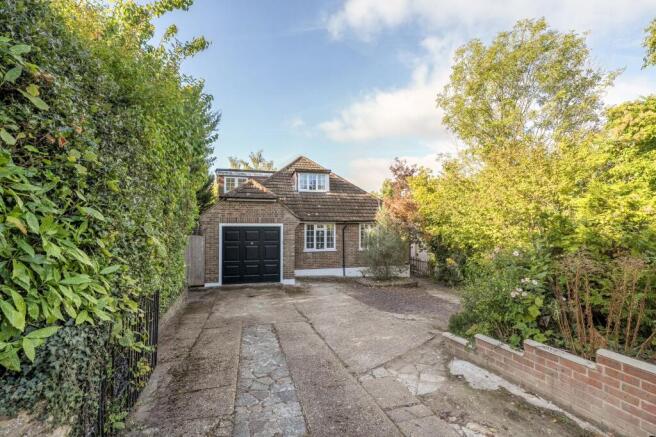
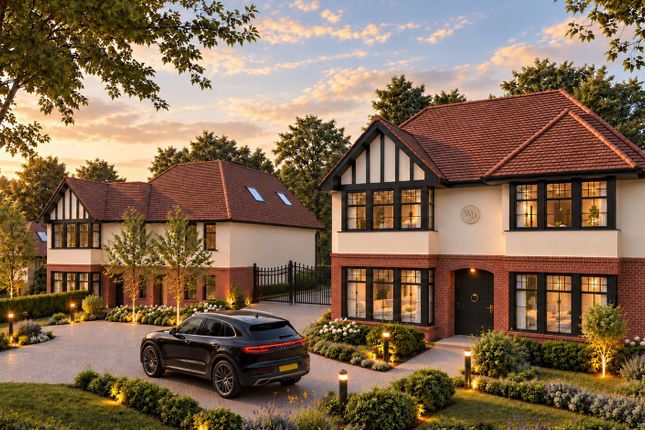
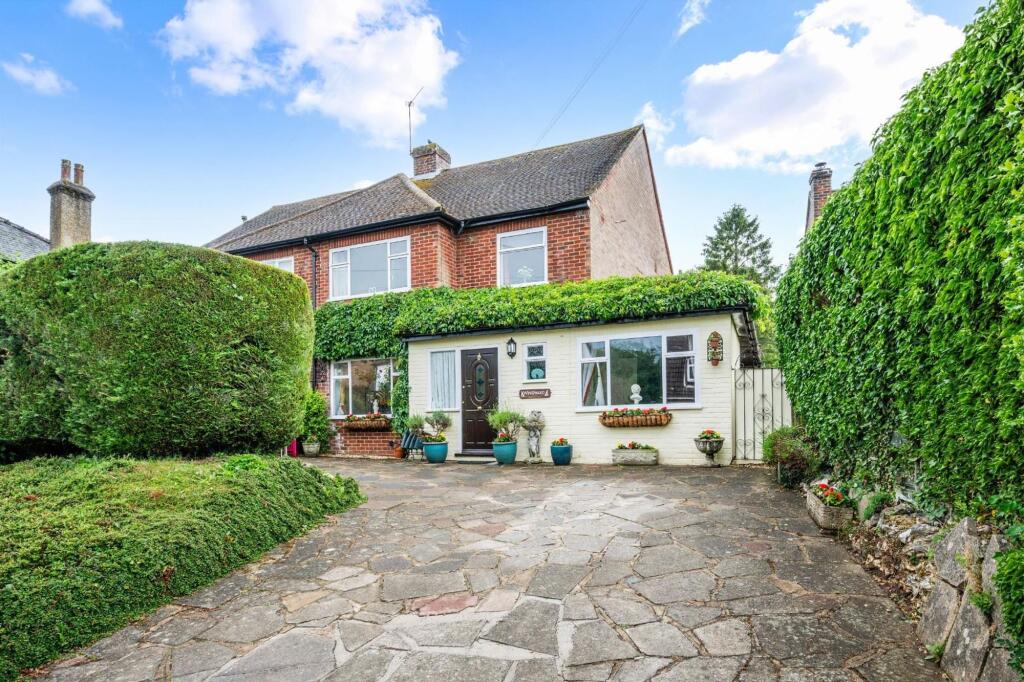
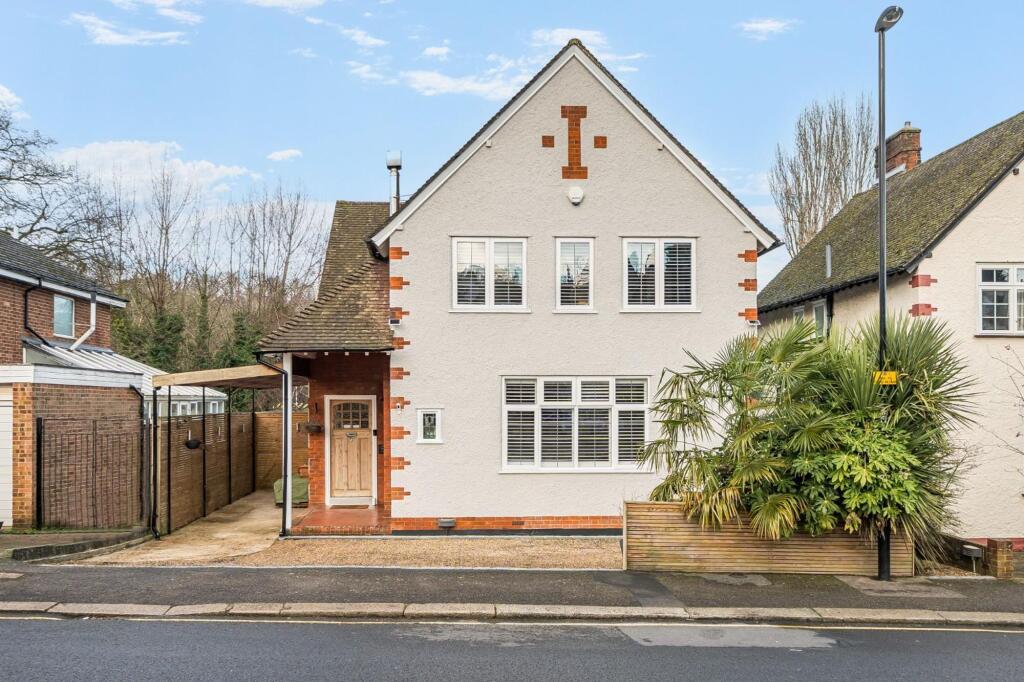
Buyers Guidance - Each of the images represented in this listing and brochure are for guidance purposes only. The internal images are of a similar home completed by this developer.
The exterior images and some of the internals are CGI. For further information and more detailed plans please contact the Agent.
•Luxury Four Bedroom House •Private Allocated Parking •Bespoke Carpentry •Neff Integrated Appliances •Electric Car Charging Points •Smart Heating System •Private Rear Garden •Porcelanosa Bathroom Tiling Description Welcome to Hollymeoak, where thoughtful design meets contemporary living.
This exclusive new development by Carvall Homes comprises eight beautifully designed four-bedroom residences, each offering generous space, refined interiors, and elevated views over a peaceful, leafy setting on Hollymeoak Road.
Each home spans three spacious levels and has been crafted with meticulous attention to detail, featuring open-plan layouts, three stylish bathrooms, private rear gardens, and allocated parking.
Interiors showcase engineered wood flooring, underfloor heating, and premium finishes throughout.
Every home includes allocated parking and is equipped with EV charging, blending convenience with future-ready living.
At the heart of the home, the stunning open-plan kitchen/dining area is designed for both everyday living and entertaining.
Featuring classic Shaker-style cabinetry in a soft linen tone, Treviso quartz worktops, integrated Neff appliances, and a boiling water tap, this kitchen is both elegant and practical.
Bifold doors lead out to a low-maintenance composite decked garden which is ideal for alfresco dining in the warmer months.
The ground floor also includes a welcoming hallway and a front-facing living room with a relaxed yet refined ambiance, along with a convenient WC.
Upstairs, the first and second floors host four generously sized double bedrooms, some with bespoke fitted wardrobes. Plush carpeting and calming tones create a sense of retreat.
Bathrooms are sleek and contemporary, fitted with Duravit sanitaryware, black accents, and Porcelanosa textured tiling. Each includes either a walk-in shower, separate bath, or both.
Perfectly positioned for commuters, Hollymeoak is a short walk from Brighton Road, providing easy access to both Coulsdon South and Redhill mainline stations.
Surrounded by green spaces, Hollymeoak offers the best of town and country living.
Explore the ancient woodlands of Dollypers Hill, enjoy picnics in the iconic Mayfield Lavender Fields, or take in panoramic London skyline views from Farthing Downs, all just moments from your doorstep.
Call today to explore the beautiful show home; see for yourself what makes Hollymeoak Road so special!
Value & comps
No previous sales on record.
Returns
Set an offer; the calculator follows it.
Short-let restrictions apply
We're still gathering serviced-accommodation data for this area.
Archie refurb estimate: a Pro feature
0.0% below asking
This is not financial or investment advice. Prop AI Deals is not authorised by the Financial Conduct Authority (FCA) to provide investment advice.
All investment calculators, property analyses, and AI-generated insights are for informational purposes only. Property investment carries risk and may result in financial loss. All calculations should be independently verified and you should consult with FCA-authorised financial advisers before making any investment decisions.
Past performance does not guarantee future results. Tax implications vary by individual circumstances.
Deal
Properties like this can earn 2–3x BTL yields when converted to HMO, with retrofit costs around £10k/room. Sign in to see the full tier, yield projection, and cost breakdown.
Commercial properties like this can earn 30-50% higher yields when converted to residential under Class MA / Q / P / PA, with prior approval costing ~GBP 96/unit. Sign in to see the recommended route, yield uplift, and cost breakdown.
BRRR-suited properties can recycle 80-100% of investor capital on refi, leaving a high-yielding rental with most of the money out. Sign in to see the refurb cost stack, ARV projection, and refinance maths.
Detached + large garden = sub-division play. Pro tier unlocks the tier badge, plot size, uplift estimate, and regional land benchmark.
Short-lease flats trade at deep discount, but extending under the 1993 Act often costs far less than the discount. Pro tier unlocks the tier badge, premium breakdown, long-lease ARV and arbitrage maths.
See projected short-stay revenue vs a vanilla BTL for this property.
See real sub-let margins (HMO room rates & SA nightly rates) vs the landlord rent.
Area
Agent & docs
FAQ
About 29a, Hollymeoak Road, Chipstead
Explore nearby