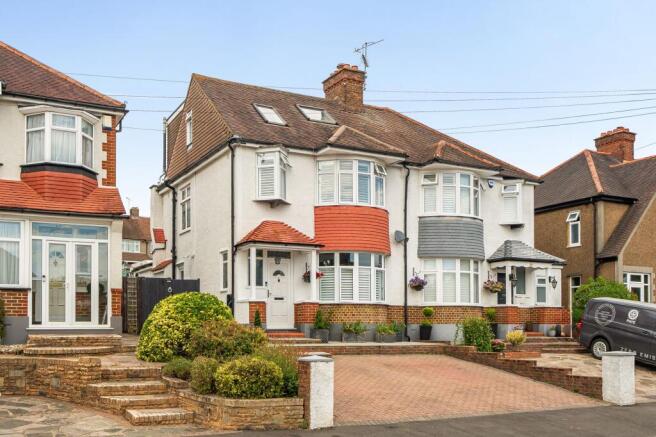
4-bedroom semi-detached house · CR5 3DA
For saleListed 67 days
Opportunity summary
See Archie’s verdict, returns by strategy and what to check before viewing.
About
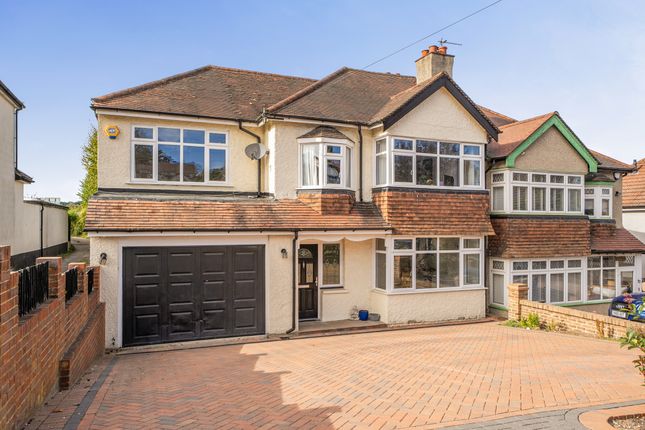
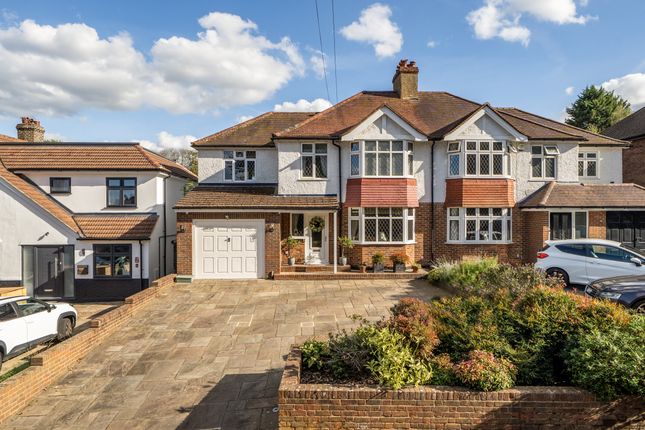
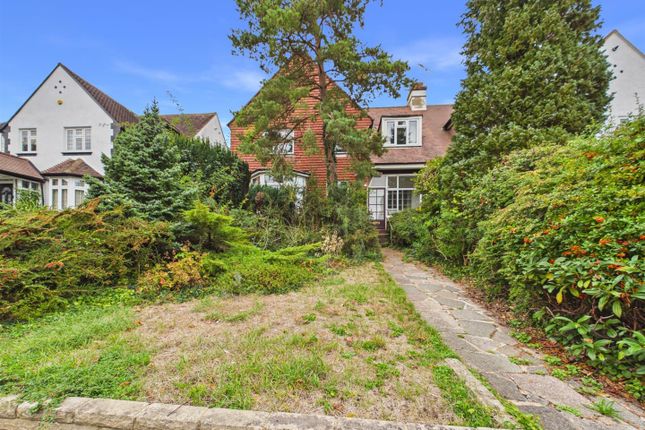
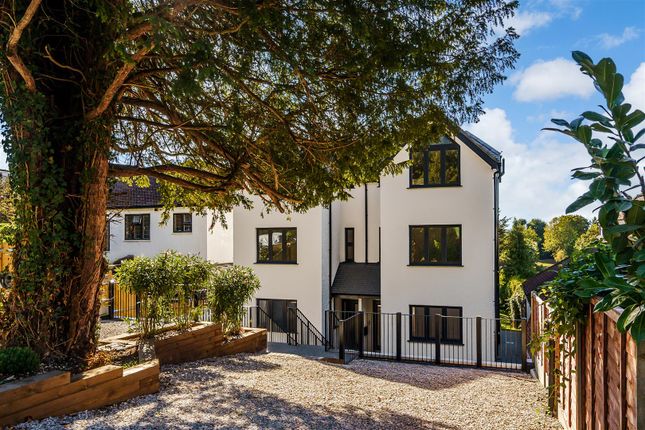
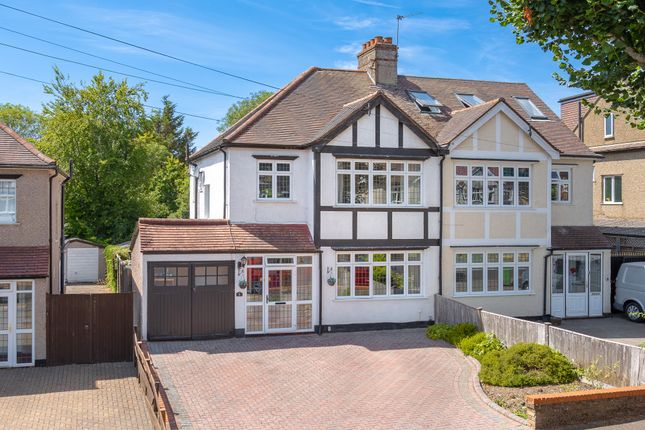
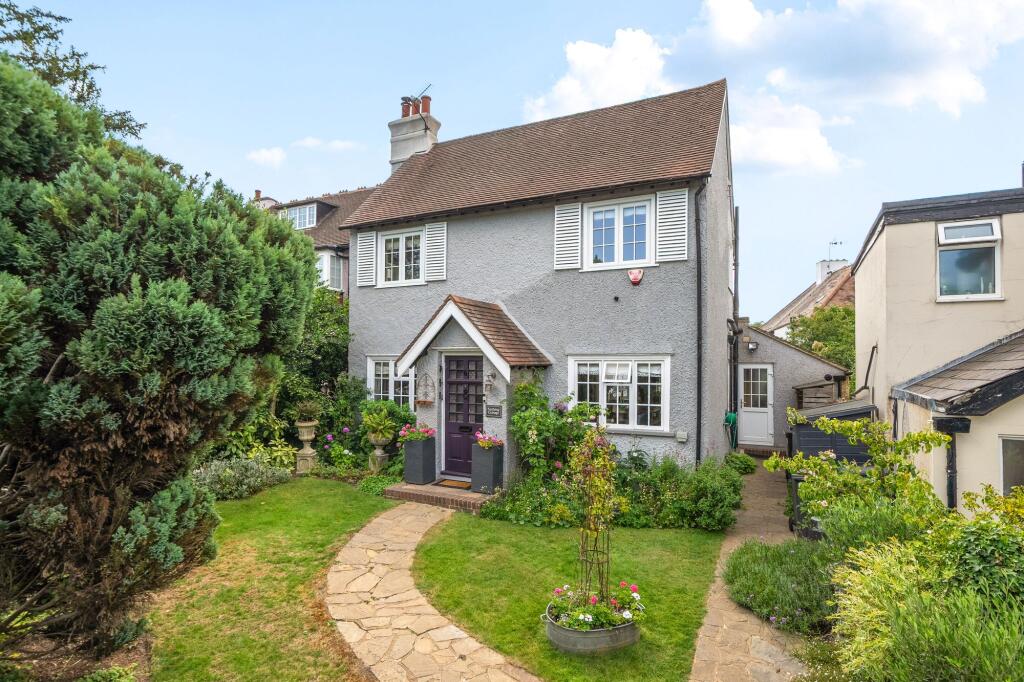
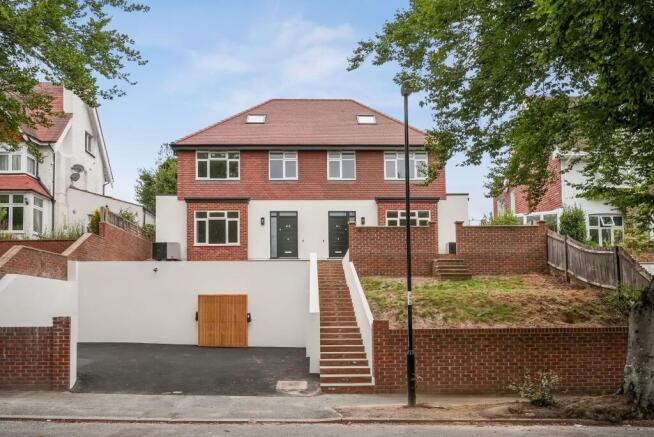
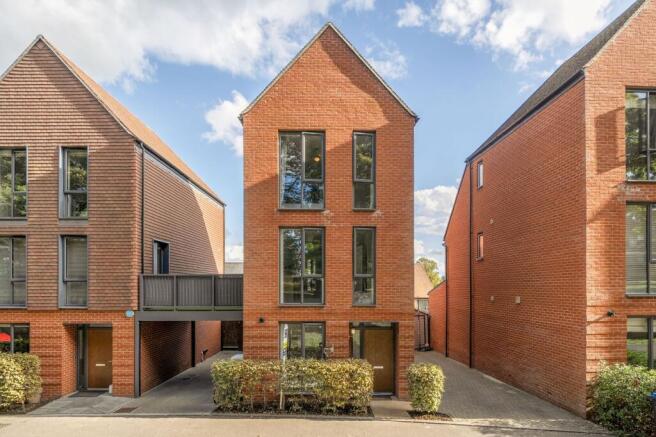
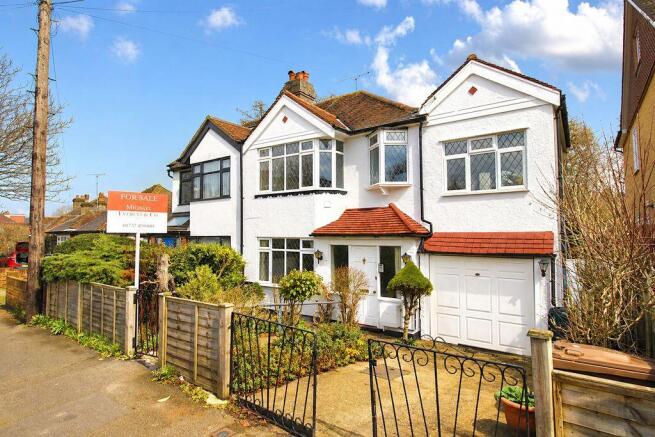
A Fabulous Four-Bedroom Semi-Detached Family Home This is a truly fabulous four-bedroom semi-detached home, offering superbly presented accommodation arranged across three well-planned floors, ideal for growing families seeking space, style and light throughout.
A beautiful entrance hall, finished with attractive wooden flooring, welcomes you into the home and sets a tone of quality that continues throughout.
Just off the hall, a large lounge takes centre stage, with a bay window to the front dressed in elegant plantation shutters, wooden flooring underfoot, and a feature fireplace with log burner, set beneath an inset wooden mantel and flanked by bookshelves on either side.
It's a room designed for cosy evenings just as much as entertaining.
To the rear, the true heart of the home awaits: a stunning kitchen/family/dining room fitted with a comprehensive range of modern units.
It's superbly equipped, with a built-in oven and extractor, a separate double oven with microwave below, space for an American-style fridge freezer, and a central island providing both useful storage and a breakfast bar for casual dining.
An integrated dishwasher and wine fridge complete the specification, while a large Victorian-style skylight floods the room with natural light, and bi-fold doors open onto the rear garden, perfect for indoor-outdoor living.
A handy utility room and downstairs WC finish off the ground floor.
Stairs rise to the first floor landing, where you'll find a double bedroom benefiting from a range of fitted wardrobes and a bay window to the front with plantation shutters, along with a further double bedroom to the rear and a third bedroom to the front, also enjoying plantation shutters.
These rooms are served by a beautiful modern bathroom, fitted with a free-standing double-ended bath and a separate shower cubicle.
Stairs continue up to the second floor, where the fabulous principal bedroom awaits.
This impressive suite features a Juliet-style balcony, air conditioning, a range of fitted wardrobes, and Velux windows that flood the room with natural light, all complemented by a private en-suite shower room.
Outside, the rear garden has been thoughtfully arranged, with a level lawn area, a further area to the rear has electric and could be ideal for a home office/cabin to be built.
There is also a pretty flower border edged with railway sleepers to the side.
To the front, a detached garage with roller door sits alongside a brick-paved driveway, providing off-road parking for three to four cars.
This is a home that ticks every box: space, style, and thoughtful design at every turn, ready for its next family to move in and make it their own.
London Borough of Croydon Council Tax Band E As part of the service we offer, we may recommend ancillary services to you which we believe will help your property transaction.
We wish to make you aware that should you decide to proceed we will receive a referral fee. This could be a fee, commission, payment or other reward.
We will not refer your details unless you have provided consent for us to do so.
You are not under any obligation to provide us with your consent or to use any of these services, but where you do, you should be aware of the following referral fee information.
You are also free to choose an alternative provider.
Cook Taylor Woodhouse Solicitors – £250 + VAT per referral Taylor Rose Solicitors – £175 + VAT per referral Arnold & Baldwin Surveyors – 10% of fee Huxley Surveyors – £25/£50 voucher per referral Atrium Surveyors - £20 - £50 per referral EPC Rating: E
Value & comps
No previous sales on record.
Returns
Set an offer; the calculator follows it.
We're still gathering serviced-accommodation data for this area.
Archie refurb estimate: a Pro feature
0.0% below asking
This is not financial or investment advice. Prop AI Deals is not authorised by the Financial Conduct Authority (FCA) to provide investment advice.
All investment calculators, property analyses, and AI-generated insights are for informational purposes only. Property investment carries risk and may result in financial loss. All calculations should be independently verified and you should consult with FCA-authorised financial advisors before making any investment decisions.
Past performance does not guarantee future results. Tax implications vary by individual circumstances.
Deal
Properties like this can earn 2–3x BTL yields when converted to HMO, with retrofit costs around £10k/room. Sign in to see the full tier, yield projection, and cost breakdown.
Commercial properties like this can earn 30-50% higher yields when converted to residential under Class MA / Q / P / PA, with prior approval costing ~GBP 96/unit. Sign in to see the recommended route, yield uplift, and cost breakdown.
BRRR-suited properties can recycle 80-100% of investor capital on refi, leaving a high-yielding rental with most of the money out. Sign in to see the refurb cost stack, ARV projection, and refinance maths.
Detached + large garden = sub-division play. Pro tier unlocks the tier badge, plot size, uplift estimate, and regional land benchmark.
Short-lease flats trade at deep discount, but extending under the 1993 Act often costs far less than the discount. Pro tier unlocks the tier badge, premium breakdown, long-lease ARV and arbitrage maths.
See projected short-stay revenue vs a vanilla BTL for this property.
See real sub-let margins (HMO room rates & SA nightly rates) vs the landlord rent.
Area
Agent & docs
FAQ
About Portnalls Rise, Coulsdon, CR5
Explore nearby