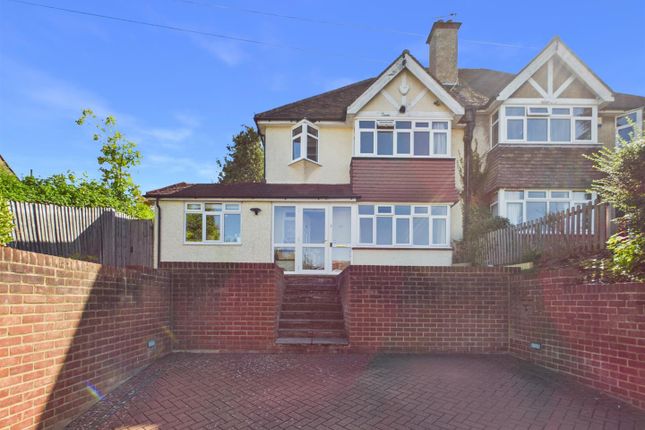
4-bedroom semi-detached house · CR5 3HF
Sold STCListed 71 days
Opportunity summary
See Archie’s verdict, returns by strategy and what to check before viewing.
About
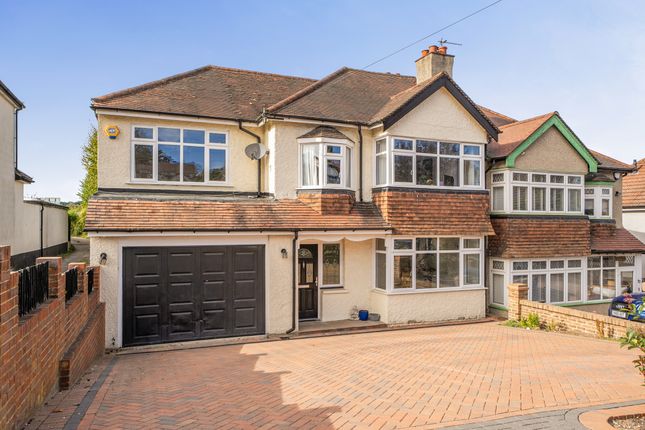
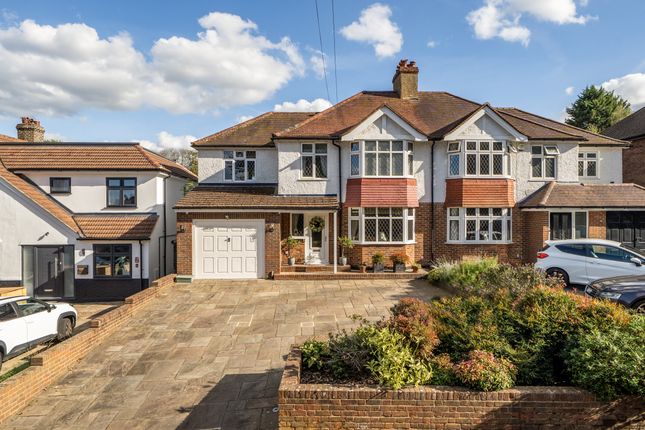
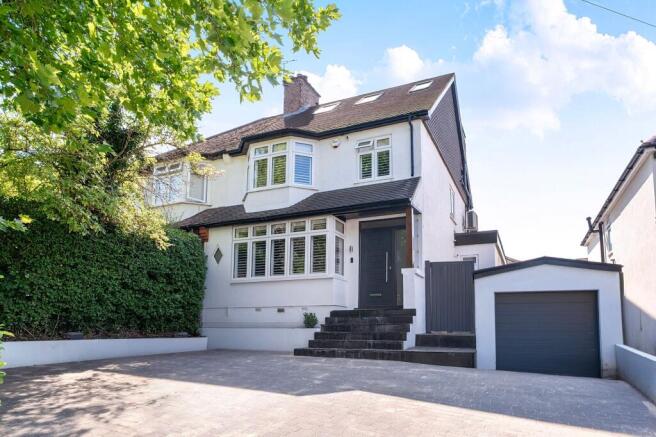
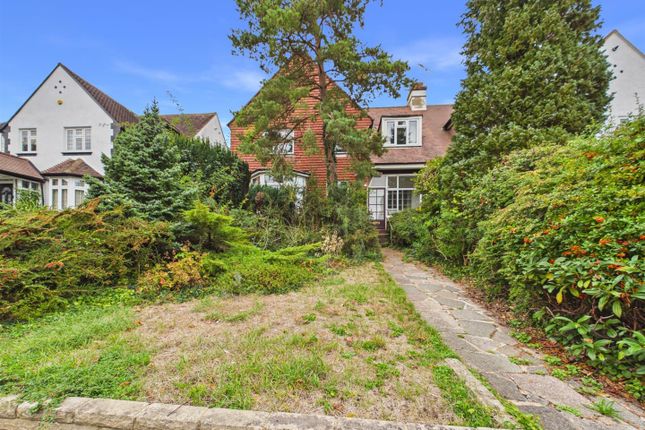
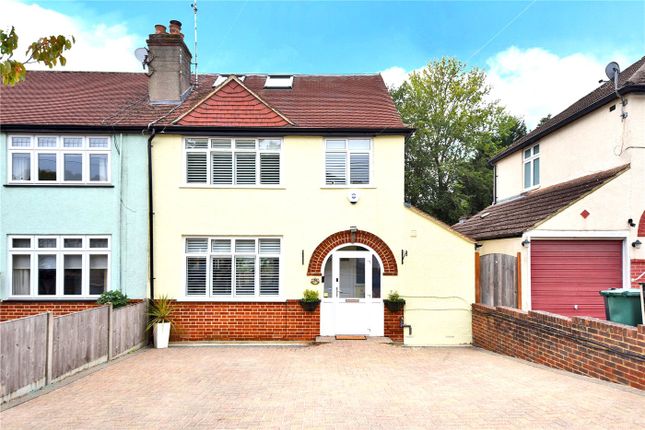
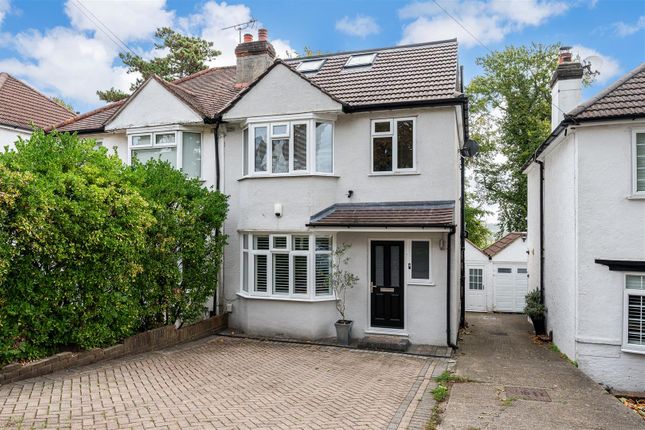
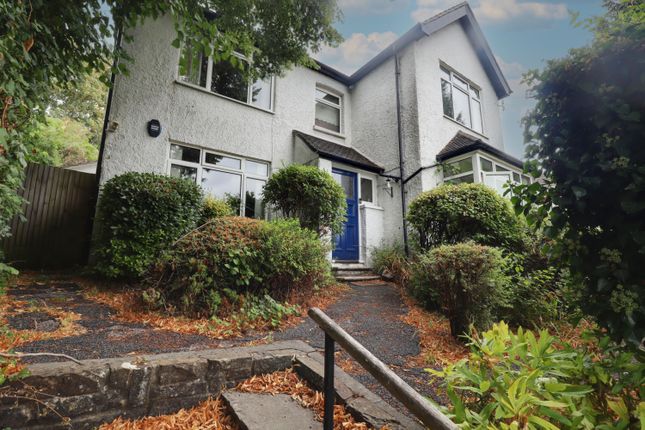
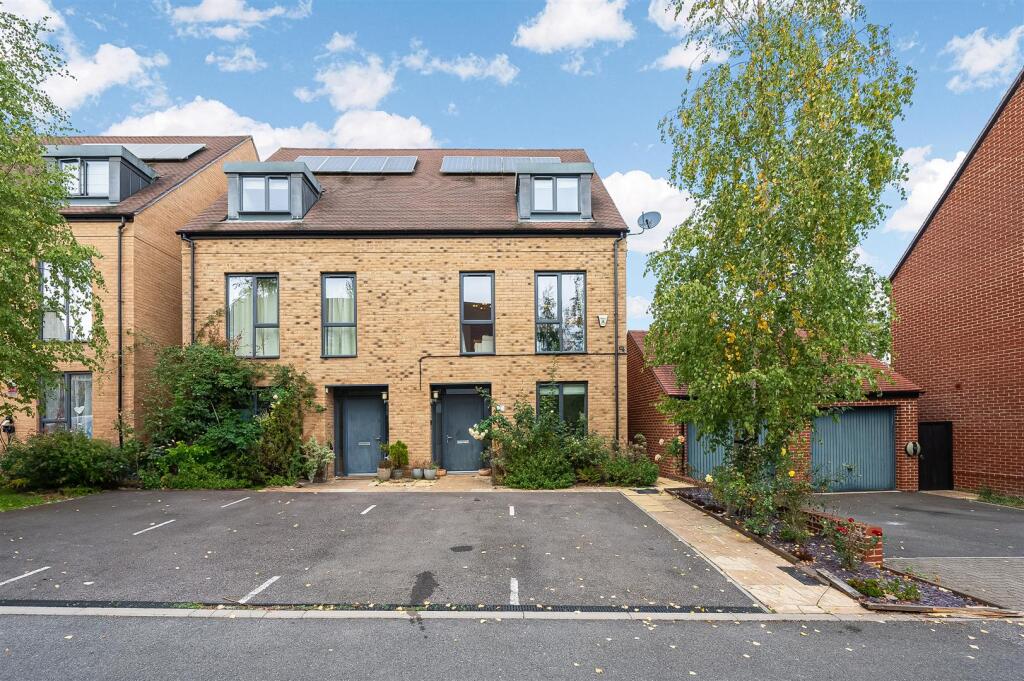
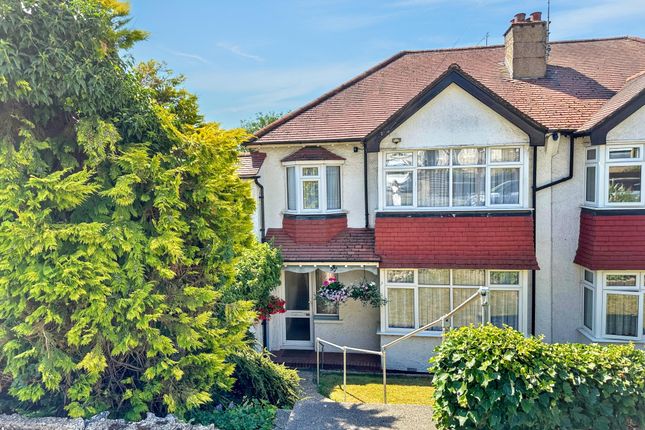
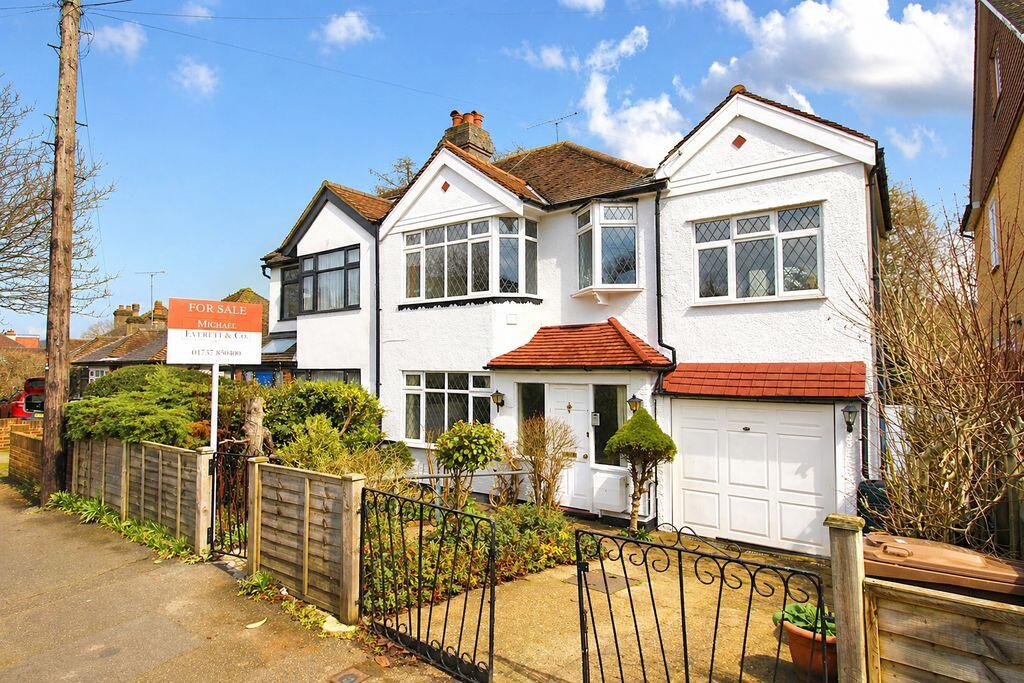
A superb four bedroom semi-detached family home, thoughtfully arranged across three floors and offering generous, versatile accommodation throughout, ideal for growing families in search of space, light and a genuine sense of home.
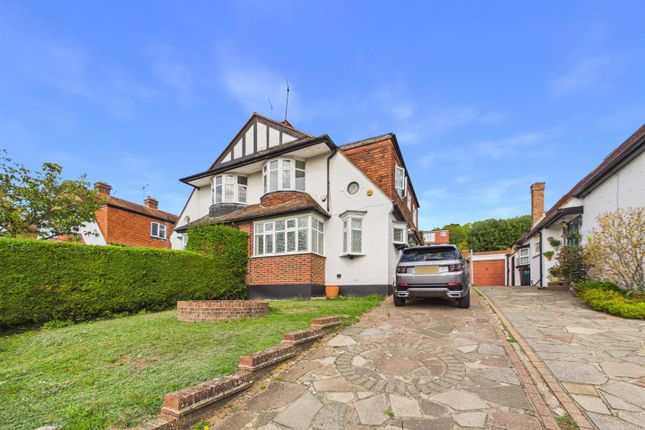
The entrance hall opens into a spacious sitting room, where a feature fireplace takes centre stage, flanked by fitted bookshelves and complemented by a striking circular bay window to the front, dressed with plantation shutters.
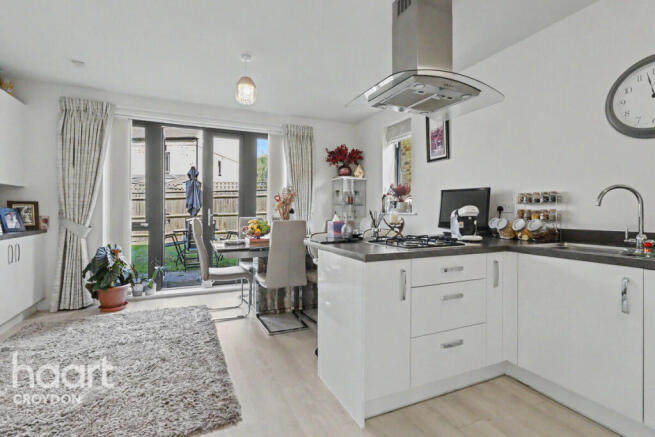
At the heart of the home is a truly fabulous kitchen/family/dining room, fitted with an extensive range of units, with a five-ring gas hob beneath a sleek stainless steel extractor.
Integrated appliances include a microwave, dishwasher and washing machine, while a central island with an integrated wine fridge provides the perfect spot for morning coffee or evening entertaining.
Double doors open out to the rear garden, filling the space with natural light alongside three skylights above, and underfloor heating keeps things cosy throughout the colder months.
A characterful inset wooden mantel fireplace adds warmth and charm to this already impressive space, and a downstairs WC completes the ground floor.
Upstairs, the first-floor landing leads to two well-proportioned double bedrooms, one to the front, benefitting from fitted wardrobes and a beautiful bay window with plantation shutters, and one to the rear enjoying a peaceful outlook.
A further bedroom to the front also features plantation shutters, while the family bathroom is fitted with a bath, shower screen and a shower.
The second floor is home to a fabulous principal bedroom suite, where plantation shutters dress the windows and two Velux-style windows flood the room with natural light.
There is also a storage cupboard. There is also a landing with a shower room/wc.
Outside, the rear garden has been thoughtfully laid out with a patio area perfect for al fresco dining, with steps leading up to a lawned area beyond, plenty of space for children and pets to play.
To the rear of the garden sits a detached garage, offering excellent potential as a home gym, office or studio, subject to the usual consents.
There's also hard standing for a car, accessed via a service road, adding further flexibility.
To the front, a paved driveway provides off-road parking for two to three cars and is equipped with an EV charger.
This is a home that combines charm, space and modern convenience in equal measure, and early viewing comes highly recommended.
My House My Home Having spent the past ten years here, this has been a truly wonderful family home where we've raised our young children and created so many happy memories.
The outstanding Chipstead Valley Primary School is just a short walk away, while Woodmansterne Station is only around a minute from the front door, making commuting incredibly convenient.
The impressive loft conversion provides a beautiful principal bedroom with lovely views across the valley, while the stunning kitchen diner has been the heart of our family life.
We've especially loved the generous parking, garage, rear access via a private lane, and, above all, the wonderful neighbours and strong sense of community that have made this such a special place to call home.
London Borough of Croydon Council Tax Band E As part of the service we offer, we may recommend ancillary services to you which we believe will help your property transaction.
We wish to make you aware that should you decide to proceed we will receive a referral fee. This could be a fee, commission, payment or other reward.
We will not refer your details unless you have provided consent for us to do so.
You are not under any obligation to provide us with your consent or to use any of these services, but where you do, you should be aware of the following referral fee information.
You are also free to choose an alternative provider.
Cook Taylor Woodhouse Solicitors – £250 + VAT per referral Taylor Rose Solicitors – £175 + VAT per referral Arnold & Baldwin Surveyors – 10% of fee Huxley Surveyors – £25/£50 voucher per referral Atrium Surveyors - £20 - £50 per referral EPC Rating: E
Value & comps
No previous sales on record.
Returns
Set an offer; the calculator follows it.
We're still gathering serviced-accommodation data for this area.
Archie refurb estimate: a Pro feature
0.0% below asking
This is not financial or investment advice. Prop AI Deals is not authorised by the Financial Conduct Authority (FCA) to provide investment advice.
All investment calculators, property analyses, and AI-generated insights are for informational purposes only. Property investment carries risk and may result in financial loss. All calculations should be independently verified and you should consult with FCA-authorised financial advisors before making any investment decisions.
Past performance does not guarantee future results. Tax implications vary by individual circumstances.
Deal
Properties like this can earn 2–3x BTL yields when converted to HMO, with retrofit costs around £10k/room. Sign in to see the full tier, yield projection, and cost breakdown.
Commercial properties like this can earn 30-50% higher yields when converted to residential under Class MA / Q / P / PA, with prior approval costing ~GBP 96/unit. Sign in to see the recommended route, yield uplift, and cost breakdown.
BRRR-suited properties can recycle 80-100% of investor capital on refi, leaving a high-yielding rental with most of the money out. Sign in to see the refurb cost stack, ARV projection, and refinance maths.
Detached + large garden = sub-division play. Pro tier unlocks the tier badge, plot size, uplift estimate, and regional land benchmark.
Short-lease flats trade at deep discount, but extending under the 1993 Act often costs far less than the discount. Pro tier unlocks the tier badge, premium breakdown, long-lease ARV and arbitrage maths.
See projected short-stay revenue vs a vanilla BTL for this property.
See real sub-let margins (HMO room rates & SA nightly rates) vs the landlord rent.
Area
Agent & docs
FAQ
About St. Andrews Road, Coulsdon, CR5
Explore nearby