We've tightened what earns a Pursue. A home now needs a published valuation, a strategy that still makes money after real running costs and lender stress tests, and no listing problems that would stop a mortgage. You'll see fewer Pursues, and each one has been checked harder.
See how verdicts work5-bedroom house · S43 4EP
No longer listedReduced £145k (−14.6%) on 21 JunListed 191 days
Opportunity summary
See Archie’s verdict, returns by strategy and what to check before viewing.
About
Nestling in this sought after village, The Old Rectory is a distinguished Grade II Listed Georgian detached residence that offers a unique blend of historical elegance and modern potential.
Featuring rendered elevations, original shuttered sash windows, fireplaces and a Welsh slate roof this fine home historically was the residence for the rector of St James Church with the accommodation of 4,334 sq ft over four floors.
As you enter, you are greeted by an impressive hallway and sweeping staircase to the landing, characterised by high ceilings that enhance the sense of space and light throughout the property.
The property also includes a 'servants staircase' leading to the upper floor quarters, a nod to its storied past, and large vaulted cellar with additional storage.
The property, while in need of modernisation, presents an exciting opportunity to create a stunning living space tailored to your family's needs.
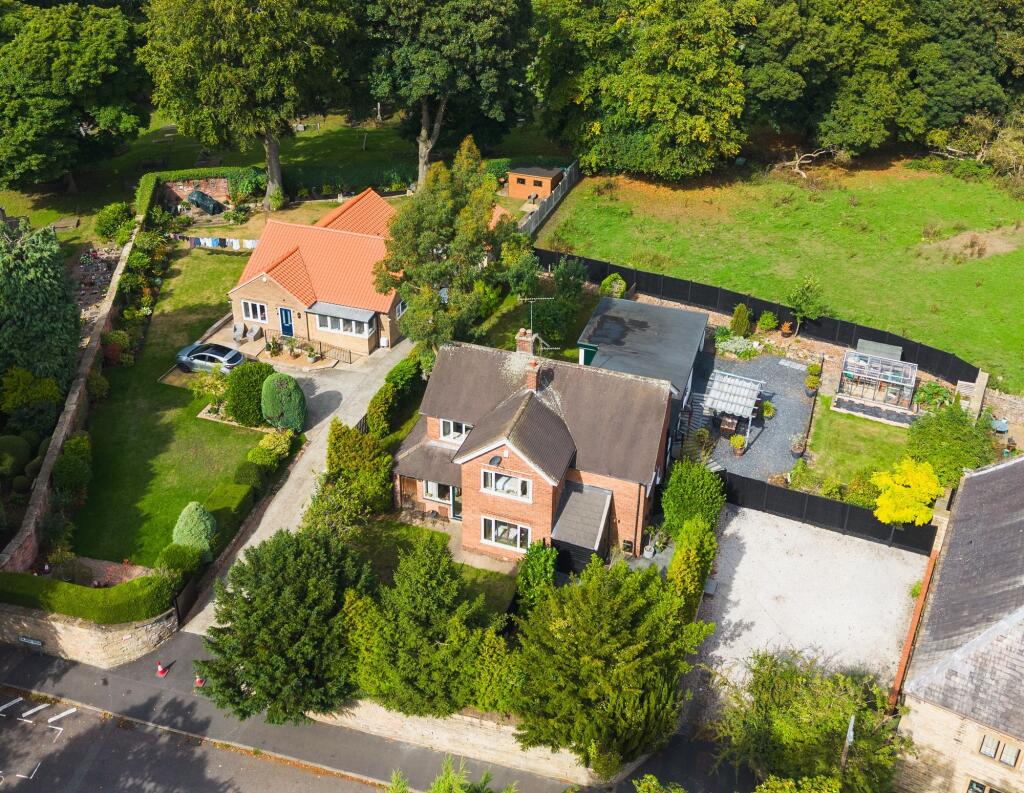
The extensive grounds surrounding the property are equally impressive, featuring a gravelled gated driveway and a former coach house, providing ample outdoor space for recreation and relaxation.
Overlooking the church, The Old Rectory is not just a home; it is a residence that invites you to embrace a lifestyle of comfort and standing.
With its rich history and potential for transformation, this property is a rare find standing in the heart of Barlborough with excellent transportation links to the motorway network along with Sheffield, Leeds, Nottingham and nearby Sherwood Forest.
Whether you are looking to create a large family home or simply wish to enjoy the grandeur of a bygone era, The Old Rectory is a remarkable opportunity not to be missed.
Grand Reception Hall A magnificent entrance with shuttered sash windows and stone flagged floor having two hallways (one to the staircase and rear entrance and one to the kitchen side of the house Drawing Room A large symmetrical room with fireplace, sash windows with original shutters, half panelled walls and feature ceiling.
Day Room Having shuttered sash windows, built in cupboards and shelving, bay window to the rear overlooking the garden and fireplace Inner Hall With staircase rising to the first floor featuring a stained glass coat of arms panel in the window.
Rear entrance porch with door onto the garden.
The Oval Room Exactly as it reads, this room is oval shaped completely with even the door fitting exactly within the oval, bay shuttered windows to the rear and fireplace.
Second Inner Hall Providing servants staircase to the first floor with doorway underneath which leads into the cellars where the tile boiler is situated (which was recently replaced in 2024).
Broom cupboard. Kitchen With picture window overlooking the church to the front, range cooker and walk in pantry store. There is a door to the side path and a range of fitted units.
Utility/Shower Room Plumbing for the washing machine and space for a tumble dryer, there is also a walk in shower, toilet and pedestal wash hand basin.
Cellars With chambers for storage and housing the oil fired central heating boiler First Floor Landing Split access from one side of the house to the other via the main staircase and servants staircase, there is a built in linen cupboard and door which leads to the upper floors.
Principle Bedroom Large double bay windowed bedroom with storage cupboard and two points of access from both landings Bedroom Double bedroom with sash bay window and shutters, feature fireplace.
Bedroom Double bedroom with window overlooking the front of the property and having a feature fireplace and door into the bathroom (which has access also from the landing) Bathroom With bath, toilet and wash hand basin Bedroom With windows overlooking the front, feature fireplace and steps up to the en-suite bathroom En-Suite Bathroom With bath, wash hand basin and WC.
There is currently fire damage to the bath. Bedroom Twin bedroom with beamed ceiling and velux style windows, hidden wall cupboards.
Bathroom With suite in white comprising bath, wash hand basin and WC Second Floor With sash window to the side elevation and wooden staircase rising to the second floor which would historically have been the servants quarters Rooms 1,2,3 And 4 Having smaller original windows and fireplaces but possessing huge potential to turn into additional bedrooms if so desired (three rooms are presently used as storage/office /workshop with one having been a large double bedroom with fireplace and built in wardrobe.
Outside Stone pillars provides gated access into the large sweeping driveway and grounds which extend to approximately 1.28 acres and includes a large detached former coach house, extensive lawns and paved areas, ornamental pond, well established herbaceous beds with the formal garden leading down to the historical natural bath and more woodland area beyond.
There is ample parking for numerous vehicles and separate gated pathway access from the main road.
Council Tax Band Band G Tenure The property is freehold and being sold with no upward chain Valuers Note Rarely do we see a property of this nature come to the market and we are excited to have the privilege to offer this fine home for sale.
I believe that once modernised, the property would offer outstanding accommodation in a perfectly tranquil village setting, yet close to the motorway network links for ease of access both north and south.
Having very large rooms, many traditional features and extensive grounds, the property would make an exceptional home.
Value & comps
No previous sales on record.
Returns
Set an offer; the calculator follows it.
We're still gathering serviced-accommodation data for this area.
Archie refurb estimate: a Pro feature
0.0% below asking
This is not financial or investment advice. Prop AI Deals is not authorised by the Financial Conduct Authority (FCA) to provide investment advice.
All investment calculators, property analyses, and AI-generated insights are for informational purposes only. Property investment carries risk and may result in financial loss. All calculations should be independently verified and you should consult with FCA-authorised financial advisers before making any investment decisions.
Past performance does not guarantee future results. Tax implications vary by individual circumstances.
Deal
Properties like this can earn 2–3x BTL yields when converted to HMO, with retrofit costs around £10k/room. Sign in to see the full tier, yield projection, and cost breakdown.
Commercial properties like this can earn 30-50% higher yields when converted to residential under Class MA / Q / P / PA, with prior approval costing ~GBP 96/unit. Sign in to see the recommended route, yield uplift, and cost breakdown.
BRRR-suited properties can recycle 80-100% of investor capital on refi, leaving a high-yielding rental with most of the money out. Sign in to see the refurb cost stack, ARV projection, and refinance maths.
Detached + large garden = sub-division play. Pro tier unlocks the tier badge, plot size, uplift estimate, and regional land benchmark.
Short-lease flats trade at deep discount, but extending under the 1993 Act often costs far less than the discount. Pro tier unlocks the tier badge, premium breakdown, long-lease ARV and arbitrage maths.
See projected short-stay revenue vs a vanilla BTL for this property.
See real sub-let margins (HMO room rates & SA nightly rates) vs the landlord rent.
Area
Agent & docs

FAQ
About The Old Rectory, Church Street, Chesterfield
Explore nearby