4-bedroom detached house · WF3 3TB
For saleListed 237 days
Opportunity summary
See Archie’s verdict, returns by strategy and what to check before viewing.
About
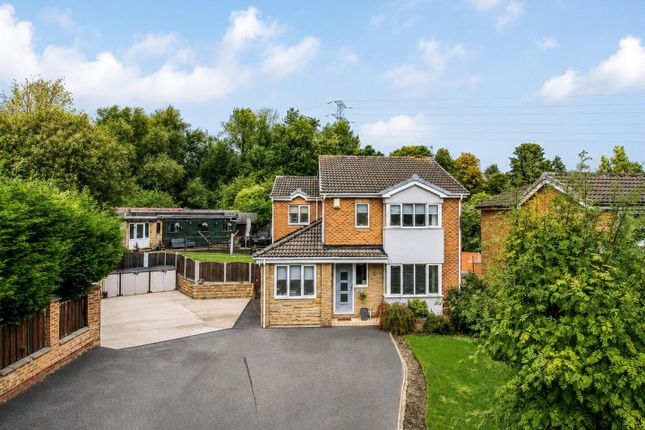
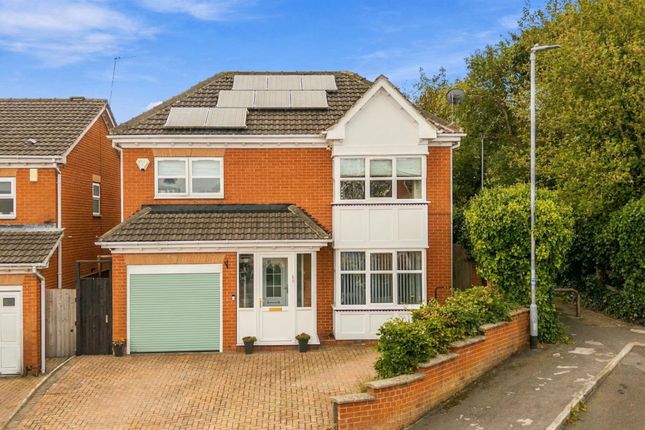
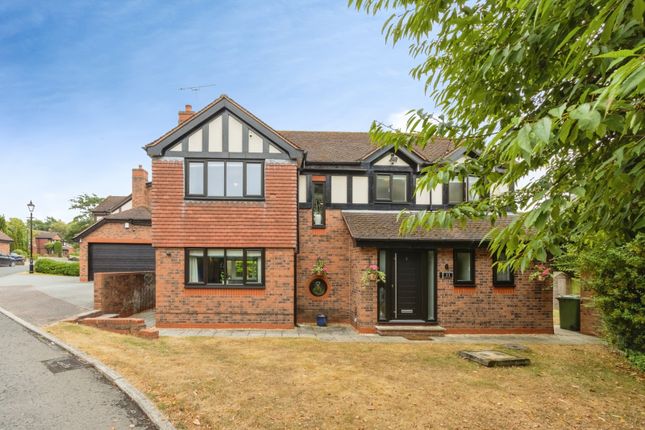
Peacefully positioned on a quiet and sought-after residential estate, family living awaits, at No. 10, Virginia Close.
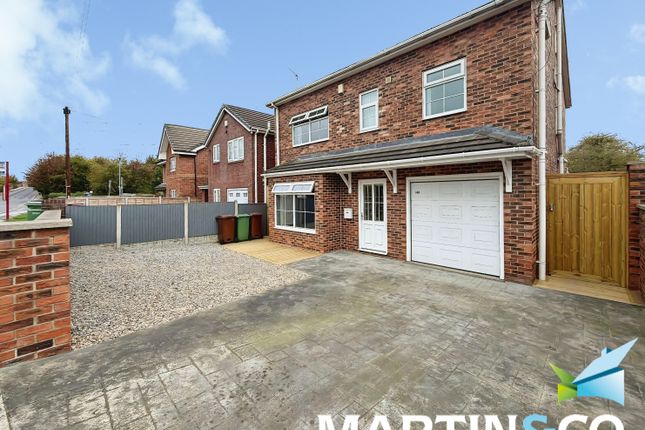
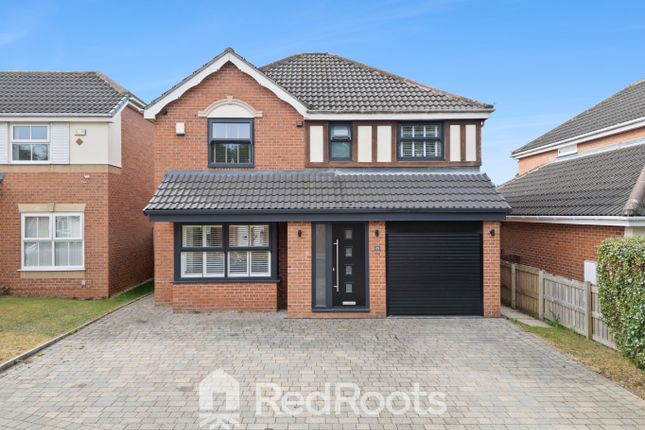
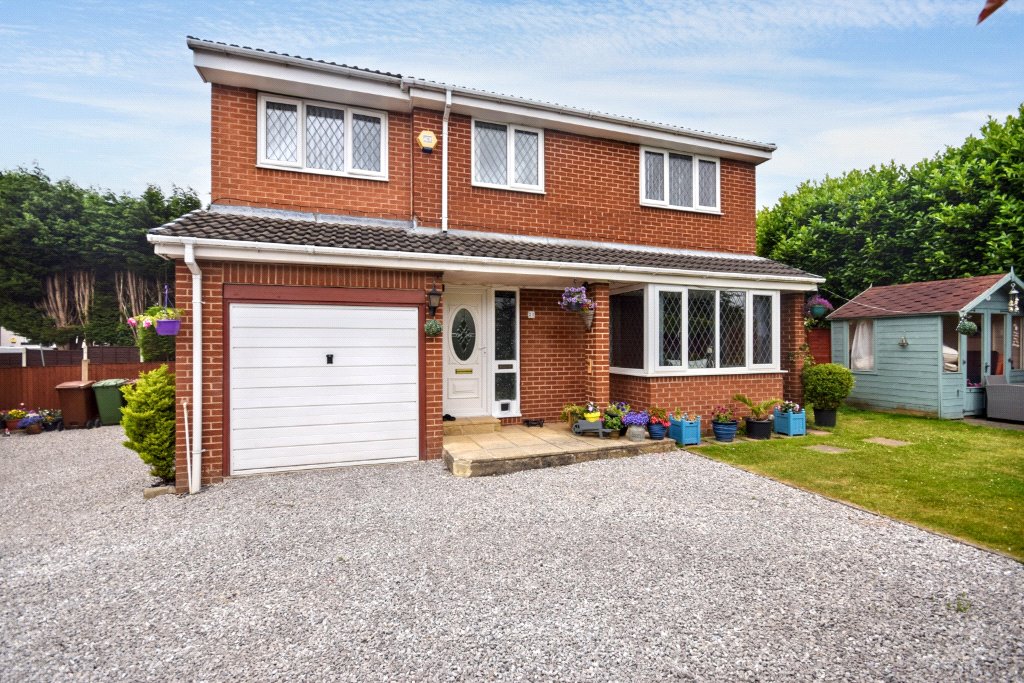
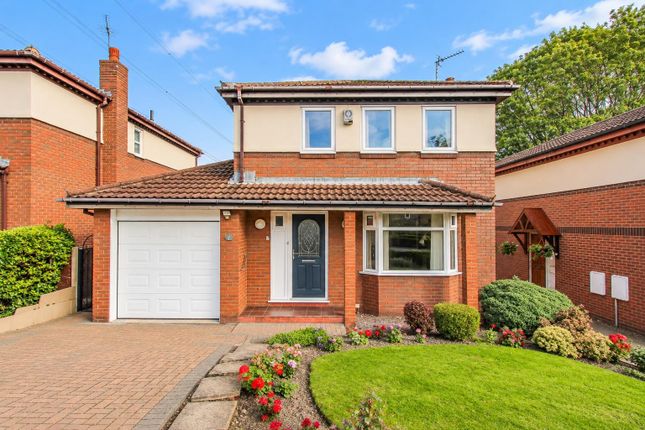
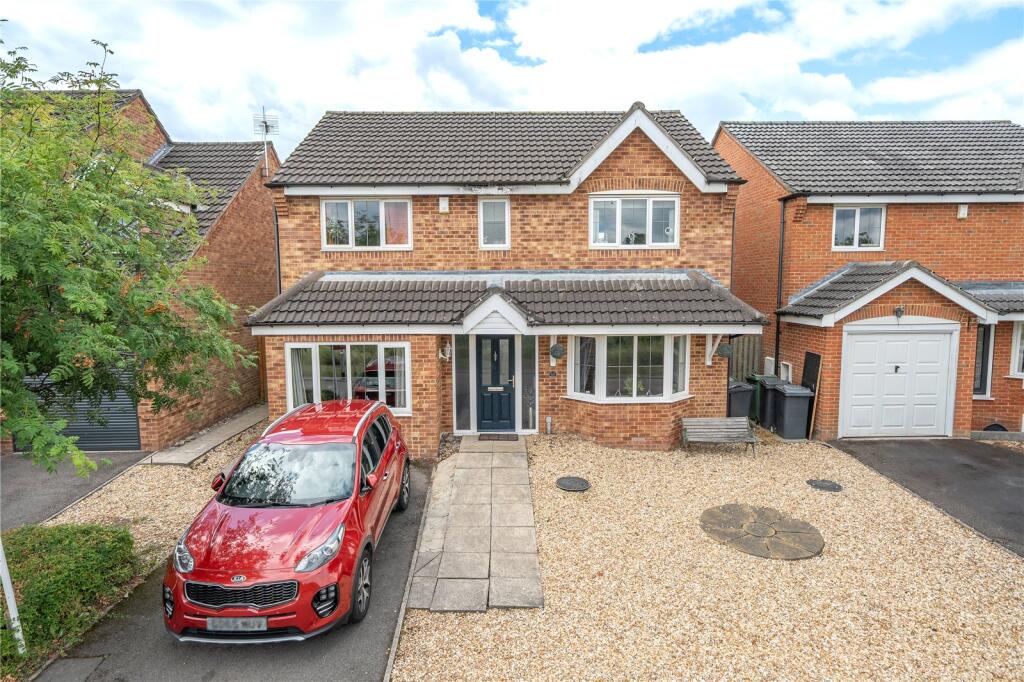
Nestled on a spacious corner plot, park up on the block paved designed driveway, with feature circular design, where there is also access to a garage with electric up and over door.
Lawn to the front and side provides a buffer of green behind the screen of mature hedging for a verdant arrival home.
A warm welcome From beneath the shelter of the portico, open the front door and step into the welcoming warmth of the entrance hallway, where there is abundant storage for coats and shoes in the fitted cupboards.
Broad and bright, honey toned wooden flooring extends underfoot in the entrance hallway, where, to the left of the stairs, a handy cloakroom is furnished with wash basin and WC.
Wine and dine Feast your eyes on the formal dining room, situated to the right of the front door, with peaceful views out over the front garden through two large, shuttered windows.
Ideal for Sunday lunches and special occasions, this versatile room would also serve well as a playroom or home office for those working from home.
Coming out of the dining room, make your way through into the living room on the left of the front door.
Cosily carpeted underfoot, warmth emanates from the fire, nestled within its handsome limestone surround, whilst light streams in through shuttered bay windows.
Dressed in soothing, neutral shades, the living room is a serene space, perfect for cosy winter evenings.
Feast your eyes Porcelain tiles flow out underfoot in the capacious kitchen, the true heart of the home, where a central island offers sociable breakfast bar seating.
Shaker-style cabinetry offers ample storage, with contrasting black and white granite worktops.
Grooved drainage features beside the undermounted sink, whilst fitted appliances include a fridge, freezer , gas hob, extractor hood and double oven, dishwasher and washing machine.
Light streams through from the conservatory, which opens up beyond the kitchen, offering instant access out to the garden through both French and bifolding doors for a seamless, unbroken flow between the outdoors and within.
Underfloor heating enables comfortable use of the conservatory during the colder months. Light and bright, enjoy the outdoors whatever the weather or season.
Returning to the entrance hall, make your way up the staircase, arriving at a large and light landing with high ceiling above. And so to bed...
Brimming with light, the principal bedroom offers elevated views out over the front through a handsome arched window and two windows to either side.
Carpeted in taupe underfoot, a built-in dressing area basks in the light, with plenty of space for storage in the built-in wardrobes and bedside tables.
Refresh and revive in the spacious ensuite, where you can soak and soothe your senses in the bath, with overhead shower, and where there is plenty of storage space for perfumes, shampoos and other items in the fitted storage beneath the wash basin.
Coming out of the principal bedroom, refreshment can also be found in the family bathroom, furnished with a large, centrally-filling bath with shower over and heated towel radiator, wash basin and WC.
Close by, cheerful lemon-yellow dresses the feature wall of another double bedroom overlooking the verdant rear garden.
Brimming with fitted storage cupboards and drawers, bedroom four currently serves as a spacious home office, with wooden flooring underfoot.
Next door, duck egg blue embellishes the walls of the third bedroom, another comfortable double with built-in wardrobe storage.
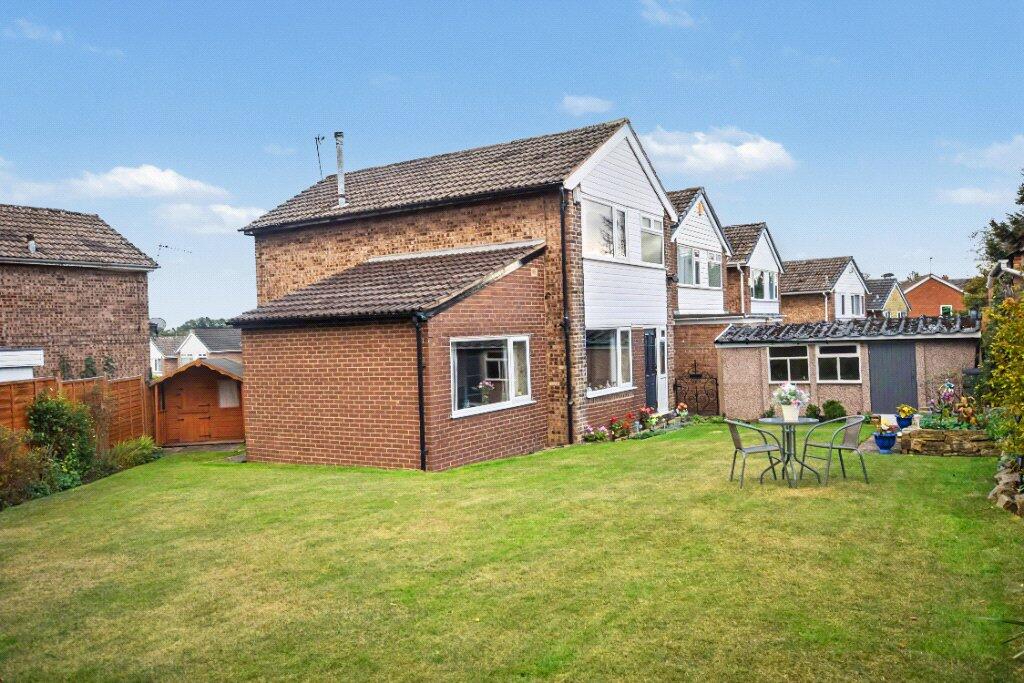
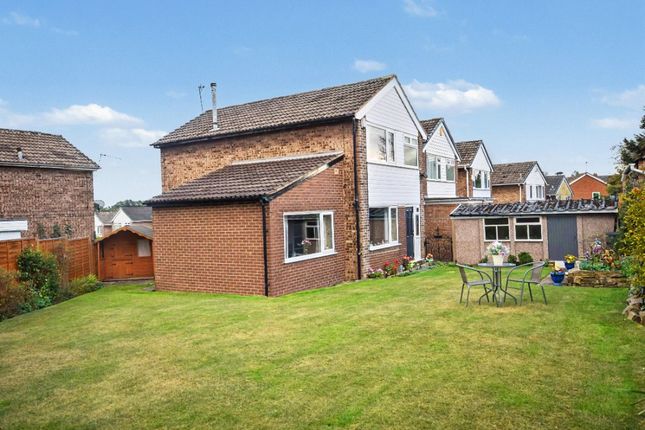
Garden delights Outside, the low maintenance, artificial lawn ensures the garden is all-season accessible, making it ideal for children, who can play in safety, enclosed by fencing replaced only last year.
An attractive rockery adds colour and interest, with plenty of space to soak up the sunshine on the wide patio. Out and about Balancing community comforts with country calm, No.
10, Virginia Close is perfectly positioned on the cusp of numerous local walks, up to Lofthouse Pond and Lofthouse Colliery Nature Park.
Ideally positioned for families, outstanding local schools are just a short walk or drive away, including Outwood Academy.
Head out in the direction of Hepworth and Newmillerdam for fun family days out.
For connections further afield, Outwood train station is a mere ten-minute walk away for rail links to Leeds and Wakefield and beyond into London.
A warm, welcoming and spacious home, brimming with light and storage, No. 10, Virginia Close blends outdoor living with home comfort, and is perfect for a young, growing family.
Useful to know: -Built in 1995 -Fully double glazed throughout -Gas central heating -Mains water and drainage -Wakefield City Council Council Tax Band: E Tenure: Freehold ADMIN FEE ANTI-MONEY LAUNDERING (AML) CHECKS Our anti-money laundering checks are carried out by an independent third party.
Electronic AML checks cost £45 per person and must be completed by all prospective purchasers. If you need help with the process or would like more information, please contact Rutley Clark on .
Value & comps
No previous sales on record.
Returns
Set an offer; the calculator follows it.
We're still gathering serviced-accommodation data for this area.
Archie refurb estimate: a Pro feature
0.0% below asking
This is not financial or investment advice. Prop AI Deals is not authorised by the Financial Conduct Authority (FCA) to provide investment advice.
All investment calculators, property analyses, and AI-generated insights are for informational purposes only. Property investment carries risk and may result in financial loss. All calculations should be independently verified and you should consult with FCA-authorised financial advisors before making any investment decisions.
Past performance does not guarantee future results. Tax implications vary by individual circumstances.
Deal
Properties like this can earn 2–3x BTL yields when converted to HMO, with retrofit costs around £10k/room. Sign in to see the full tier, yield projection, and cost breakdown.
Commercial properties like this can earn 30-50% higher yields when converted to residential under Class MA / Q / P / PA, with prior approval costing ~GBP 96/unit. Sign in to see the recommended route, yield uplift, and cost breakdown.
BRRR-suited properties can recycle 80-100% of investor capital on refi, leaving a high-yielding rental with most of the money out. Sign in to see the refurb cost stack, ARV projection, and refinance maths.
Detached + large garden = sub-division play. Pro tier unlocks the tier badge, plot size, uplift estimate, and regional land benchmark.
Short-lease flats trade at deep discount, but extending under the 1993 Act often costs far less than the discount. Pro tier unlocks the tier badge, premium breakdown, long-lease ARV and arbitrage maths.
See projected short-stay revenue vs a vanilla BTL for this property.
See real sub-let margins (HMO room rates & SA nightly rates) vs the landlord rent.
Area
Agent & docs
FAQ
About Virginia Close, Lofthouse, Wakefield
Explore nearby