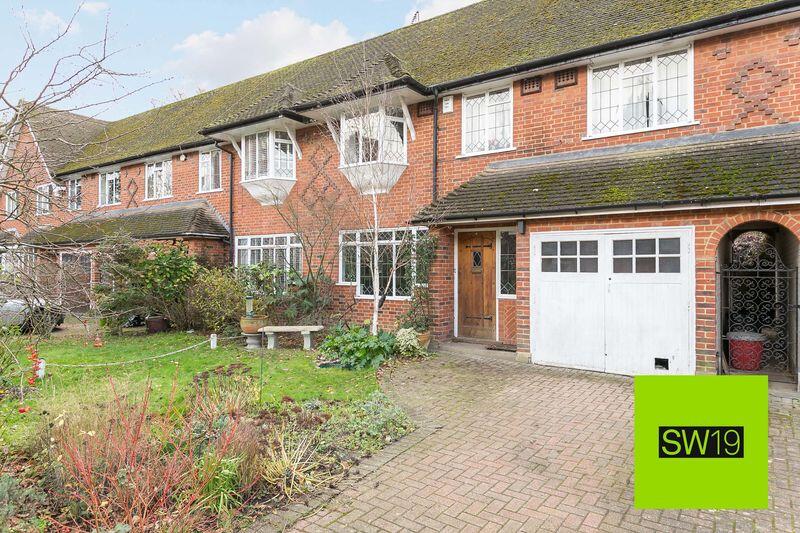
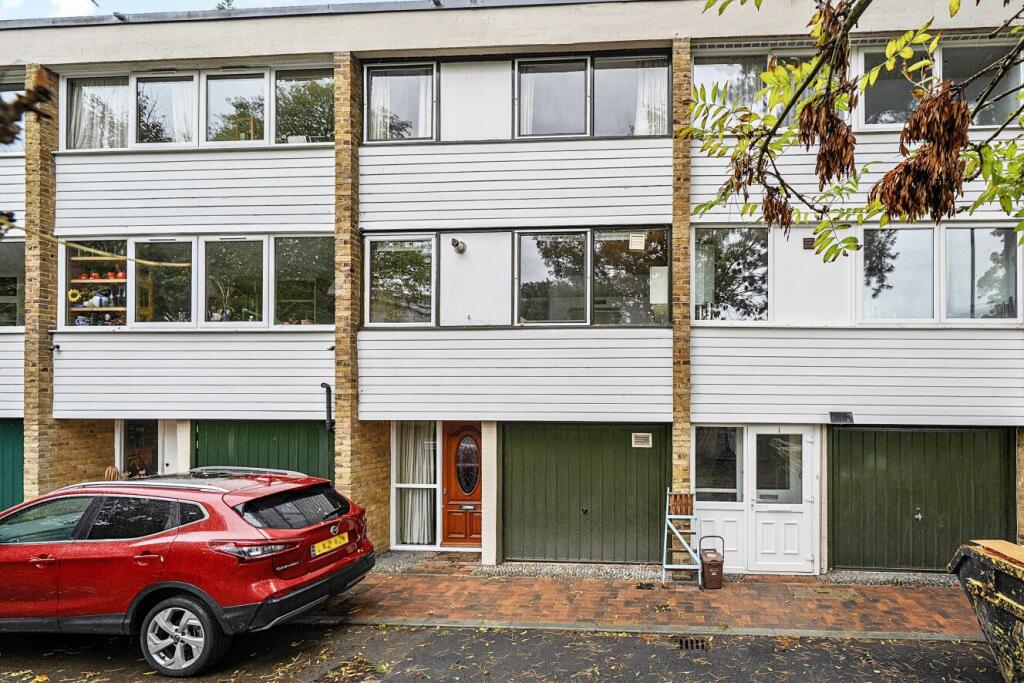
4-bedroom terraced house · SW15 3TJ
For saleListed 30 days
Opportunity summary
See Archie’s verdict, returns by strategy and what to check before viewing.
About
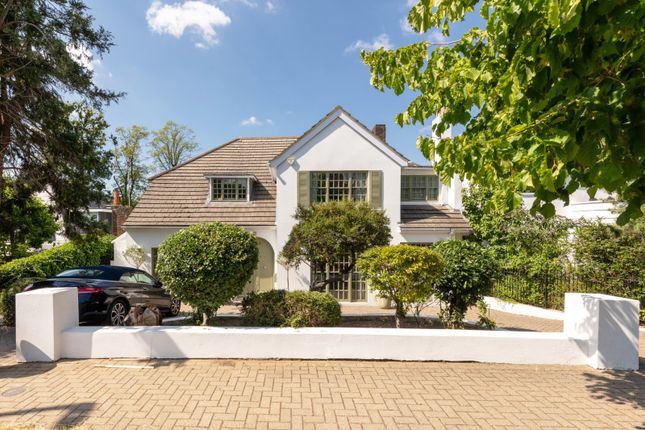
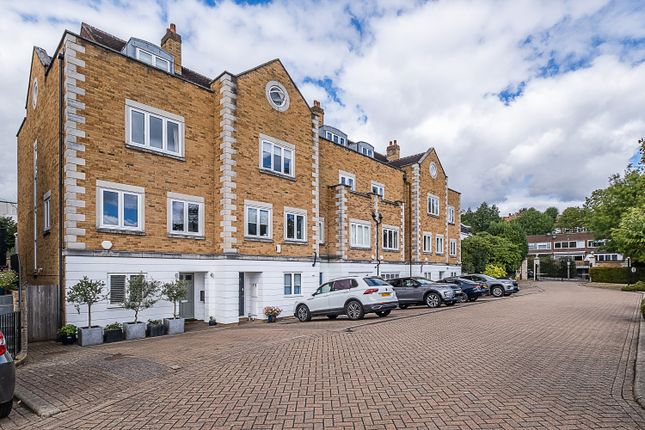
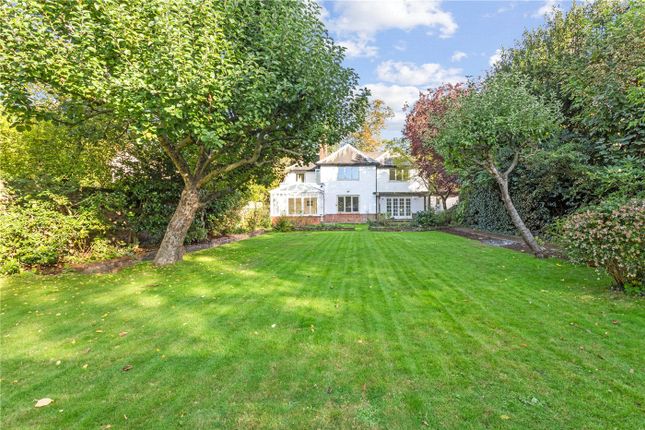
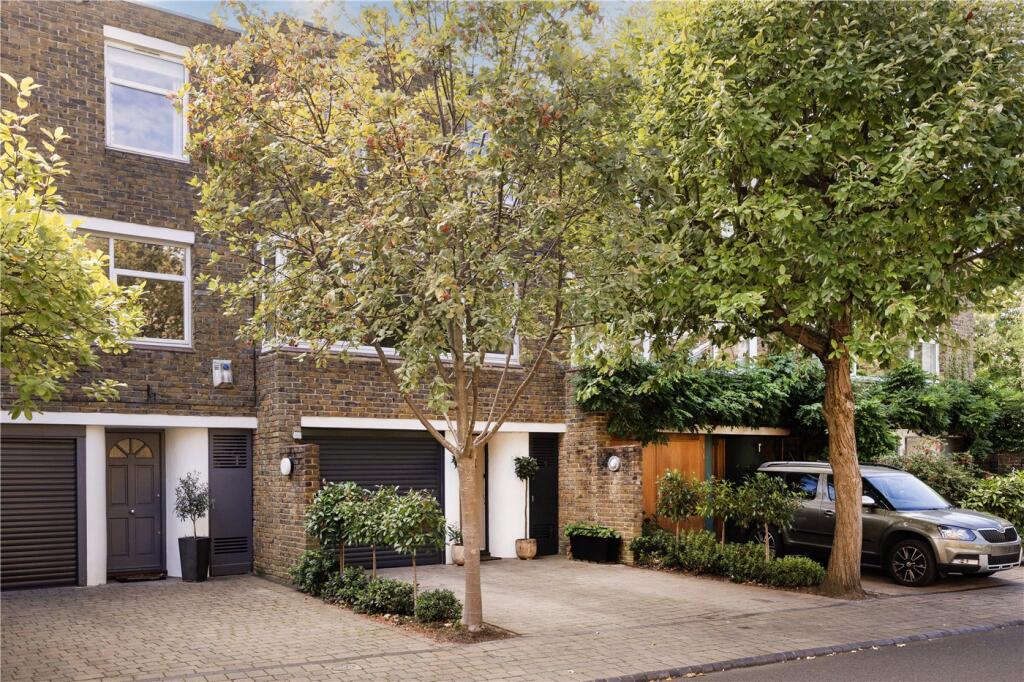
A superb town house with huge garden, double garage and separate Summer house / office Description This exceptional property occupies the largest plot within this highly desirable gated community on the edge of Putney Heath.
Originally built as the developer’s own home, the property is unusually generous in both its accommodation and outdoor space, with a substantially larger garden and an exceptional lower ground floor rarely found in properties of this type.
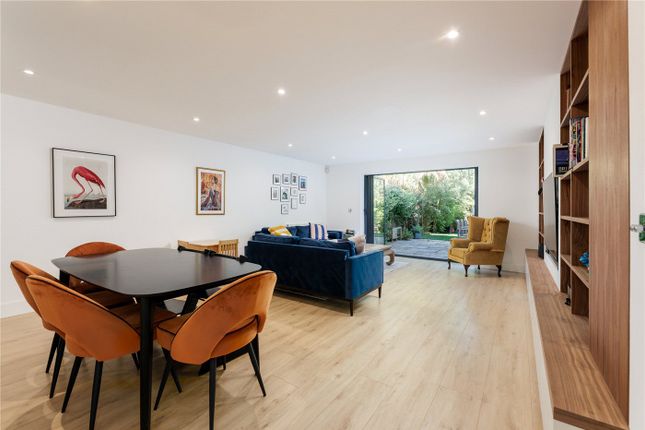
The lower ground floor forms the heart of the house, centred around an impressive, high-specification kitchen / breakfast / family room which opens directly onto the rear garden.
Designed to feel more like an orangery than a conventional lower ground floor, the room is flooded with natural light through a large roof lantern and huge expanses of glass, creating an exceptionally bright and contemporary living space.
The very large kitchen provides an extensive area for family dining and entertaining, while separate zones create distinct areas for relaxing and watching television, including a dedicated cinema space.
Built-in bookshelves, generous storage and carefully considered finishes throughout make this a highly practical as well as impressive family space.
A raised wooden deck and bamboo garden, complete with a fire pit, at the other end of the ground floor offers a different aesthetic and further space for outdoor entertaining.
The lower ground floor also benefits from a generous utility room, which provides a useful second entrance at the front of the property.
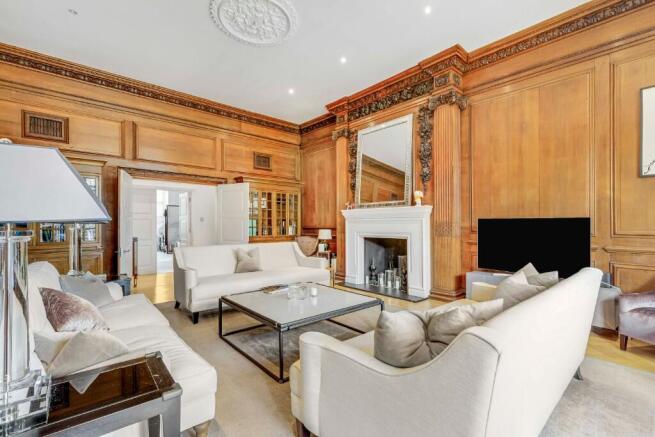
The ground floor provides a more formal reception level, with a large reception room featuring a gas fireplace and elegant double sash windows overlooking the garden.
This floor also has a cloakroom and a well-proportioned double bedroom, making it particularly versatile for family living, guests or a home office.
The first floor is given over largely to the bedrooms. The spacious principal bedroom benefits from an extensive expanse of built-in wardrobes and a large en suite bathroom.
There are two further bedrooms on this level, comprising a double and a single, together with a family shower room. One of the property’s most compelling features is its exceptional outdoor space.
Extending to approximately 107ft, the garden is unusually long for this part of London and, being completely private, provides a rare sense of seclusion.
A substantial summerhouse with mezzanine level offers a highly versatile additional space, ideal as a home office, studio, gym or simply a retreat from the main house.
The property also enjoys an unusually generous provision of off-street parking.
In addition to the fully enclosed two car garage, there are two further parking spaces on the driveway - a particularly rare feature in this part of London. The location is equally special.
Situated on the edge of Putney Heath, the property has direct access onto Putney Common, with walks continuing through to Richmond Park.
The combination of its substantial private garden, generous 2,900 sq ft of accommodation, unusually large entertaining space, exceptional parking and immediate access to some of south-west London’s finest open spaces makes this a particularly distinctive family home.
Location This delightful property is nestled in the middle of Putney Heath opening on to Wimbledon Common.
It is situated in a select gated community just off Portsmouth Road with a local bus stop and nearby gastro pub.
The closest Mainline Station (Waterloo) is on Putney High Street and underground at East Putney (District). For the motorist, the A3 provides easy access to the South West.
Within the vicinity, there is also a good selection of schools, both state, faith and private. Square Footage: 2,904 sq ft
Value & comps
No previous sales on record.
Returns
Set an offer; the calculator follows it.
We're still gathering serviced-accommodation data for this area.
Archie refurb estimate: a Pro feature
0.0% below asking
This is not financial or investment advice. Prop AI Deals is not authorised by the Financial Conduct Authority (FCA) to provide investment advice.
All investment calculators, property analyses, and AI-generated insights are for informational purposes only. Property investment carries risk and may result in financial loss. All calculations should be independently verified and you should consult with FCA-authorised financial advisors before making any investment decisions.
Past performance does not guarantee future results. Tax implications vary by individual circumstances.
Deal
Properties like this can earn 2–3x BTL yields when converted to HMO, with retrofit costs around £10k/room. Sign in to see the full tier, yield projection, and cost breakdown.
Commercial properties like this can earn 30-50% higher yields when converted to residential under Class MA / Q / P / PA, with prior approval costing ~GBP 96/unit. Sign in to see the recommended route, yield uplift, and cost breakdown.
BRRR-suited properties can recycle 80-100% of investor capital on refi, leaving a high-yielding rental with most of the money out. Sign in to see the refurb cost stack, ARV projection, and refinance maths.
Detached + large garden = sub-division play. Pro tier unlocks the tier badge, plot size, uplift estimate, and regional land benchmark.
Short-lease flats trade at deep discount, but extending under the 1993 Act often costs far less than the discount. Pro tier unlocks the tier badge, premium breakdown, long-lease ARV and arbitrage maths.
See projected short-stay revenue vs a vanilla BTL for this property.
See real sub-let margins (HMO room rates & SA nightly rates) vs the landlord rent.
Area
Agent & docs
FAQ
About 1, Seaton Close, Putney
Explore nearby