We've tightened what earns a Pursue. A home now needs a published valuation, a strategy that still makes money after real running costs and lender stress tests, and no listing problems that would stop a mortgage. You'll see fewer Pursues, and each one has been checked harder.
See how verdicts work4-bedroom semi-detached house · S40 3NP
Listing removedListed 97 days
Opportunity summary
See Archie’s verdict, returns by strategy and what to check before viewing.
About
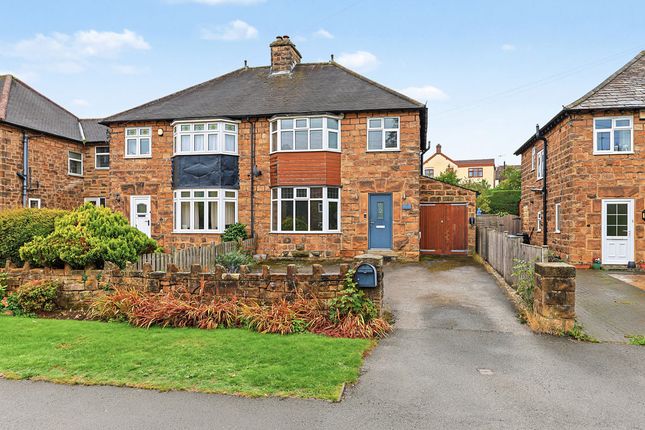
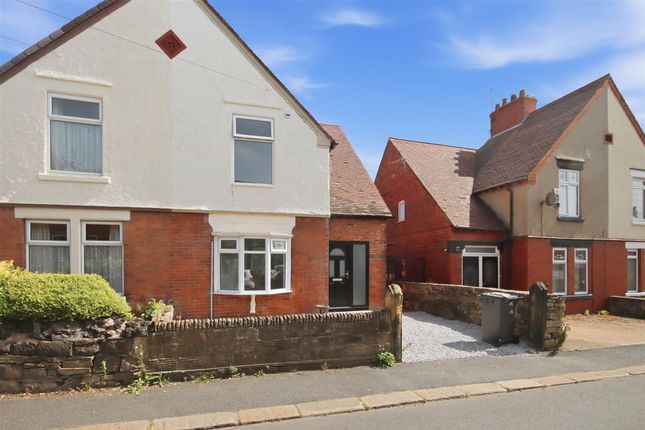
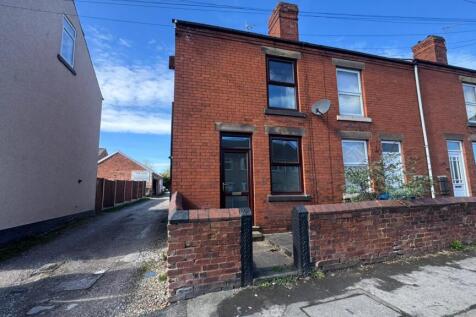
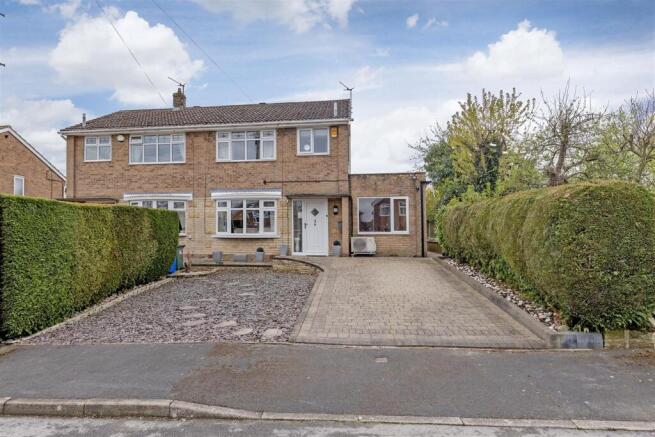
Guide Price £425,000 - £450,000 An outstanding extended FOUR BEDROOMED/TWO BATHROOM SEMI DETACHED FAMILY HOUSE with a striking roadside presence is situated in this ever popular residential area of Brampton, being favourably located for renowned local schooling(infants, junior, secondary) within the Brookfield School Catchment along with the bustling Chatsworth Road and Peak District National Park being close by.
Impeccably presented & deceptively spacious family home benefits from uPVC double glazing, gas fired central heating with a combi boiler installed in 2021, the garage roof and soffits were replaced in 2022.
The property boasts many traditional features and is complemented by a level SOUTH FACING landscaped private rear garden and patio.
The extremely well presented interior comprises of an attractive open porch & entrance hall, reception room with front bay window and multi fuel stove in a feature brick surround, dining room with French doors leading onto the garden, again with gas stove.
Impressive extended integrated breakfast kitchen with Granite work surfaces & Velux window.
Spacious first floor landing with principal rear double bedroom and luxury en suite shower room, two further double bedrooms and versatile fourth bedroom (presently used as an office).
Exquisite family bathroom with 4 piece suite including bath and separate tap-less walk in shower with subtle PIR lighting.
Block paved front driveway providing surplus amounts of parking for up to 5 vehicles. Electric garage door to the car port for extra security and a rear detached single garage.
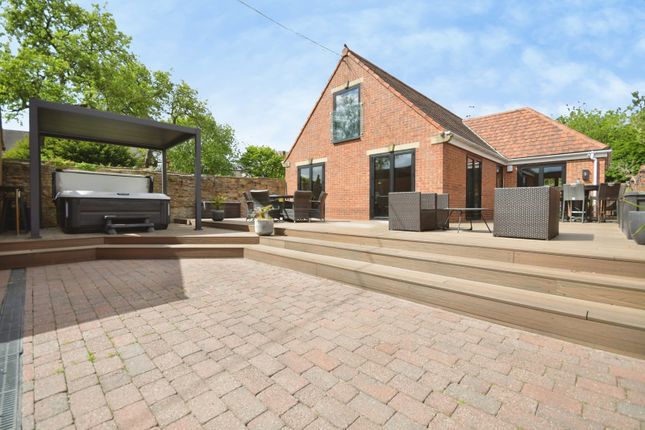
Stunning PRIVATE SOUTH FACING REAR LANDSCAPED GARDENS which include a superb Indian Stone Patio with an attractive winding cobble-edged pathway leading down with garden with well manicured lawn and further raised Indian Stone Sun Terrace and feature pond.
Creates a perfect setting for outside family/social enjoyment and entertaining!!
Additional Information - Gas Central Heating-Ideal Combi Boiler -Installed in 2021 & serviced 2025 Garage roof stripped, re-felted & reroofed, new soffits & gutters in 2022.
Water Meter External rendering repainted in 2024 uPVC double glazed windows Gross Internal Floor Area- 141.6 Sq.m/ 1523.9 Sq.Ft.
Council Tax Band -C Secondary School Catchment Area - Brookfield Community School Open Front Entrance Porch - Original tiled floor and front composite entrance door leads into the hallway.
Spacious Entrance Hall - 3.73m x 2.03m (12'3" x 6'8") - Front composite entrance door with feature leaded obscure glazing.
Having been recently redecorated the hallway has coats hanging and under stairs storage space and staircase that climbs to the first floor.
Delightful Reception Room - 4.22m x 3.91m (13'10" x 12'10") - A superb family reception room with feature front aspect bay window with beautiful stained glass top lights.
Inset tiled hearth with Multi Fuel Burning Stove (chimney regularly swept) Formal Dining Room - 4.19m x 3.58m (13'9" x 11'9") - A beautifully presented dining room with French doors to the rear landscaped patio and gardens.
Inset hearth with gas stove and Oak lintel above.
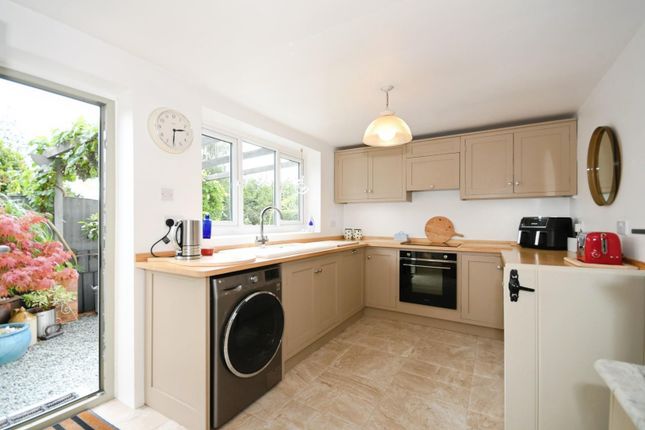
Extended Rear Breakfast Kitchen - 5.59m x 2.67m (18'4" x 8'9") - Comprising of a quality range of base and wall units with Granite work surfaces & upstands along with an inset stainless steel sink unit.
Integrated double oven, hob and chimney extractor above. Granite breakfast bar with seating space. Integrated dishwasher and washing machine. Space for fridge/freezer. Tiled flooring.
Rear Velux window and rear uPVC door onto the gardens.
First Floor Landing - 3.96m x 3.33m (13'0" x 10'11") - Spacious landing with access via retractable ladder to the insulated loft space which has some boarding.
Large storage cupboard where the Ideal Combi boiler is located.
(Installed in 2021 & serviced in 2025) Linen Store - 1.68m x 0.89m (5'6" x 2'11") - A further extremely useful storage/linen store cupboard.
Principal Double Bedroom - 4.17m x 3.61m (13'8" x 11'10") - Well proportioned main double bedroom with rear aspect window enjoying lovely views over the landscaped gardens.
Luxury En-Suite - 2.11m x 1.65m (6'11" x 5'5") - Splendid partly tiled en suite shower room which comprises of a 3 piece suite which includes a corner shower cubicle with mains shower, wall hung Cappuccino vanity drawer unit with wash hand basin, low level WC.
Tiled flooring. Heated towel rail. Wall mounted mirror fronted vanity cabinet with lighting. Lovely rear aspect views.
Front Double Bedroom Two - 4.14m x 3.58m (13'7" x 11'9") - Generous second double bedroom with front bay window with a pleasant outlook.
Front Double Bedroom Three - 4.29m x 2.82m (14'1" x 9'3") - Extended third double bedroom with front aspect window with pleasant outlook.
Front Bedroom Four/Office - 2.67m x 2.57m (8'9" x 8'5") - A versatile fourth bedroom with front aspect window. Could be used for office/study or home working space. Cupboard over the bulkhead.
Exquisite Family Bathroom - 3.15m x 2.79m (10'4" x 9'2") - A fabulous attractively tiled family bathroom which comprises of a four piece suite which includes a family bath with feature tiled panel and inset wall shelving, walk into tap-less shower with subtle PIR lighting shower area with mains rainfall shower.
Wall hung vanity drawer unit with wash hand basin, low level WC. Two Anthracite heated towel radiators. Downlighting. Granite window sill.
Carport - 7.95m x 2.72m (26'1" x 8'11") - Substantial car port with front electric roller door and which provides ample parking space for camper van or additional vehicle parking.
Further access to the rear detached garage. Detached Garage - 5.11m x 2.90m (16'9" x 9'6") - Includes lighting and power. Security alarm. uPVC double glazed windows and door.
Garage roof stripped, re-felted & reroofed, new soffits & gutters in 2022. Outside - Front low stone original boundary walling with well established side hedges.
Impressive front cobble block driveway which provides surplus amounts of vehicle parking and leads to the front of the property.
Stunning PRIVATE SOUTH FACING REAR LANDSCAPED GARDENS which include a superb Indian Stone Patio with an attractive winding cobble-edged pathway leading down with garden with well manicured lawn and further RAISED INDIAN STONE SUN TERRACE and feature Fish Pond- A Perfect Setting for outside Fresco dining & family/social enjoyment and entertaining!!
Established boundary fencing. External water tap and security lighting.
Value & comps
No previous sales on record.
Returns
Set an offer; the calculator follows it.
We're still gathering serviced-accommodation data for this area.
Archie refurb estimate: a Pro feature
0.0% below asking
This is not financial or investment advice. Prop AI Deals is not authorised by the Financial Conduct Authority (FCA) to provide investment advice.
All investment calculators, property analyses, and AI-generated insights are for informational purposes only. Property investment carries risk and may result in financial loss. All calculations should be independently verified and you should consult with FCA-authorised financial advisers before making any investment decisions.
Past performance does not guarantee future results. Tax implications vary by individual circumstances.
Deal
Properties like this can earn 2–3x BTL yields when converted to HMO, with retrofit costs around £10k/room. Sign in to see the full tier, yield projection, and cost breakdown.
Commercial properties like this can earn 30-50% higher yields when converted to residential under Class MA / Q / P / PA, with prior approval costing ~GBP 96/unit. Sign in to see the recommended route, yield uplift, and cost breakdown.
BRRR-suited properties can recycle 80-100% of investor capital on refi, leaving a high-yielding rental with most of the money out. Sign in to see the refurb cost stack, ARV projection, and refinance maths.
Detached + large garden = sub-division play. Pro tier unlocks the tier badge, plot size, uplift estimate, and regional land benchmark.
Short-lease flats trade at deep discount, but extending under the 1993 Act often costs far less than the discount. Pro tier unlocks the tier badge, premium breakdown, long-lease ARV and arbitrage maths.
See projected short-stay revenue vs a vanilla BTL for this property.
See real sub-let margins (HMO room rates & SA nightly rates) vs the landlord rent.
Area
Agent & docs

FAQ
About Vincent Crescent, Brampton, Chesterfield
Explore nearby