We've tightened what earns a Pursue. A home now needs a published valuation, a strategy that still makes money after real running costs and lender stress tests, and no listing problems that would stop a mortgage. You'll see fewer Pursues, and each one has been checked harder.
See how verdicts work2-bedroom house · NN7 4QS
Listing removedReduced £20k (−5.1%) on 20 JunListed 187 days
Opportunity summary
See Archie’s verdict, returns by strategy and what to check before viewing.
About
This captivating two-bedroom home masterfully blends timeless period charm with sophisticated, contemporary styling.
From its standout "chocolate-box" frontage to the beautifully landscaped tiered garden, every inch of this property has been meticulously curated.
Situated in the heart of the sought-after village of Weedon, it offers a rare opportunity to acquire a home that feels both historic and high-end.
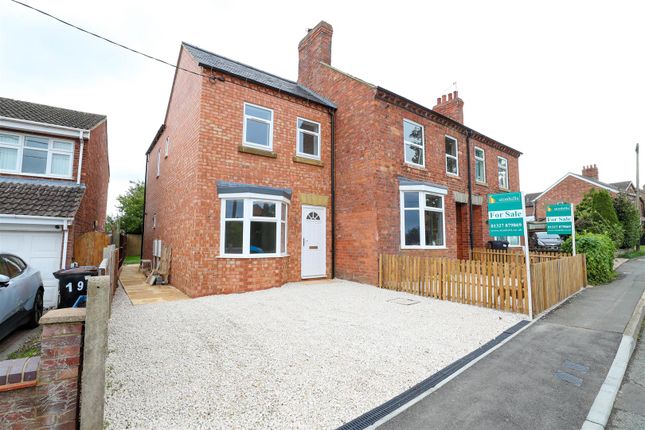
Key Features Exceptional Curb Appeal: Traditional red brickwork with a magnificent original stained-glass entrance door.
Dual Reception Rooms: Two distinct living areas featuring original fireplaces and bespoke period detailing. Vaulted Kitchen: A breathtaking space with exposed timber beams and shaker-style cabinetry.
Panoramic Conservatory: A light-filled dining hub with uninterrupted views of the landscaped grounds.
Spa-Like Bathroom: A beautifully finished sanctuary with boutique-hotel aesthetic and premium fittings.
Two Bedrooms: Generous double bedrooms including a principal room with floor-to-ceiling mirrored wardrobes.
Landscaped Tiered Garden: A private oasis featuring a large sun terrace, timber pergola, and manicured upper lawn.
Full Description The Entrance & Frontage The property makes an unforgettable first impression.
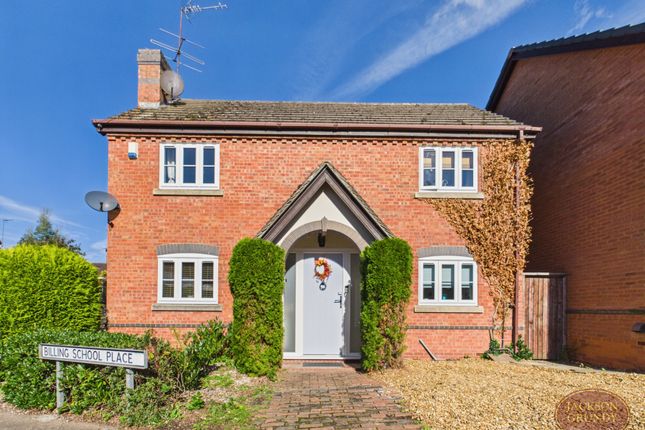
Set back behind a low-level brick wall the warm red brickwork is accented by white timber sash-style windows and climbing greenery.
The arched entryway houses a stunning original stained-glass front door, a prestigious architectural detail that sets a luxurious tone.
Living Spaces The ground floor boasts two beautifully presented reception rooms.
The Main Lounge is a cozy evening retreat, centered around a striking original red-brick fireplace with a electric log-burning stove.
The Formal Sitting Room offers a more delicate aesthetic, featuring an ornate white period fireplace with floral tiling and elegant botanical-print wallpaper.
Kitchen & Dining The kitchen is a masterclass in modern country design, featuring impressive vaulted ceilings with thick exposed timber beams.
Shaker-style units are paired with premium work surfaces and a traditional sliding barn door.
This space flows effortlessly into the Conservatory, which serves as a spectacular panoramic dining area, bridging the gap between the interior and the garden.
Bedrooms Upstairs, the theme of serenity continues. The Principal Bedroom is a spacious retreat, maximized by expansive floor-to-ceiling mirrored wardrobes.
The Second Bedroom is a versatile and charming space, showcasing unique architectural wall detailing and mustard-yellow accents-perfect for a guest room or a high-end home office.
The Bathroom Conveniently located to serve both bedrooms, the family bathroom is a sanctuary of relaxation.
Meticulously finished in a soft neutral palette, it features classic metro-style tiling, high ceilings, and stone-toned flooring.
The suite includes a traditional vanity unit and a panelled bath with a built-in shower. Gardens & Exterior The rear garden is a multi-layered sanctuary.
A large, sun-drenched natural stone patio provides a private space for alfresco dining, framed by lush greenery.
Characterful brick steps lead to a level upper lawn, complemented by a bespoke timber pergola and mature trees, creating a peaceful "secret garden" atmosphere.
Internal viewing is highly recommended to appreciate the soul and exceptional standard of finish of this remarkable village home.
Hallway 15'0 x 4'0 Reception Room 13'6 x 11'4 Reception Room 12'10 x 11'6 Kitchen/Diner 19'0 x 12'0 Cloakroom Utility Room 11'10 x 4'6 Conservatory 13'0 x 8'8 Landing Bedroom One 16'0 to wardrobes x 11'6 Bedroom Two 11'6 x 11'6 Bathroom 8'10 x 7'10
Value & comps
No previous sales on record.
Returns
Set an offer; the calculator follows it.
We're still gathering serviced-accommodation data for this area.
Archie refurb estimate: a Pro feature
0.0% below asking
This is not financial or investment advice. Prop AI Deals is not authorised by the Financial Conduct Authority (FCA) to provide investment advice.
All investment calculators, property analyses, and AI-generated insights are for informational purposes only. Property investment carries risk and may result in financial loss. All calculations should be independently verified and you should consult with FCA-authorised financial advisers before making any investment decisions.
Past performance does not guarantee future results. Tax implications vary by individual circumstances.
Deal
Properties like this can earn 2–3x BTL yields when converted to HMO, with retrofit costs around £10k/room. Sign in to see the full tier, yield projection, and cost breakdown.
Commercial properties like this can earn 30-50% higher yields when converted to residential under Class MA / Q / P / PA, with prior approval costing ~GBP 96/unit. Sign in to see the recommended route, yield uplift, and cost breakdown.
BRRR-suited properties can recycle 80-100% of investor capital on refi, leaving a high-yielding rental with most of the money out. Sign in to see the refurb cost stack, ARV projection, and refinance maths.
Detached + large garden = sub-division play. Pro tier unlocks the tier badge, plot size, uplift estimate, and regional land benchmark.
Short-lease flats trade at deep discount, but extending under the 1993 Act often costs far less than the discount. Pro tier unlocks the tier badge, premium breakdown, long-lease ARV and arbitrage maths.
See projected short-stay revenue vs a vanilla BTL for this property.
See real sub-let margins (HMO room rates & SA nightly rates) vs the landlord rent.
Area
Agent & docs

FAQ
About 15, New Street, Northampton
Explore nearby