4-bedroom house · TR8 4EN
For saleListed 119 days
Opportunity summary
See Archie’s verdict, returns by strategy and what to check before viewing.
About
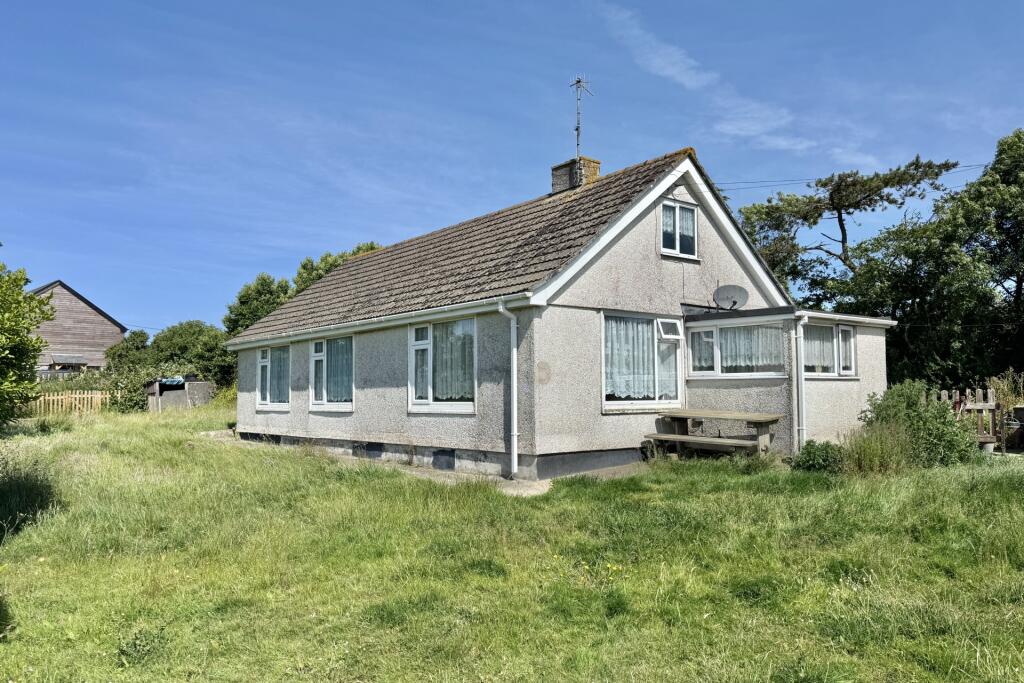
Welcome to Bro-Tref House, a charming renovation project with tremendous potential. This is a rare chance to breathe new life into a much-loved family home that's ready for its next chapter.
Held by the same family for over 40 years, this solid residence sits on a generous plot in the sought-after area of St Mawgan, and it's waiting for someone with vision.
Whether you're a hands-on renovator, an investor hunting for value-add potential, or a home buyer prepared to roll up your sleeves, this property will reward those who can see the potential that Bro-Tref House offers.
This is a home that's been cherished, and it shows in the feel and character of the building.
The layout is liveable as-is, but the real magic lies in what it could become: A contemporary retreat, a stylish rental, or the opportunity to create your perfect family home.
The current ground floor layout comprises of a formal dining room and comfortable and spacious sitting room, both benefitting from original parquet flooring and feature fireplaces.
To the rear sits the open plan kitchen diner, featuring a farmhouse style kitchen with a dining nook and breakfast bar and access to a further utility room with washing machine and tumble dryer.
Adjacent to the kitchen is a large storage room with WC which has an additional double-glazed door with external access.
The first floor is home to four spacious and light filled bedrooms, two of which feature generous ensuite shower rooms, and a large family bathroom.
Access to a large loft space from the landing offers a superb potential for conversion (subject to the requisite planning permissions and building regulations) into one/two further bedrooms.
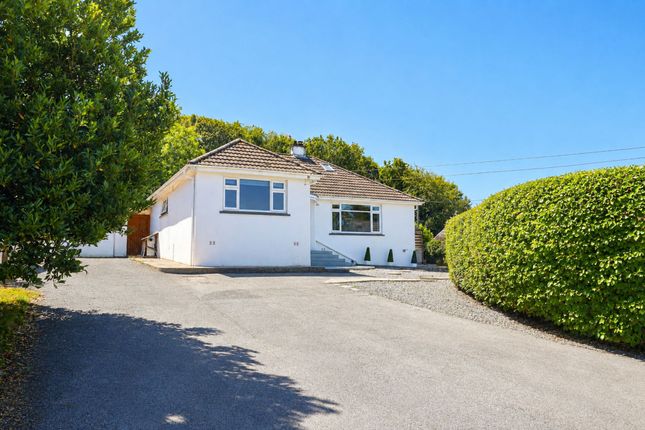
Outside, the property is approached by a driveway with parking for two cars. A raised garden features a secluded grassed area with a pond and a variety of planting.
Tucked away at the rear of the garden is a quaint outbuilding which would benefit from renovation and could become a superb garden room or home office.
Nestled in the Vale of Lanherne, the village of St Mawgan has a feeling of tranquillity rarely felt in this stretch of coastline, yet benefits from a local shop and post office, as well as a well-reputed pub and superb primary school.
Newquay Airport is one mile away, offering regular domestic and international flights and the village has regular bus links to both Newquay and Padstow.
The popular sandy beach of Mawgan Porth is five minutes in the car, or a more leisurely mile long walk through the valley.
Home to The Scarlet Hotel, the bay has undergone a revival in recent years and is considered one of the most exclusive beach communities in Cornwall.
Accommodation porch Slate tiled flooring, windows to the front and side, exposed stone walls, door to; Hall Stairs to first floor, night storage heater, doors to; Sitting room 4.83m x 4.2m Art deco style fireplace with tiled surround, two night store heaters, double glazed window to the front.
Dining room 5.54m x 4.45m Double glazed window to the front, feature fireplace with stone surround, original built in cupboards, night storage heater.
Kitchen/diner 7.04m x 2.8m Double glazed windows to the rear, a range of base & wall units incorporating a one and a half bowl stainless steel sink and drainer, built in oven, hob and extractor fan over.
Part tiled walls and tiled flooring. Space for fridge/freezer. Night store heater, recessed ceiling lights, space for dining table, door to the storage area, door to the utility room.
Utility room 2.31m x 2m Double glazed windows to the side and rear, built in base & wall units with roll top worksurfaces, stainless steel sink unit, space and plumbing for automatic washing machine and tumble dryer, part tiled walls, tiled flooring.
Storage room 7.3m x 2.44m Double glazed door to rear. Access to WC with wash hand basin.
Stairs to first floor; Landing Access to loft space, doors to; Master bedroom 5.36m x 4.9m Double glazed front window. Access to en-suite. Night store heater.
En-suite A modern shower suite comprising shower cubicle with mains shower over, low level WC and pedestal wash hand basin. Towel rails. Inset ceiling lights. Extractor. Tiled walls and flooring.
Bedroom two 5.36m x 4.34m Double glazed front and rear window with countryside views. Night store heater, door to; En-suite Corner shower enclosure with shower over.
Low level WC, pedestal wash hand basin, tiled walls and flooring, towel rail, recessed ceiling lights. Bedroom three 3.78m x 2.87m Double glazed window to the rear, night store heater.
Bedroom four 2.57m x 2.13m Double glazed window to the front, night store heater.
Family bathroom Double glazed window to the rear, panelled bath with shower over, pedestal wash hand basin, low level WC, tiled walls & flooring, extractor, recessed ceiling lights, towel rail.
Loft space With superb potential for conversion (subject to the requisite planning permissions and building regulations) into one/two further bedrooms.
Outside The property is approached by driveway with parking for two cars and a garden area with steps leading to a grassed area with pond and a variety of mature plants and bushes.
Outbuilding There is a separate derelict outbuilding which would benefit from renovation.
Material information Council tax band D tenure Freehold property construction Stone and cavity wall construction, pitched roof, fully double glazed.
Services Mains electricity, mains water, mains sewerage, electric night storage heating. Full mobile coverage with EE, O2 & Vodafone, parking Parking for 2 cars. No EV charger.
Restrictions Property within a conservation area flood risk Surface water; the chance of flooding is very low. The chance of flooding between 2040 and 2060 is very low.
Rivers & the sea; the chance of flooding is very low. The chance of flooding between 2036 and 2069 is very low.
Important notice Cornwall Estates (Padstow) Ltd give notice that; These particulars do not constitute any contract or offer and are for guidance only and are not necessarily comprehensive.
The accuracy of the particulars is not guaranteed and should not be relied upon as representations of fact.
Cornwall Estates (Padstow) Ltd, their clients nor any joint agents have authority to make any representations about the property and any information given is without responsibility on the part of the agents, sellers or lessor(s).
Any intended purchaser should satisfy themselves by inspection or otherwise of the statements contained in these particulars. Any areas distances or measurement are approximate.
Assumptions should not be made that the property has all the necessary planning permissions and building regulations. We have not tested any services, equipment or facilities.
Viewing by appointment only. Purchasers should check the availability for viewing before embarking on any journey to view or incurring travelling expenses.
Some photographs may be taken with a wide-angle lens.
Value & comps
No previous sales on record.
Returns
Set an offer; the calculator follows it.
We're still gathering serviced-accommodation data for this area.
Archie refurb estimate: a Pro feature
0.0% below asking
This is not financial or investment advice. Prop AI Deals is not authorised by the Financial Conduct Authority (FCA) to provide investment advice.
All investment calculators, property analyses, and AI-generated insights are for informational purposes only. Property investment carries risk and may result in financial loss. All calculations should be independently verified and you should consult with FCA-authorised financial advisors before making any investment decisions.
Past performance does not guarantee future results. Tax implications vary by individual circumstances.
Deal
Properties like this can earn 2–3x BTL yields when converted to HMO, with retrofit costs around £10k/room. Sign in to see the full tier, yield projection, and cost breakdown.
Commercial properties like this can earn 30-50% higher yields when converted to residential under Class MA / Q / P / PA, with prior approval costing ~GBP 96/unit. Sign in to see the recommended route, yield uplift, and cost breakdown.
BRRR-suited properties can recycle 80-100% of investor capital on refi, leaving a high-yielding rental with most of the money out. Sign in to see the refurb cost stack, ARV projection, and refinance maths.
Detached + large garden = sub-division play. Pro tier unlocks the tier badge, plot size, uplift estimate, and regional land benchmark.
Short-lease flats trade at deep discount, but extending under the 1993 Act often costs far less than the discount. Pro tier unlocks the tier badge, premium breakdown, long-lease ARV and arbitrage maths.
See projected short-stay revenue vs a vanilla BTL for this property.
See real sub-let margins (HMO room rates & SA nightly rates) vs the landlord rent.
Area
Agent & docs
FAQ
About Brotref, St Mawgan, St Mawgan
Explore nearby