3-bedroom house · EX6 6EN
Listing removedListed 243 days
Opportunity summary
See Archie’s verdict, returns by strategy and what to check before viewing.
About
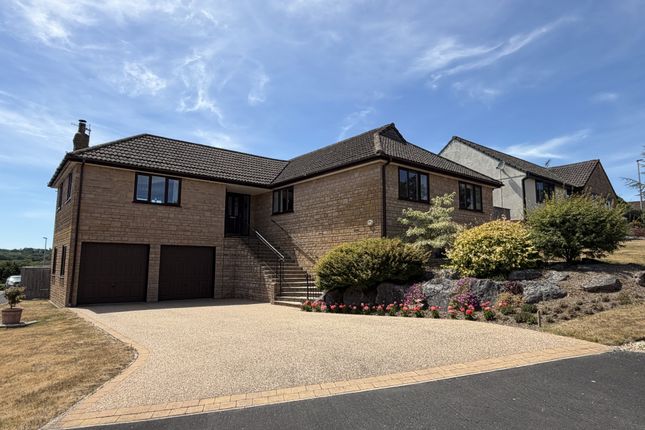
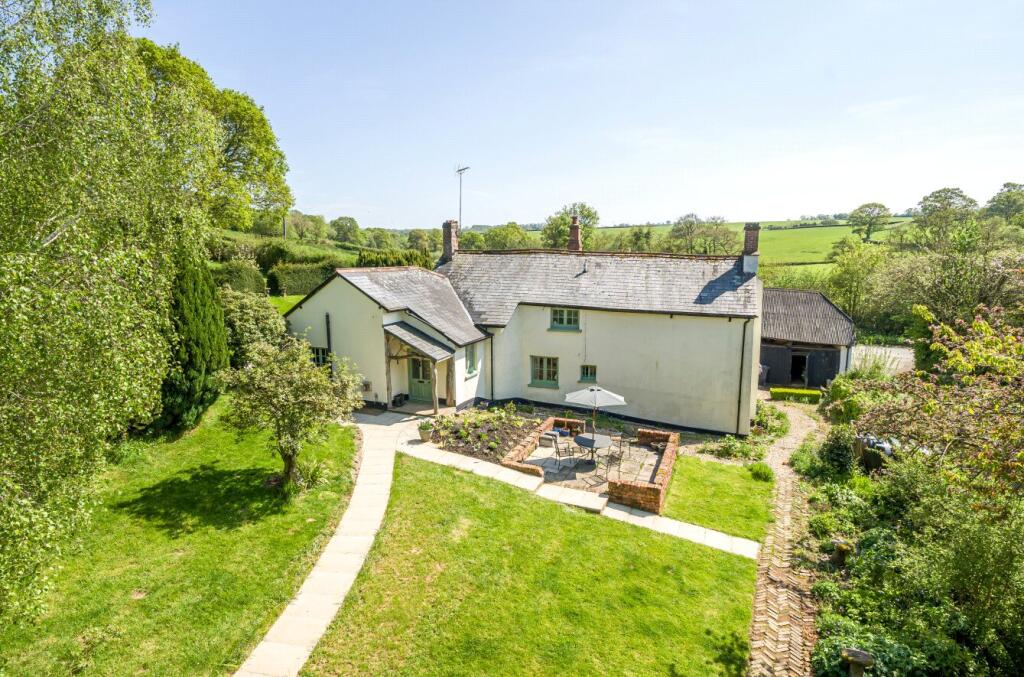
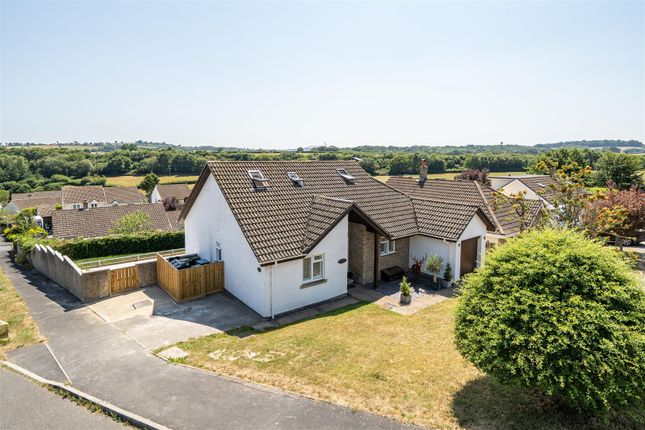
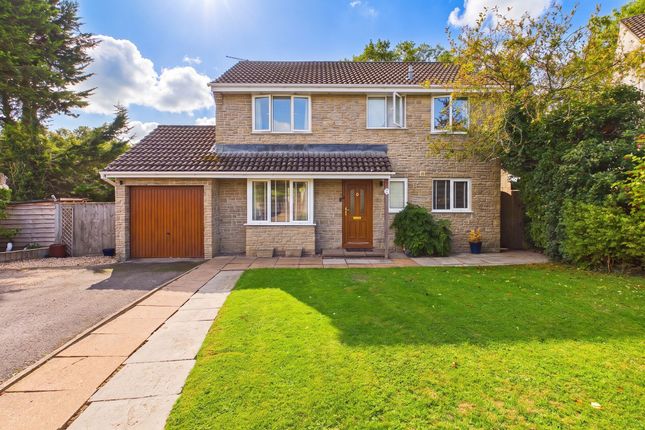
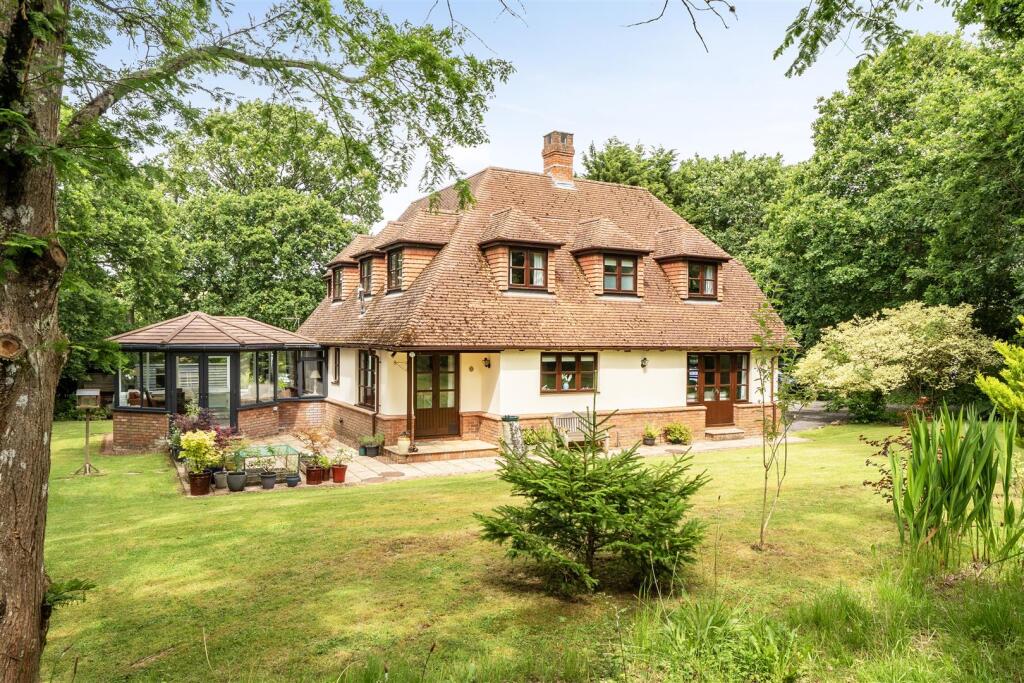
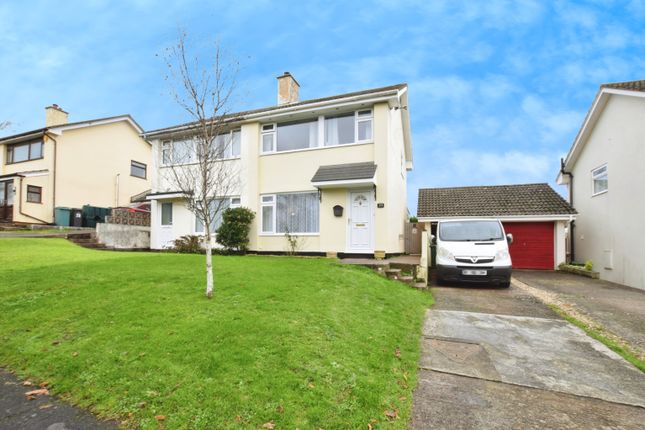
Set within the heart of Tedburn, close to the church and surrounded by established homes, this is a high quality, semi-detached house that delivers the space, gardens and lifestyle more often associated with detached properties.
The setting feels mature and settled, yet remains well connected, with the village shop, school, pub and bus links close by, and the A30 providing quick access to Exeter.
Homes in this part of the village rarely come to the market, particularly those offering this scale both inside and out. Inside, the house is arranged with family living in mind.
The heart of the home is the impressive kitchen, dining and garden room spanning the rear, opening onto a broad terrace and enjoying electric underfloor heating.
It’s a space designed for everyday life and entertaining alike. There is also a large sitting room with woodburner, plus a separate dining room or playroom offering flexibility as needs change.
A proper utility and laundry room and a ground floor shower room with WC add practical convenience.
Upstairs, the principal bedroom includes fitted wardrobes and a striking en suite with freestanding bath and doors that open to views over the treetops.
Two further bedrooms and a family bathroom complete the first floor, while the loft room above provides an ideal home office or hobby space.
The property is heated via an air source heat pump and served by a modern private drainage treatment plant. The gardens are a genuine highlight.
Extending to approximately half an acre and facing south, they are mature, gently sloping and full of usable space.
There is room for football, growing vegetables, keeping chickens or simply enjoying the outlook. The terrace directly off the main living space works particularly well for outdoor dining.
A garage and driveway parking for three vehicles complete the outside. Overall, this is a home defined by quality, setting and scale.
It offers the proportions and lifestyle many buyers associate with detached homes, yet at a more accessible level, all within one of the most sought after parts of the village.
Agents Notes: Boundaries, Access & Parking: Boundary positions, access rights and parking arrangements have been provided by the seller, and any land plans shown are for identification purposes only.
We have not seen the title deeds or other legal documents, and buyers should confirm exact details and ownership responsibilities with their conveyancer.
Broadband & Mobile Coverage: Broadband speeds and mobile signal vary by provider and location, and service availability can change over time.
Buyers can check current availability and predicted speeds at or via the Ofcom coverage checker.
Virtual Staging: Some images used in this marketing material may be virtually staged for illustration purposes.
Buyers should not assume that furnishings, décor, or condition shown are representative of the property as currently presented.
Private Drainage: We’re informed by the seller that the property has a private drainage system, which they advise is in working order (updated 2025).
Buyers should satisfy themselves regarding its type, condition and regulatory compliance with their conveyancer.
Heating Type (Non-Mains): We’re informed by the seller that the property is heated via an airsource heat pump]. Buyers should confirm servicing arrangements and running costs.
Rights of Way: We’re informed by the seller that the property benefits from a right of way over neighbouring land. Buyers are advised to confirm details and legal status with their conveyancer.
Private / Unadopted Road: We’re informed by the seller that access to the property is via a private road.
Buyers should confirm ownership, rights of access and responsibility for maintenance or repair with their conveyancer.
Buyers' Compliance Fee Notice Please note that a compliance check fee of £25 (inc. VAT) per person is payable once your offer is accepted.
This non-refundable fee covers essential ID verification and anti-money laundering checks, as required by law. Please see the floorplan for room sizes.
Current Council Tax: Band D – Teignbridge Approx Age: 1970’s Construction Notes: Standard Utilities: Mains electric, water, telephone & broadband Drainage: Private via treatment plant (shared with two neighbours) Heating: Air-source plus electric underfloor and wood-burner Listed: No Conservation Area: No Tenure: Freehold TEDBURN ST MARY is a popular village, not least because of its proximity to the A30 and the ready access this gives to Exeter and beyond.
A thriving community spirit provides parishioners with a raft of activities and associations to choose from, so whether crafting, sports, or just having a friendly chat is your thing, you’re sure to find something that suits.
A well-stocked village stores provides everyday essentials and a monthly farmer’s market offers up the unique. Meanwhile there’s a well-regarded pub and several cafes within easy reach.
Also within a short distance is access to Dartmoor National Park and all the outdoor pursuits it has to offer.
Of note is Fingle Bridge, a stunning woodland setting surrounding the River Teign that’s carved its way through a wooded gorge sitting at the foot of the imposing Castle Drogo.
Early-years and primary schooling are both catered for (OFSTED Good), secondary schooling is provided in Crediton.
DIRECTIONS : For sat-nav use EX6 6EN and the What3Words address is ///nightlife.perfectly.counts but if you want the traditional directions, please read on.
Leaving the A30 at Pathfinder Junction (as signed to Tedburn St Mary), proceed into the village, passing the Kings Arms on your left. Take the next right as signed to Tedburn Church.
Stay on the country lane (turning off left towards the Church). With the Church on your right, take a left and the property will be ahead of you. EPC Rating: E
Value & comps
No previous sales on record.
Returns
Set an offer; the calculator follows it.
We're still gathering serviced-accommodation data for this area.
Archie refurb estimate: a Pro feature
0.0% below asking
This is not financial or investment advice. Prop AI Deals is not authorised by the Financial Conduct Authority (FCA) to provide investment advice.
All investment calculators, property analyses, and AI-generated insights are for informational purposes only. Property investment carries risk and may result in financial loss. All calculations should be independently verified and you should consult with FCA-authorised financial advisers before making any investment decisions.
Past performance does not guarantee future results. Tax implications vary by individual circumstances.
Deal
Properties like this can earn 2–3x BTL yields when converted to HMO, with retrofit costs around £10k/room. Sign in to see the full tier, yield projection, and cost breakdown.
Commercial properties like this can earn 30-50% higher yields when converted to residential under Class MA / Q / P / PA, with prior approval costing ~GBP 96/unit. Sign in to see the recommended route, yield uplift, and cost breakdown.
BRRR-suited properties can recycle 80-100% of investor capital on refi, leaving a high-yielding rental with most of the money out. Sign in to see the refurb cost stack, ARV projection, and refinance maths.
Detached + large garden = sub-division play. Pro tier unlocks the tier badge, plot size, uplift estimate, and regional land benchmark.
Short-lease flats trade at deep discount, but extending under the 1993 Act often costs far less than the discount. Pro tier unlocks the tier badge, premium breakdown, long-lease ARV and arbitrage maths.
See projected short-stay revenue vs a vanilla BTL for this property.
See real sub-let margins (HMO room rates & SA nightly rates) vs the landlord rent.
Area
Agent & docs
FAQ
About Tedburn St. Mary, Exeter, EX6
Explore nearby