5-bedroom detached house · LE9 6RF
Listing removedListed 115 days
Opportunity summary
See Archie’s verdict, returns by strategy and what to check before viewing.
About
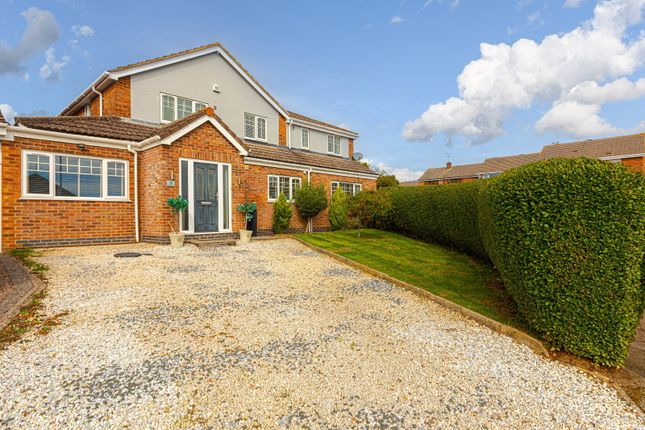
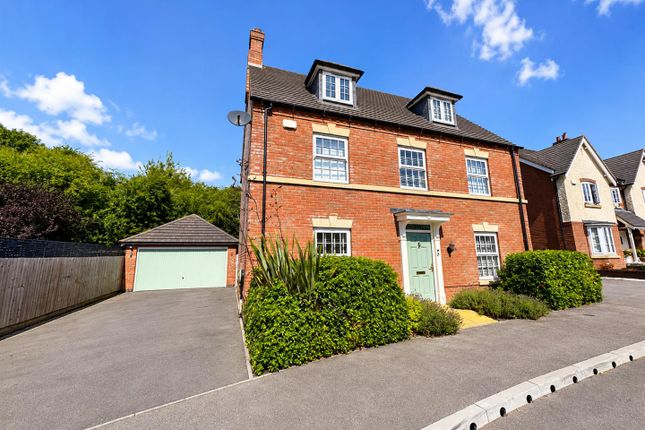
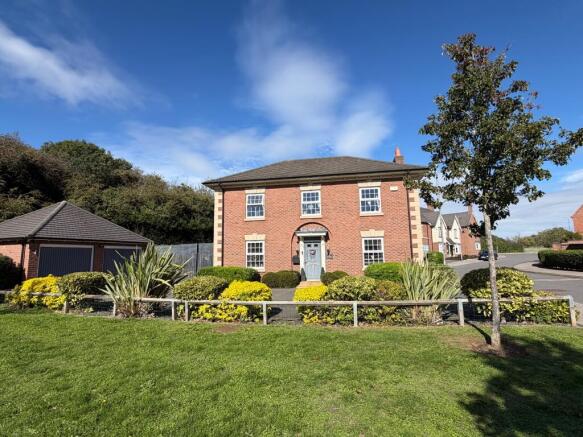
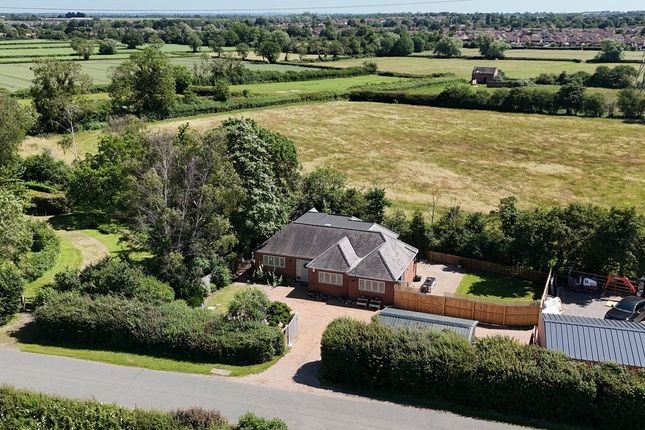
Quiet and secluded The property is a five-bedroom detached house located on a quiet no through road.
Linked to Main Street in Broughton Astley, the cul de sac is within walking distance of many amenities, making the location convenient yet secluded, within a residential village setting.
Tastefully styled with a central entrance hall and three reception rooms on the ground floor, this executive home provides the convenience of modern living.
The large lounge, dining room and kitchen are zoned but open, allowing the combined rooms to be easily used for relaxation and entertainment.
They overlook the south-west facing landscaped garden that has been created to provide low maintenance and privacy.
The ground floor has a generous fitted kitchen with adjoining utility room, separate study and downstairs cloakroom.
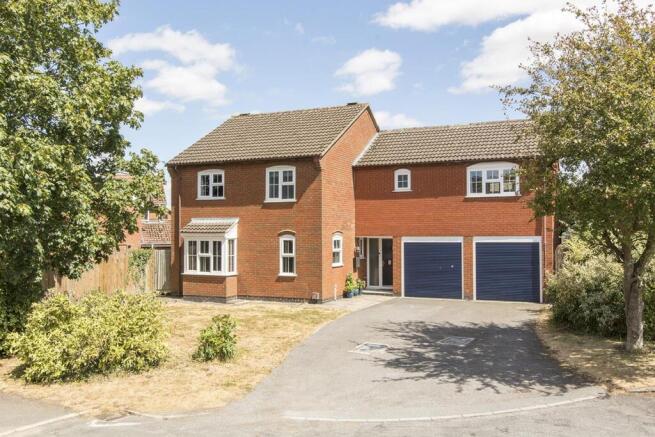
It is particularly spacious upstairs, as the master suite – bedroom and en-suite bathroom facilities – are directly above the double garage.
This allows the remaining first floor space to be shared between four more double bedrooms, a family bathroom and landing.
Initial impressions of this lovely house reveal it as a well maintained and carefully designed home, where stylistic choices and features have been combined to provide ease of living; the log burner snugly emitting warmth from and throughout the lounge is a certain winner.
With a drive providing space for multiple vehicles (5 including garage), it ticks all the boxes as a generous home, in a leafy residential area that offers potential new owners the provision of all it contains rather than the immediate necessity of a lengthy to do list of things to change.
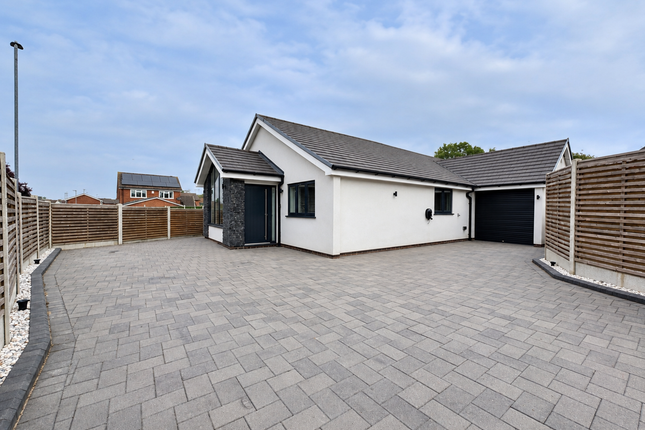
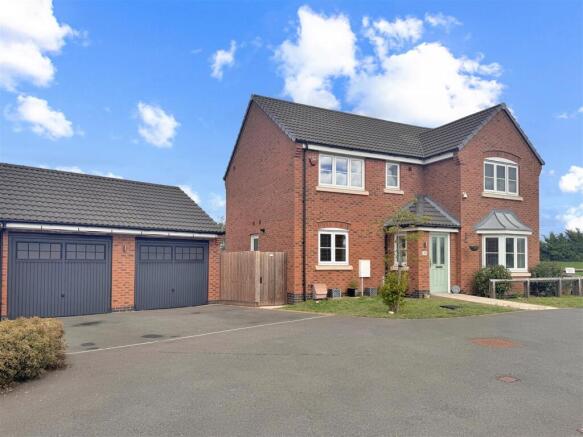
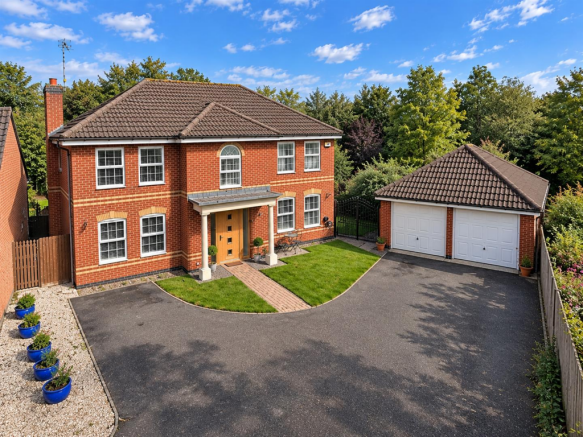
Conversion potential The property has a block paved driveway leading to the front of the house. A double garage adjoins the building and there is ample space on the drive for turning vehicles.
The front garden is designed for low maintenance.
The large garage presents the potential for conversion or reconfiguration-dependent on building permission- into a further reception room or downstairs bedroom.
It could be entered from the hall and its proximity to the cloakroom has plumbing in the right area for an ensuite facility too.
Presently, there is a single door opening from the garage - opposite from the vehicular access – to the side of the property.
This allows the house to be entered from the side, beyond the garage, through a rear door opening into the utility room.
The front door as seen from the kerb side, is under the narrow ledge of the overhanging roof, which has an outside light. This provides shelter directly outside the glass paned, wooden front door.
Entry is then directly into a welcoming entrance hall leading to all parts of the accommodation.
An inviting hall Once inside, the immediate impression is of light and space with features including hard flooring, vertically panelled white doors, neutrally painted bare walls and coving, white woodwork and covered radiators.
The carpeted staircase gracefully ascends to a galleried landing, and this allows additional light to flood in from above.
The interior is complimented by coordinating fixtures and fittings that will be deliberately repeated throughout the residence.
This creates a mixture of traditional and contemporary characteristics including central pendant light fittings and a neutral colour palette.
The hall is enhanced by the classical design of the carpeted staircase, with a white newel post and matching rake balusters.
The ground floor reception rooms The first door on the left opens into a study. This has one window with a front perspective, integral desk and shelving.
Immediately next door is the lounge, and the white fitted cloakroom is across the hall. This consists of a toilet and wash basin, with separate coat and shoe cupboard adjacent to it.
The remaining two doors in the hall provide access to the linked, open plan rooms that complete the rear of the property and share views into the garden: lounge, dining room and kitchen.
The lounge is light filled and contemporary with hard flooring and a bay window that creates the impression of a sunroom.
It is clearly the most delightful room to be able to relax in, enjoying views of the garden. The interior focal point is a black log burner set below a deep wooden mantel and within a brick fireplace.
Although in purposeful zones demarcated with the appropriate furniture, the open plan arrangement makes use of the light and garden to create a relaxed living space, perfectly complimented with the ease of access to a patio through double doors opening from the dining room.
It is a generously proportioned space and easily accommodates large sofas, tables and chairs.
A generous kitchen The fitted kitchen has light coloured units on the floor and walls, with a sweep of work top on two sides.
Integrated appliances include a double oven, dishwasher and hob, with overhead extractor fan.
Here, the sink is positioned to appreciate the garden and white tiles provide splash backs, while contrasting terracotta tiles are used on the floor and in the utility room.
The utility room is close by and provides further valuable storage space for a washing machine and tumble dryer, with further counter space and second sink for all laundry requirements.
This room backs onto the double garage and has access to the side of the house and garden. Bedrooms The first floor is carpeted.
There are five bedrooms in this property and three of them have been fitted with wardrobes. The master suite above the garage is particularly large.
It has dual perspectives and private en-suite facilities, including a walk-in shower, heated towel rail, toilet and basin, with tiling to floors and walls in contemporary styles.
The remaining four double bedrooms are distinctive in shape and size, overlooking the rear garden or driveway. They are accessible from the spacious galleried landing.
These rooms are within a few steps of a recently renovated family bathroom that is fitted with a shower, bath, heated towel rail, basin, bidet and toilet.
This provides a total of three bathing facilities in this lovely property.
All the facilities have been fitted and maintained to a high standard with contemporary white bathroom fixtures, and decorative floor and wall tiles to compliment the spaces.
Broughton Astley LE9 Broughton Astley is advantageously situated in the south of Leicestershire.
‘Advantageously’ because it is only 9 miles from Leicester’s city centre, 6 miles east of Hinckley and about 14 miles from Coventry.
The M1 (junction 20, south, near to Lutterworth and junction 21, north), M6 and M69 maximise the potential for travel by road from this central location.
There is also the train station at Narborough, less than 5 miles away for those who need a more distant commute, with trains running regularly to London St Pancras International.
The bustling village is part of the Harborough district of Leicestershire and although it has existed for centuries, this large village continues to appeal to the community through a wide selection of sport, education and leisure amenities.
There are an array of shops, restaurants, cafes and parks, with the additional benefits provided by a local chemist, post office and library.
St Mary’s is the parish church and can boast of being officially referenced as far back as 1220.
The locality combines the convenience of such things as supermarkets and the Broughton Astley Leisure Centre, with the valuable appeal of nature reserves and bridal paths.
There is something for everyone, whether it be a night class run through the Thomas Estley Community College or a pre-school playgroup.
For those requiring primary schools, there are three: Orchard Primary School, Hallbrook Primary School and Old Mill Primary School.
The Office for Standards in Education - OFSTED – is best researched to provide a comprehensive review of currently rated standards of practice for all educational providers in the vicinity.
Additional Information: EPC - C Local Authority - Harborough Tax Band - F Broadband Speed - 74Mb Disclaimer Important Information: Property Particulars: Although we endeavor to ensure the accuracy of property details we have not tested any services, equipment or fixtures and fittings.
We give no guarantees that they are connected, in working order or fit for purpose.
Floor Plans: Please note a floor plan is intended to show the relationship between rooms and does not reflect exact dimensions. Floor plans are produced for guidance only and are not to scale.
Value & comps
No previous sales on record.
Returns
Set an offer; the calculator follows it.
We're still gathering serviced-accommodation data for this area.
Archie refurb estimate: a Pro feature
0.0% below asking
This is not financial or investment advice. Prop AI Deals is not authorised by the Financial Conduct Authority (FCA) to provide investment advice.
All investment calculators, property analyses, and AI-generated insights are for informational purposes only. Property investment carries risk and may result in financial loss. All calculations should be independently verified and you should consult with FCA-authorised financial advisers before making any investment decisions.
Past performance does not guarantee future results. Tax implications vary by individual circumstances.
Deal
Properties like this can earn 2–3x BTL yields when converted to HMO, with retrofit costs around £10k/room. Sign in to see the full tier, yield projection, and cost breakdown.
Commercial properties like this can earn 30-50% higher yields when converted to residential under Class MA / Q / P / PA, with prior approval costing ~GBP 96/unit. Sign in to see the recommended route, yield uplift, and cost breakdown.
BRRR-suited properties can recycle 80-100% of investor capital on refi, leaving a high-yielding rental with most of the money out. Sign in to see the refurb cost stack, ARV projection, and refinance maths.
Detached + large garden = sub-division play. Pro tier unlocks the tier badge, plot size, uplift estimate, and regional land benchmark.
Short-lease flats trade at deep discount, but extending under the 1993 Act often costs far less than the discount. Pro tier unlocks the tier badge, premium breakdown, long-lease ARV and arbitrage maths.
See projected short-stay revenue vs a vanilla BTL for this property.
See real sub-let margins (HMO room rates & SA nightly rates) vs the landlord rent.
Area
Agent & docs

FAQ
About Broctone Drive, Broughton Astley, LE9
Explore nearby