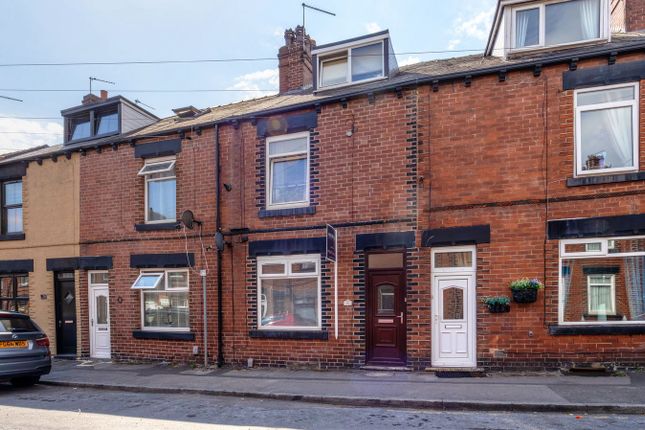
3-bedroom house · S70 1QH
For saleReduced £10k (−3.6%) on 5 AugListed 137 days
Opportunity summary
See Archie’s verdict, returns by strategy and what to check before viewing.
About
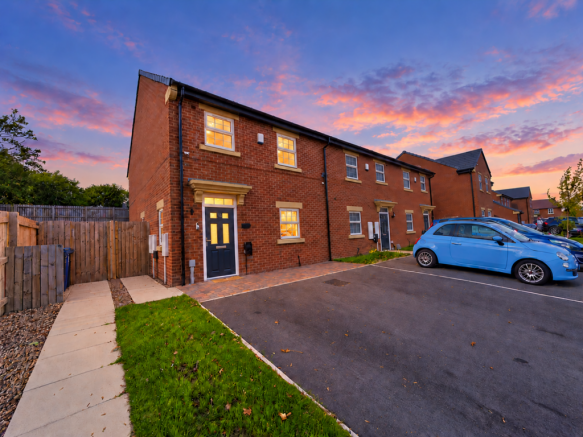
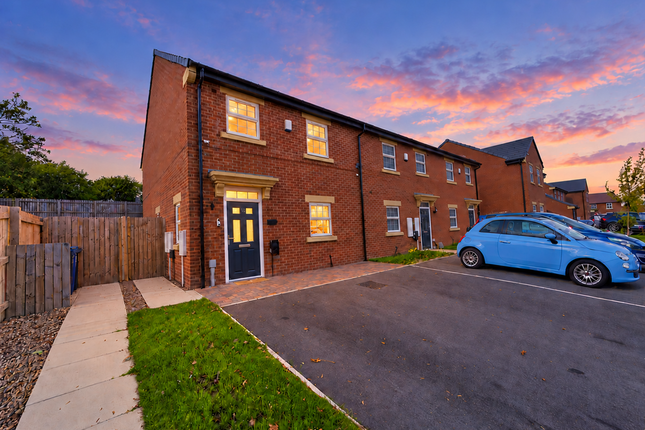
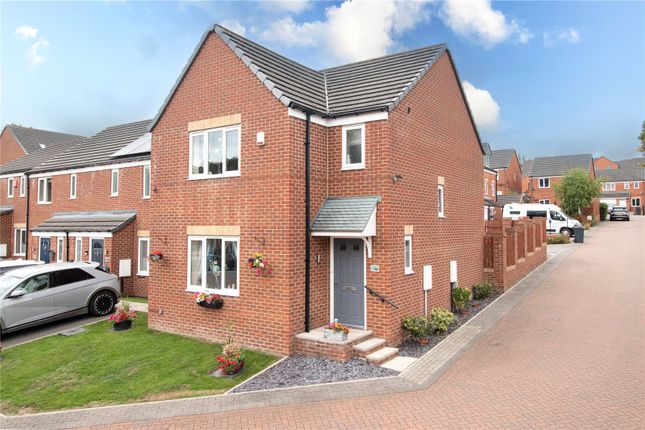
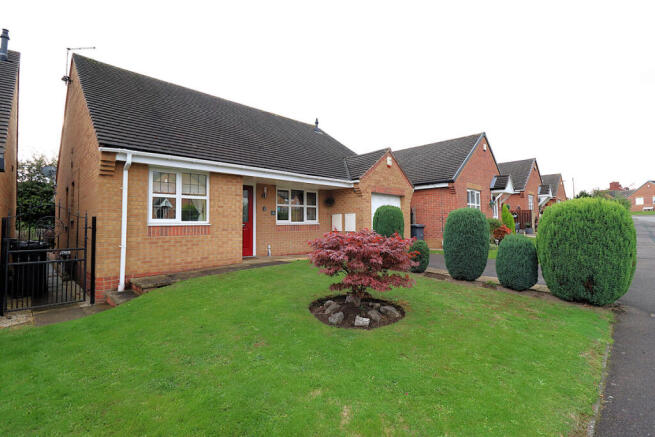
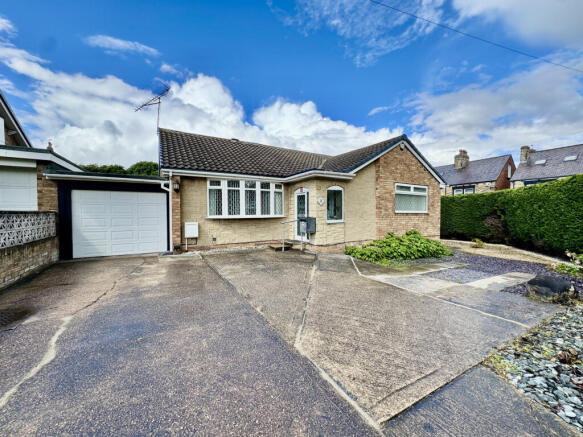
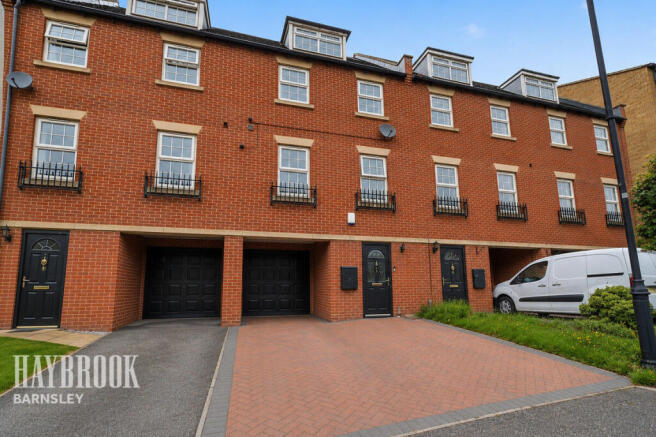
Welcome to this extended three bedroom semi-detached house, offering a perfect blend of comfort, style, and practicality.
Situated in a friendly and well-established neighbourhood, this property boasts two spacious reception rooms, a modern kitchen, and a garage – ideal for families or those looking for extra space to entertain or relax.
With its inviting living spaces, practical layout, and excellent location, this home is ready for you to move in and make it your own.
Located in a sought-after area, the property benefits from a vibrant community atmosphere and excellent local amenities.
You'll find a selection of shops, cafes, and restaurants within walking distance, alongside reputable schools and well-maintained parks, making it a fantastic choice for families or professionals.
Transport links are convenient, with nearby bus routes and easy access to major road networks, ensuring a smooth commute to the town centre and surrounding areas.
Entrance Vestibule 1.11m x 1.11m (3' 8" x 3' 8") Entrance via a double glazed Composite style door, having an internal door into the hallway.
Hallway 4.40m x 1.53m (maximum) (14' 5" x 5' 0") Having a gas central heating radiator and stairs rising to the first floor landing.
Lounge 3.95m x 3.70m (13' 0" x 12' 2") A principle reception room situated to the front aspect, having a double glazed window, a gas central heating radiator, plus a gas fire as a focal point with a surround and hearth.
Sitting Room 3.65m x 3.34m (12' 0" x 10' 11") A second reception room which has an open plan access into the kitchen / diner.
Having a multi fuel burning stove as a focal point, ceiling spotlighting and access to an under-stairs storage cupboard.
Kitchen / Diner 4.72m x 2.40m (plus recess) (15' 6" x 7' 10") A superb addition to the property with the kitchen having a ide range of stylish units with complimentary work surfaces.
Appliances comprise of a gas hob with an extractor fan over, an electric double oven, an integrated washing machine, plus a sink and drainer unit with a mixer tap.
Having a pair of double glazed French doors providing access into the garden, a rear facing double glazed window, two double glazed Velux style windows, a gas central heating radiator plus a return providing access to further kitchen units.
Bedroom 1 3.63m x 3.57m (11' 11" x 11' 9") A double bedroom situated to the rear aspect, having a double glazed window, a gas central heating radiator and a walk-in storage cupboard.
Bedroom 2 3.41m x 2.77m (11' 2" x 9' 1") A double bedroom situated to the front aspect, having a double glazed window, a gas central heating radiator and decorative fireplace.
Bedroom 3 3.69m x 1.68m (12' 1" x 5' 6") A single bedroom situated to the front aspect, having a double glazed window and a gas central heating radiator.
Shower Room 2.62m x 1.96m (maximum) (8' 7" x 6' 5") A stylish suite comprising of a shower enclosure with a rainfall style shower and additional hand shower, a vanity unit with a wash hand basin, plus a low flush WC.
Having an obscured double glazed window, a heated towel radiator and decorative tiling. Outside The property has a front garden which has a gated entrance pathway.
The rear garden has a secluded patio seating are with steps leading up to a lawned area. There is access to a detached garage accessed from the rear of the property.
The garage measures 6.16m x 3.60m, has an up-and-over entrance door, a rear access door into the garden, power connection points and lighting.
Roebucks Free Valuation Service Are you looking to sell or rent out your property? Or are you interested to discover the current value of your home?
Roebucks would be pleased to provide a free, no obligation sales or lettings valuation and marketing advice. To book an appointment contact our office by phone or email.
Roebucks Estate Agents also offer a professional Lettings Management Service.
If you are considering renting your property in order to purchase, are looking at buy to let or would like a free review of your current portfolio then please call our lettings department.
Disclaimer 1. Money Laundering Regulations: We may ask for further details regarding your identification and proof of funds after your offer on a property.
We will require offerors to provide this information in a timely manner in order to agree a sale. 2. Property Details: We aim to make the property details and measurements as accurate as possible.
Although these particulars are thought to be materially correct, their accuracy cannot be guaranteed and they do not form part of any contract.
The matters referred to in these particulars should be independently verified by prospective purchasers and their conveyancing solicitor.
Your conveyancer is legally responsible for ensuring any purchase agreement fully protects your position. 3. Appliances & Services: No appliances or services have been tested by Roebucks.
Value & comps
No previous sales on record.
Returns
Set an offer; the calculator follows it.
We're still gathering serviced-accommodation data for this area.
Archie refurb estimate: a Pro feature
0.0% below asking
This is not financial or investment advice. Prop AI Deals is not authorised by the Financial Conduct Authority (FCA) to provide investment advice.
All investment calculators, property analyses, and AI-generated insights are for informational purposes only. Property investment carries risk and may result in financial loss. All calculations should be independently verified and you should consult with FCA-authorised financial advisors before making any investment decisions.
Past performance does not guarantee future results. Tax implications vary by individual circumstances.
Deal
Properties like this can earn 2–3x BTL yields when converted to HMO, with retrofit costs around £10k/room. Sign in to see the full tier, yield projection, and cost breakdown.
Commercial properties like this can earn 30-50% higher yields when converted to residential under Class MA / Q / P / PA, with prior approval costing ~GBP 96/unit. Sign in to see the recommended route, yield uplift, and cost breakdown.
BRRR-suited properties can recycle 80-100% of investor capital on refi, leaving a high-yielding rental with most of the money out. Sign in to see the refurb cost stack, ARV projection, and refinance maths.
Detached + large garden = sub-division play. Pro tier unlocks the tier badge, plot size, uplift estimate, and regional land benchmark.
Short-lease flats trade at deep discount, but extending under the 1993 Act often costs far less than the discount. Pro tier unlocks the tier badge, premium breakdown, long-lease ARV and arbitrage maths.
See projected short-stay revenue vs a vanilla BTL for this property.
See real sub-let margins (HMO room rates & SA nightly rates) vs the landlord rent.
Area
Agent & docs
FAQ
About 54, Locke Avenue, Barnsley
Explore nearby