3-bedroom house · L16 4PA
For saleListed 719 days
Opportunity summary
See Archie’s verdict, returns by strategy and what to check before viewing.
About
Description The property has been maintained well over the years and much of the original character and charm has been retained.
The accommodation briefly comprises; a carved timber canopy porch leading into the reception hall, open plan living and dining room and a spacious breakfast kitchen.
To the first floor there is a landing serving three bedrooms and a modern shower room. The property enjoys gas central heating and is mainly double glazed.
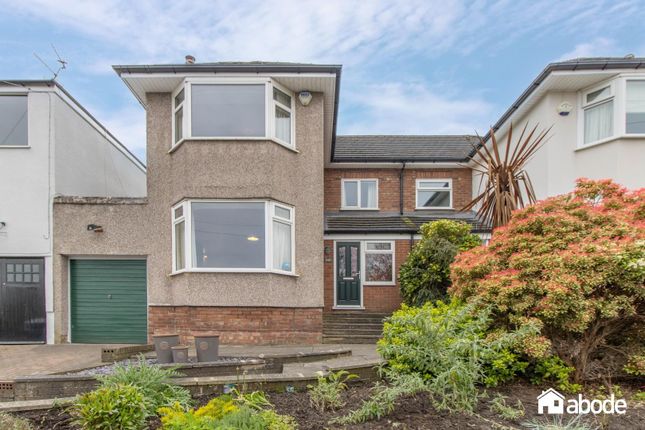
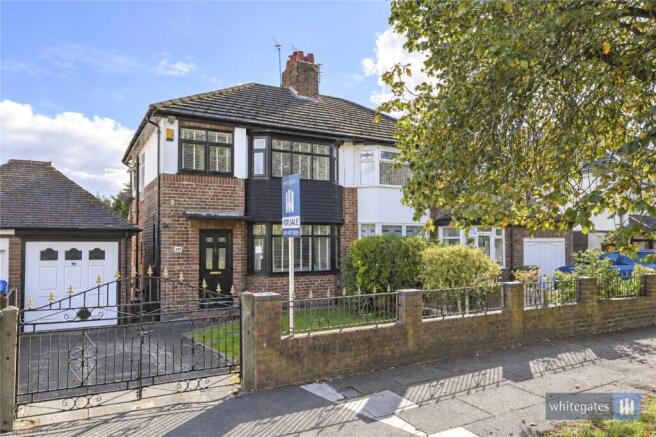
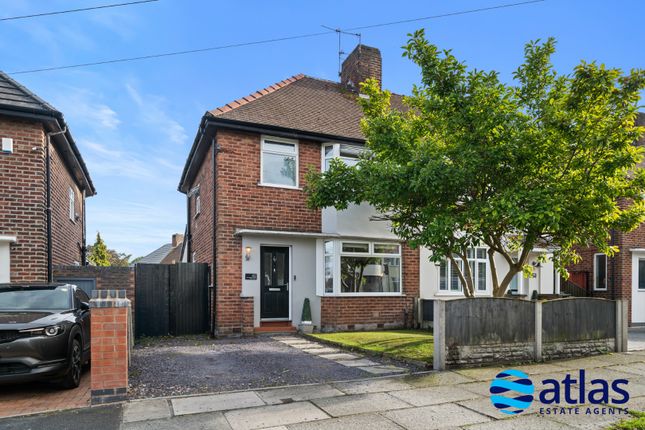
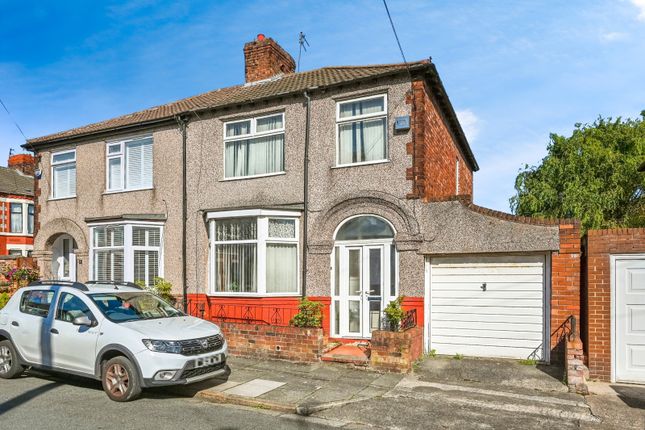
Externally there is a driveway for off road parking and a garage for secure parking.
The gardens extend outwards, are meticulously maintained and offer a wonderful and colourful selection of flowers, trees and shrubs set in the surrounding borders.
There is a patio serving the rear of the property and a lawn is of a good size.
Situated within this desirable location the property is well placed for access to a wide and comprehensive range of amenities including shopping facilities at the Childwall Fiveways and the Taggart Avenue Triangle or alternatively at the popular Allerton Road which offers a more comprehensive range of independent retailers as well as superstore shopping on Mather Avenue.
The aforementioned areas also offer a fine selection of restaurants, wine bars and bistros as well as banking services.
Public transport services are offered in the surrounding area and a comprehensive local road network brings Liverpool city centre to within easy reach.
The M62 motorway network is situated close by and allows easy access to further conurbation such as Warrington and Manchester.
There is excellent schooling in the area covering all age ranges as well as a number of places of worship.
Recreation ground and open space can be enjoyed at several nearby locations including Score Lane Gardens, Childwall Woods and Calderstones Park.
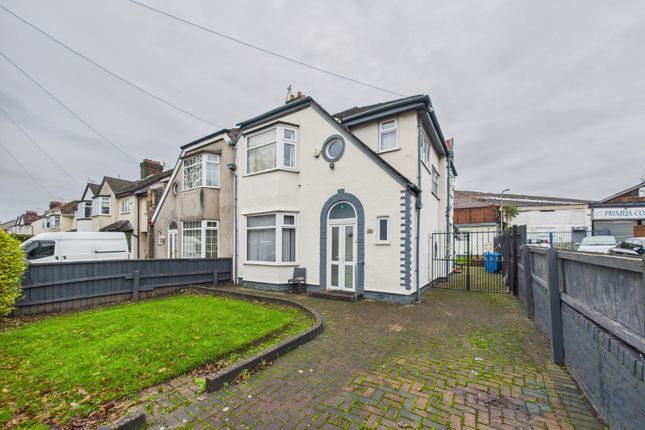
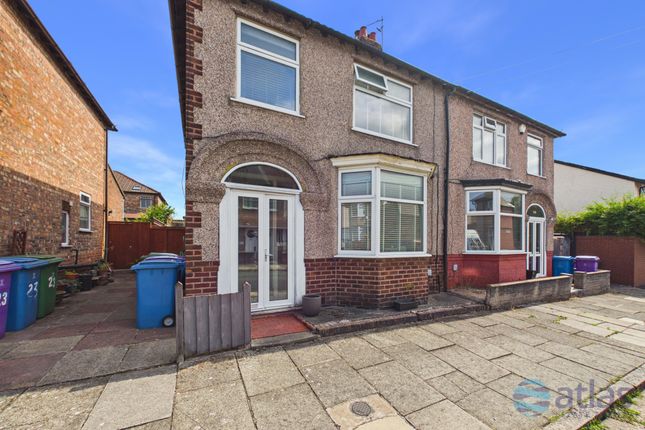
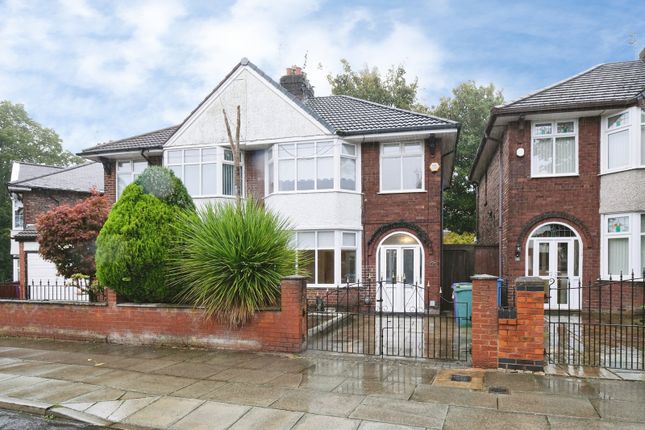
Council Tax Band: C Tenure: Freehold The Approach The property is approached via a driveway and well presented front garden.
Carved Timber Canopy Porch Quality double glazed entrance door leading into the reception hall with glazed panels and ground glass detail.
Reception Hall (4.69m x 1.89m) Having a spindle staircase to first floor with solid newel post, understairs storage cupboard, service meter cupboard, radiator, cover and grille, original leaded light and stained glass window to the side, picture rail, coved and panelled ceiling.
Thew understairs storage cupboard houses a ‘Main’ gas fired combination boiler.
Open Plan Living & Dining Room (8.80m x 3.67m) Showered with natural light with a double glazed splayed bay window to the front and a double glazed square bay window looking over the rear garden, two radiators.
The living room area enjoys a marble fire surround with inset living flame gas fire, radiator, picture rail, coved and panelled ceiling. The dining area has picture rail, coved and panelled ceiling.
Breakfast Kitchen (5.57m x 2.11m) Fitted with an attractive range of base, wall and drawer units, ample work surfaces and corresponding up stand incorporating a stainless steel sink with mixer tap, a ‘Rangemaster’ range with twin ovens, grill, a fiver burner hob and hot plate.
Plumbing for washing machine and dishwasher, vent for tumble dryer, radiator, laminate vinyl tile flooring, double aspect glazing via three double glazed windows providing generous natural light.
Double glazed door to rear garden. First Floor Half Landing With an original arched head leaded light and stained glass window. Main Landing Picture rail, access to roof void.
Modern Shower Room (2.08m x 1.86m) A level deck shower area with electric shower and glazed screen, vanity unit with wash basin and mixer tap, close coupled WC, chrome heated towel rail, fully tiled walls, tiled flooring and double glazed window.
Bedroom 1 (4.36m x 3.41m) Double glazed splayed bay window to the front, radiator, picture rail, coved and panelled ceiling.
Bedroom 2 (4.33m x 3.48m) Double glazed square bay overlooking the charming rear garden, radiator, picture rail, coved ceiling. Bedroom 3 (2.81m x 2.20m) Double glazed window, radiator, picture rail.
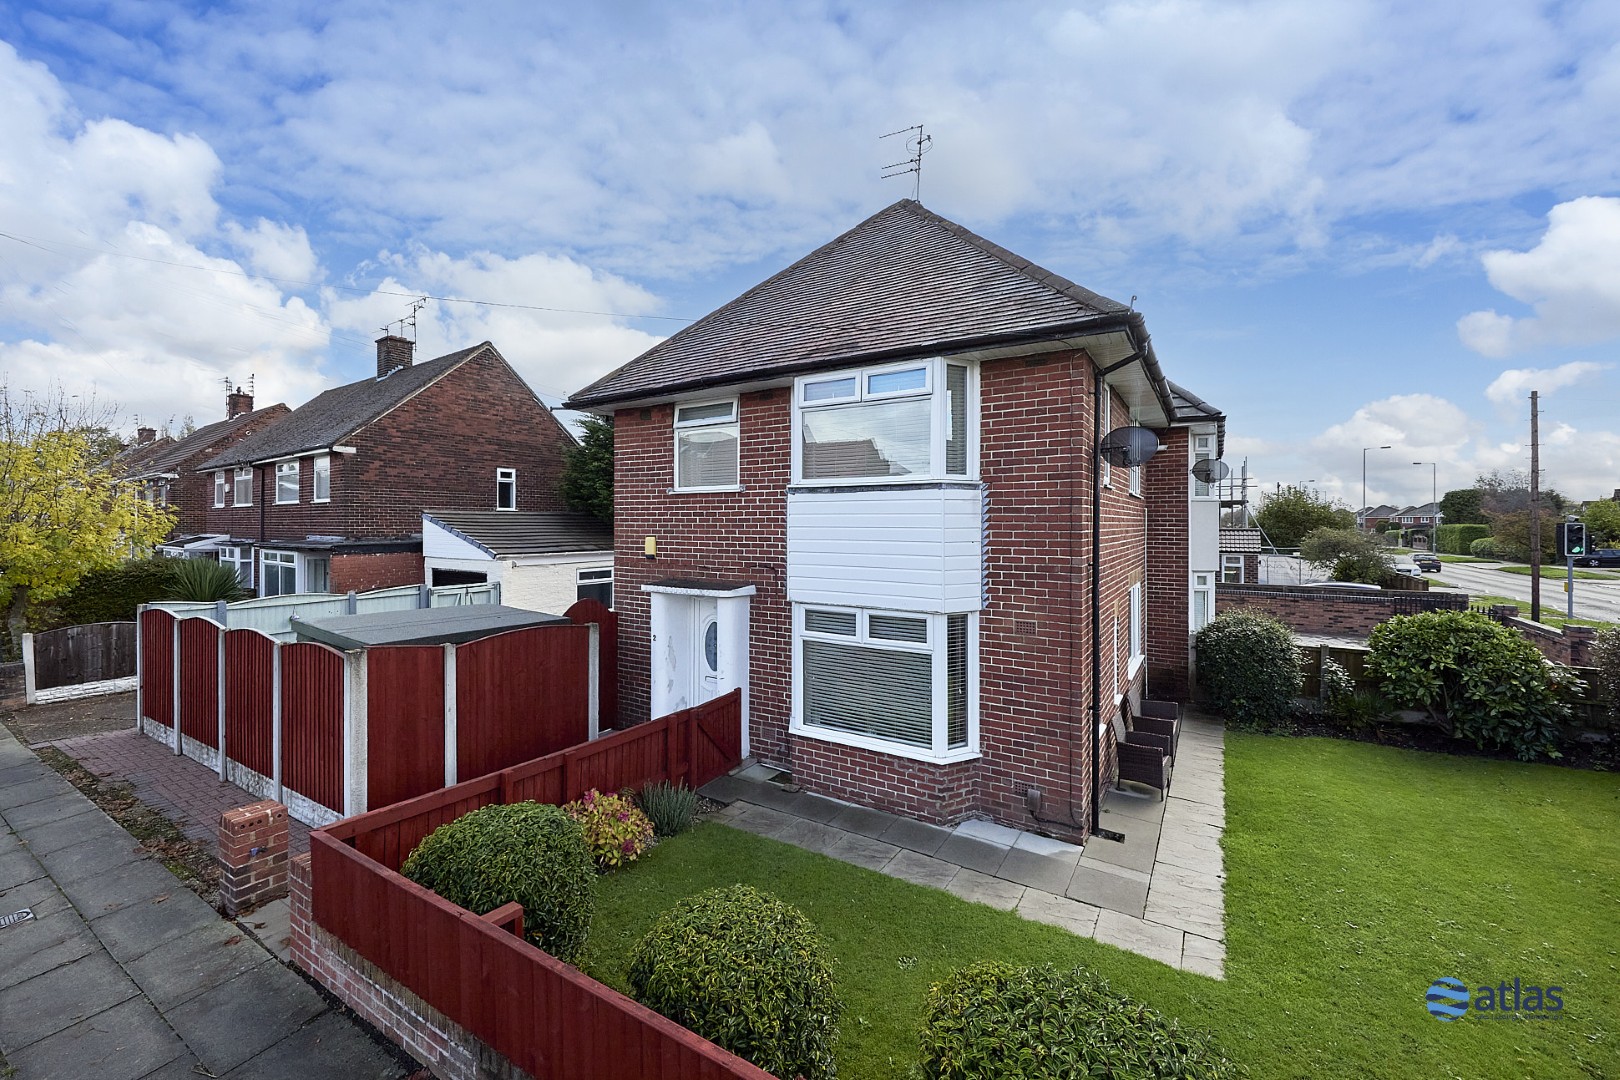
Externally The front has a driveway, an area of lawn with flowers and shrubs set in borders.
The rear garden is extensive and larger than average for the area due to its corner position within the road.
There is a paved patio serving the rear of the dwelling with the garden extending outwards and being surrounded by deep borders offering a beautiful selection of colourful flowers, trees and shrubs.
Garage (5.09m x 2.77m) Up and over door, double glazed window, one single glazed window, double glazed door to garden, power and light, secure parking.
Disclaimer ‘The property requires remedial works, which has been reflected in the sensible guide price. Purchasers should be aware of the same and rely on their own due diligence in this respect’
Value & comps
No previous sales on record.
See the independent valuation, upside vs guide, and per-strategy max bid for this lot. Sign in to see it.
Returns
Set an offer; the calculator follows it.
We're still gathering serviced-accommodation data for this area.
Archie refurb estimate: a Pro feature
0.0% below starting price
This is not financial or investment advice. Prop AI Deals is not authorised by the Financial Conduct Authority (FCA) to provide investment advice.
All investment calculators, property analyses, and AI-generated insights are for informational purposes only. Property investment carries risk and may result in financial loss. All calculations should be independently verified and you should consult with FCA-authorised financial advisors before making any investment decisions.
Past performance does not guarantee future results. Tax implications vary by individual circumstances.
Deal
Properties like this can earn 2–3x BTL yields when converted to HMO, with retrofit costs around £10k/room. Sign in to see the full tier, yield projection, and cost breakdown.
Commercial properties like this can earn 30-50% higher yields when converted to residential under Class MA / Q / P / PA, with prior approval costing ~GBP 96/unit. Sign in to see the recommended route, yield uplift, and cost breakdown.
BRRR-suited properties can recycle 80-100% of investor capital on refi, leaving a high-yielding rental with most of the money out. Sign in to see the refurb cost stack, ARV projection, and refinance maths.
Detached + large garden = sub-division play. Pro tier unlocks the tier badge, plot size, uplift estimate, and regional land benchmark.
Short-lease flats trade at deep discount, but extending under the 1993 Act often costs far less than the discount. Pro tier unlocks the tier badge, premium breakdown, long-lease ARV and arbitrage maths.
See projected short-stay revenue vs a vanilla BTL for this property.
See real sub-let margins (HMO room rates & SA nightly rates) vs the landlord rent.
Area
Agent & docs
FAQ
About 6 Repton Road, Liverpool
Explore nearby