We've tightened what earns a Pursue. A home now needs a published valuation, a strategy that still makes money after real running costs and lender stress tests, and no listing problems that would stop a mortgage. You'll see fewer Pursues, and each one has been checked harder.
See how verdicts work3-bedroom semi-detached house · LS16 9AP
Sold STCListed 116 days
Opportunity summary
See Archie’s verdict, returns by strategy and what to check before viewing.
About
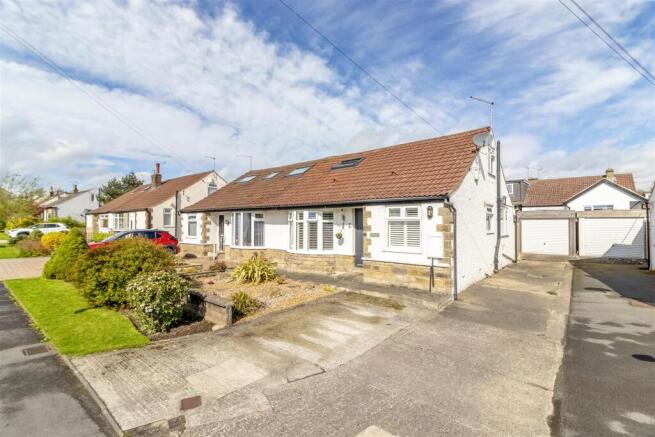
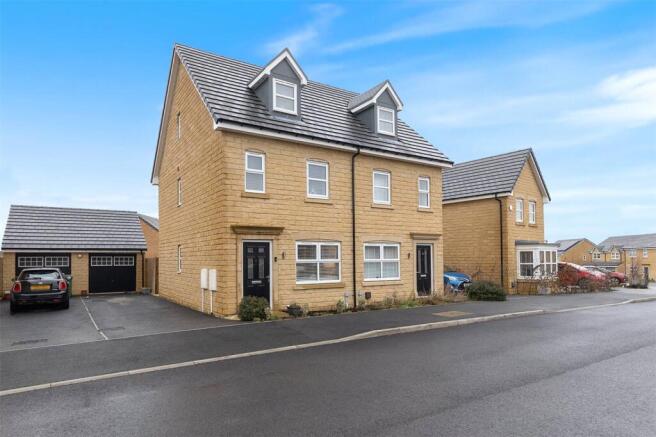
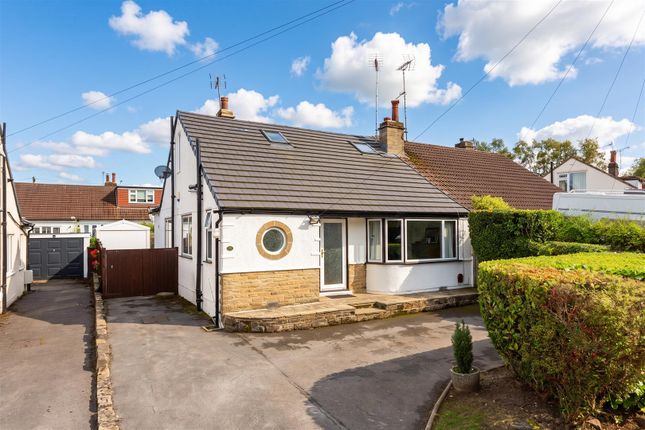
IMMACULATE EXTENDED spacious family home with a SOUTH-EAST facing garden and full planning permission to create a four double bedroom home.
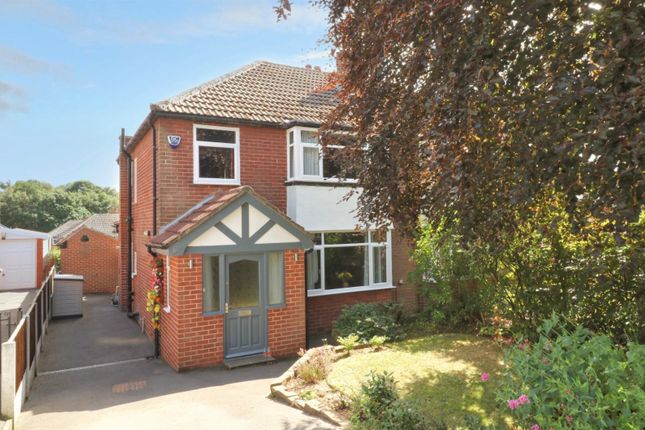
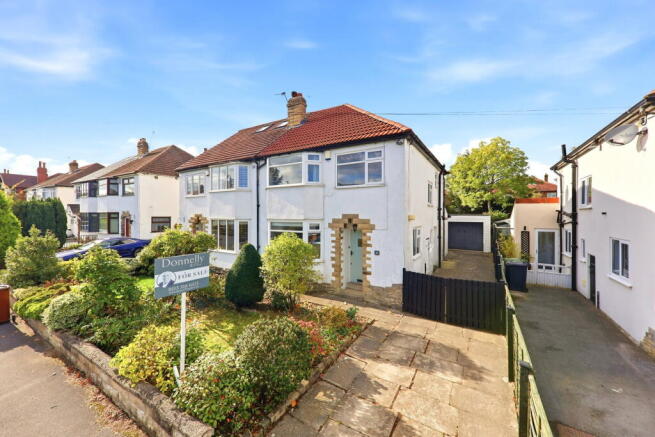
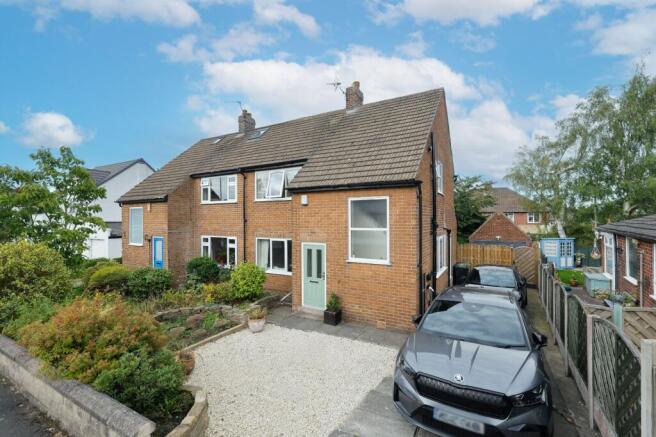
Occupying a prime position within one of Bramhope's most desirable cul-de-sac settings, this beautifully extended and comprehensively renovated three-double-bedroom semi-detached home offers exceptional family accommodation, immaculate presentation and exciting future potential.
Constructed during the 1950s and benefiting from the generous room proportions and larger windows associated with homes of this era, the property enjoys a setting amongst predominantly detached houses, with just one pair of semi-detached homes within the cul-de-sac.
A particular feature is the benefit of full planning permission for a first-floor side extension above the existing garage, as well as a single-storey side extension, garage conversion and roof lights, offering purchasers the opportunity to create a substantial four-bedroom family home complete with an additional ensuite bedroom, ensuring the property can adapt to changing lifestyle requirements for years to come.
See Leeds City Council planning portal reference: 25/05808/FU The accommodation begins with a spacious and welcoming entrance hall finished with stylish high-gloss porcelain tiled flooring, which flows seamlessly into the kitchen.
The generous bay-fronted living room is flooded with natural light through its wide front-facing window, creating an inviting and comfortable reception space.
To the rear, an impressive second reception room, bathed in natural light thanks to its south-facing aspect, features bi-folding doors with integrated blinds opening directly onto the raised porcelain patio, creating a seamless connection between indoor and outdoor living.
A sunny delight throughout the year! The heart of the home is undoubtedly the stunning open-plan kitchen and breakfast room, finished to a high contemporary standard.
Featuring quartz worktops, a breakfast bar, extensive storage and a dining area, the space has been thoughtfully designed for modern family life and entertaining.
Integrated appliances include a dishwasher, fridge-freezer and extractor hood, and also included is a freestanding range style gas cooker.
A patio door provides further direct access to the garden and entertaining terrace.
Practicality is equally well catered for with a useful utility room providing plumbing for both a washing machine and tumble dryer, a guest WC and internal access to the garage store room.
To the first floor, a spacious landing serves three well-proportioned bedrooms.
The principal bedroom is particularly generous, whilst the second double bedroom and third bedroom are notably larger than those typically found in many newer homes.
A stylish contemporary house bathroom completes the first-floor accommodation with a walk-in shower and a separate bath. Externally, the property continues to impress.
A double-width driveway provides excellent off-street parking and leads to the garage store room.
To the rear, the south-facing garden enjoys sunshine throughout the day and provides an ideal setting for family life, entertaining and relaxation.
The raised porcelain patio creates a superb outdoor seating and al-fresco dining area.
A recently acquired additional strip of land beyond the rear boundary hedge is included within the sale, adding further appeal and potential.
Having undergone extensive renovation, including replacement windows, external and internal doors, this is a rare opportunity to acquire a truly turnkey home in one of North Leeds' most sought-after village locations.
Why You'll Love Living Here: High Ridge Way enjoys a peaceful and highly regarded setting within historic Bramhope, one of North Leeds' most desirable villages.
Surrounded by attractive countryside yet ideally placed within the Leeds and Harrogate commuter belt, Bramhope offers an enviable combination of village charm and everyday convenience.
The village benefits from highly regarded schools, local shops, cafés, public houses and beautiful countryside walks, whilst Leeds Bradford Airport, Horsforth and Weeton railway stations are all within easy reach.
It is a location that continues to prove popular with families and professionals seeking space, community and connectivity. Additional Information: • Utility connections: All mains services available.
• Mobile connectivity (OFCOM): Video streaming performance – EE 83%, Three 87%, O2 81%, Vodafone 87% (please also check with your provider).
• Broadband: Ultrafast Full Fibre to the Property (up to 10,000 Mbps) available via Openreach (including Sky) & Netfibre.
• Flood Risk: Rivers & Sea – Very Low | Surface Water – Very Low • Construction type - Standard • Restrictive covenants: Yes, please ask the agent for details • Council tax: Band E - Leeds City Council 2026/27 - £2,791 Can I help you too?
At EweMove, we do things differently from traditional local agents, offering a fully bespoke and premium personal service tailored to you.
Search “EweMove Otley & Guiseley” to start your no-obligation conversation with Owner Director, Nev Lyon.
With a wealth of experience and over 110 five-star Google reviews, it's a conversation well worth having!
Entrance Hall Living Room 5m x 4.17m - 16'5" x 13'8" Reception Room 4.12m x 3.2m - 13'6" x 10'6" Breakfast Kitchen 5.6m x 3.31m - 18'4" x 10'10" Utility 1.85m x 1.7m - 6'1" x 5'7" Guest WC Store 3.31m x 2.68m - 10'10" x 8'10" Landing Bedroom 1 4.81m x 4.81m - 15'9" x 15'9" Bedroom 2 4.81m x 3.2m - 15'9" x 10'6" Bedroom 3 3.07m x 2.44m - 10'1" x 8'0" Bathroom 2.92m x 1.7m - 9'7" x 5'7"
Value & comps
No previous sales on record.
Returns
Set an offer; the calculator follows it.
We're still gathering serviced-accommodation data for this area.
Archie refurb estimate: a Pro feature
0.0% below asking
This is not financial or investment advice. Prop AI Deals is not authorised by the Financial Conduct Authority (FCA) to provide investment advice.
All investment calculators, property analyses, and AI-generated insights are for informational purposes only. Property investment carries risk and may result in financial loss. All calculations should be independently verified and you should consult with FCA-authorised financial advisers before making any investment decisions.
Past performance does not guarantee future results. Tax implications vary by individual circumstances.
Deal
Properties like this can earn 2–3x BTL yields when converted to HMO, with retrofit costs around £10k/room. Sign in to see the full tier, yield projection, and cost breakdown.
Commercial properties like this can earn 30-50% higher yields when converted to residential under Class MA / Q / P / PA, with prior approval costing ~GBP 96/unit. Sign in to see the recommended route, yield uplift, and cost breakdown.
BRRR-suited properties can recycle 80-100% of investor capital on refi, leaving a high-yielding rental with most of the money out. Sign in to see the refurb cost stack, ARV projection, and refinance maths.
Detached + large garden = sub-division play. Pro tier unlocks the tier badge, plot size, uplift estimate, and regional land benchmark.
Short-lease flats trade at deep discount, but extending under the 1993 Act often costs far less than the discount. Pro tier unlocks the tier badge, premium breakdown, long-lease ARV and arbitrage maths.
See projected short-stay revenue vs a vanilla BTL for this property.
See real sub-let margins (HMO room rates & SA nightly rates) vs the landlord rent.
Area
Agent & docs

FAQ
About High Ridge Way, Bramhope, Leeds, LS16 9AP
Explore nearby