We've tightened what earns a Pursue. A home now needs a published valuation, a strategy that still makes money after real running costs and lender stress tests, and no listing problems that would stop a mortgage. You'll see fewer Pursues, and each one has been checked harder.
See how verdicts work4-bedroom detached house · NG23 5AR
For saleListed 10 days
Opportunity summary
See Archie’s verdict, returns by strategy and what to check before viewing.
About
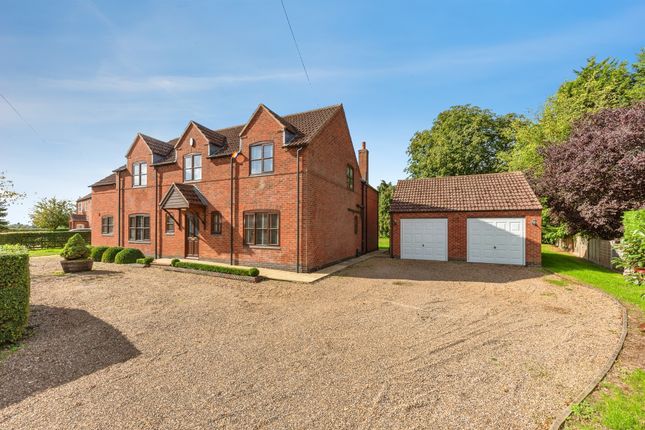
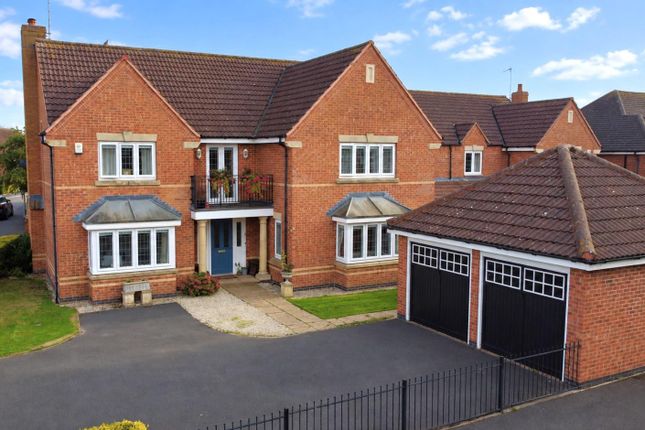
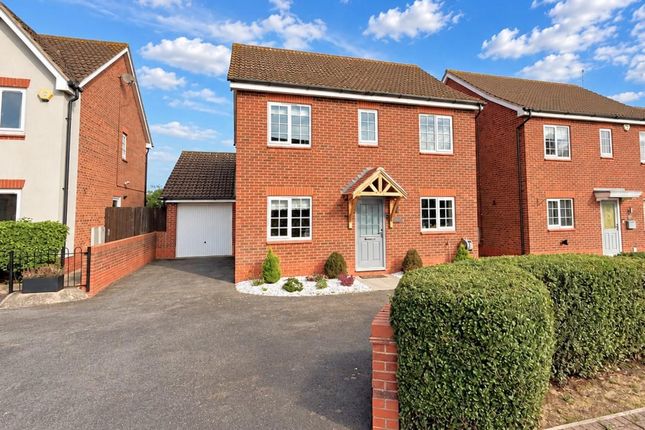
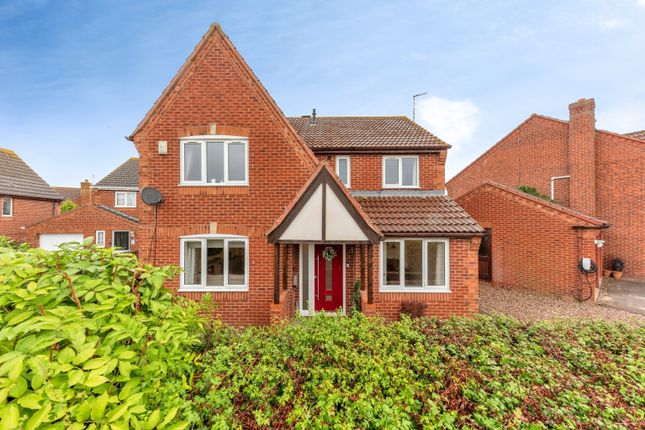
Threshings is an individual architect designed four bedroom detached home, built in 2000, on the edge of the popular village of Claypole set in a delightful cul de sac with just 6 other architect designed houses each different in style.
It is situated next to the original farmhouse and HAS SUPERB VIEWS OF THE CHURCH and the countryside towards Dry Doddington and Newark.
The beautifully presented and well-planned house has a large spacious lounge, dining room, breakfast kitchen, utility room, cloakroom, study, four bedrooms, including a master bedroom with en-suite and dressing area, and a family bathroom.
There are BEAUTIFUL GARDENS TO THE FRONT AND REAR, an integral double garage and a driveway providing off road parking for several vehicles. The property is double glazed and has gas central heating.
VIEWING IS ESSENTIAL.
Situation and Amenities The sought after village of Claypole is situated approximately 5 miles south east of the historic market town of Newark-on-Trent, where there is a fast track railway link to London Kings Cross from Newark North gate station taking just over an hour.
There is also access to Lincoln and Nottingham via Newark Castle station. Claypole is located with easy access onto the A1, in addition to links to Grantham, and Lincoln via the A46.
A bus service runs through the village to and from Grantham and Newark. Claypole has become a vibrant village with The Side House Cafe, an excellent butcher and a village shop.
The Five Bells public house has just been awarded Pub of the Year 2026 by the Great Food Club. The Village Hall hosts numerous events including a monthly movie night and fitness classes etc.
There is also a well regarded primary school in the village.
Accommodation Upon entering the front door, this leads into: Reception Hallway This spacious and welcoming reception hallway has a winding staircase rising to the first floor, a feature double height window to the front aspect, and doors into the lounge, dining room, the kitchen/breakfast room and the ground floor cloakroom.
The hallway has wood flooring, a radiator and two ceiling light points. There is a useful storage/cloaks cupboard beneath the staircase, and a personnel door into the garage.
Ground Floor Cloakroom 8' 4'' x 3' 7'' (2.53m x 1.09m) The cloakroom is fitted with a wash hand basin with storage beneath, and a WC.
The room has a ceramic tiled floor, a mirrored wall cabinet, a ceiling light point, a radiator and an extractor fan.
Lounge 19' 4'' x 15' 0'' (5.89m x 4.57m) This reception room is of excellent proportions and is dual aspect, with a window overlooking the rear garden, and windows and a door to the side elevation leading out to the patio.
The focal point of the lounge is the feature brick fireplace with gas burning stove inset. There are three ceiling light points and three radiators. From the lounge a door leads into the study.
Study 7' 9'' x 7' 6'' (2.35m x 2.28m) The study has a window to the side elevation, a radiator and a ceiling light point. Access to the loft space is obtained from here.
Kitchen/Breakfast Room 19' 0'' x 9' 10'' (5.78m x 2.99m) This superb sized breakfast kitchen has a window to the rear aspect, an opening leading through to the dining room and a door into the utility room.
The kitchen area is fitted with a range of oak wall and base units with roll top work surfaces.
There is a one and a half bowl stainless steel sink, and integrated appliances include a double oven, an induction hob with extractor above, dishwasher and larder fridge.
The room has a ceramic tiled floor, a radiator, under-cabinet lighting and spotlights to the ceiling. There is an open access from the kitchen into the dining room.
Utility Room 7' 6'' x 5' 1'' (2.29m x 1.56m) The utility room has a door to the side aspect leading onto the large patio, and is fitted with a one and a half bowl ceramic sink, plus a range of wooden wall and base units with roll top work surfaces.
There is space and plumbing for a washing machine, and space for an under-counter freezer.
The room has continuation of the ceramic tiled floor, an extractor fan, under-cabinet lighting and a ceiling light point. The central heating boiler is housed here.
Dining Room 11' 11'' x 10' 4'' (3.64m x 3.15m) An excellent sized and airy room having a large window to the front aspect and a door leading into the hallway.
The dining room has a ceiling light point and a radiator, and has open access from the kitchen.
First Floor Landing The staircase rises from the spacious reception hallway to the first floor galleried landing which has a feature window to the front aspect, and doors into the four bedrooms and the family bathroom.
The airing cupboard housing the hot water tank is located here. The landing has an air conditioning unit and a ceiling light point.
Bedroom One 20' 10'' x 17' 9'' (6.35m x 5.41m) (at widest points) A wonderful master bedroom, being of an excellent size and dual aspect.
There are windows to the front and rear elevations, both of which have views over the neighbouring countryside. There are three ceiling light points and two radiators.
Also within this bedroom is a dressing area. A door leads into the en-suite.
En-suite Shower Room 7' 9'' x 5' 11'' (2.36m x 1.80m) The en-suite has a Velux skylight window and is fitted with a wide walk-in shower, wash hand basin, integrated storage units, and WC.
The room has fully tiled walls, a ceramic tiled floor, a full size towel radiator, spotlights to the ceiling and an extractor fan.
Bedroom Two 11' 9'' x 10' 11'' (3.58m x 3.33m) A further excellent sized bedroom with a window to the rear elevation enjoying views over the neighbouring countryside, a ceiling light point and a radiator.
Bedroom Three 12' 0'' x 9' 2'' (3.65m x 2.79m) A further great sized double bedroom having a window to the front aspect, a radiator and a ceiling light point.
Bedroom Four 8' 1'' x 8' 0'' (2.46m x 2.44m) Bedroom four is also a good sized and beautifully presented room with a window to the front aspect, a ceiling light point and a radiator.
Family Bathroom 10' 0'' x 6' 4'' (3.04m x 1.92m) The family bathroom has an opaque window to the rear and is fitted with a bath with shower mixer tap attachment, wash hand basin and WC.
The bathroom has ceramic tiled flooring, part tiling to the walls, mirrored wall cabinet, a full size towel radiator and a ceiling light point.
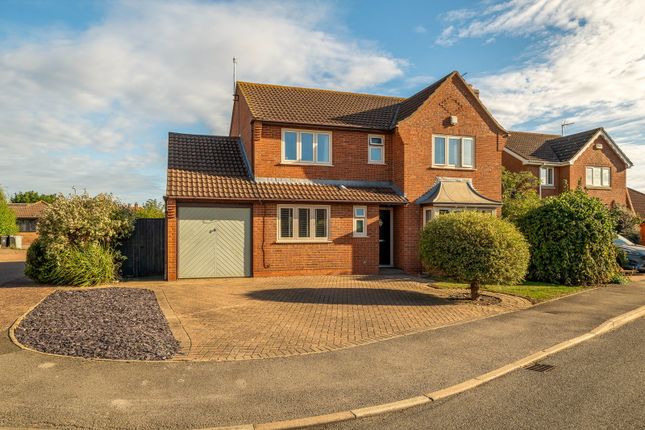
Outside To the front of the property is a well designed garden with feature shrub areas.
There is a gravel driveway with block paved borders, this leads to the front door and in turn to the integral double garage.
To the side of the property is an outside tap and gates on either side of the house leading to the large rear patio and garden.
Double Garage 16' 11'' x 12' 6'' (5.16m x 3.80m) The garage has two electric up and over doors to the front elevation and a personnel door leading into the hallway.
The garage is equipped with power and lighting. To the back of the garage is a recessed Workshop Area (2.6m x 1.2m) with storage in the form of a wall cupboard and worktop with storage underneath.
There is also a window in the recess. Rear Garden The large rear garden has been designed by the current owners.
There is the original brick wall on two sides of the garden – one wall is partly obscured by a laurel hedge - and a wooden fence to the third boundary.
There is a large lawn surrounded by one of the three planted borders extending under the original three birch trees.
A Japanese inspired garden has been created here under the trees in the corner of the brick walls.
A feature of this are the eight Japanese maples of varying size and colour together with non invasive bamboos, ferns, grasses and moss.
A round stone patio is adjacent to a second border featuring a continually flowing large sandstone water ball surrounded by cobbles and specimen plants including a further Japanese maple..
A third bed is planted with hellebores, hostas and ferns plus a snakebark maple tree. Gravel paths lead to these two beds from the main patio.
Together with the main large patio which extends around the back of the house there is... Council Tax The property is in Band E.
Value & comps
No previous sales on record.
Returns
Set an offer; the calculator follows it.
We're still gathering serviced-accommodation data for this area.
Archie refurb estimate: a Pro feature
0.0% below asking
This is not financial or investment advice. Prop AI Deals is not authorised by the Financial Conduct Authority (FCA) to provide investment advice.
All investment calculators, property analyses, and AI-generated insights are for informational purposes only. Property investment carries risk and may result in financial loss. All calculations should be independently verified and you should consult with FCA-authorised financial advisers before making any investment decisions.
Past performance does not guarantee future results. Tax implications vary by individual circumstances.
Deal
Properties like this can earn 2–3x BTL yields when converted to HMO, with retrofit costs around £10k/room. Sign in to see the full tier, yield projection, and cost breakdown.
Commercial properties like this can earn 30-50% higher yields when converted to residential under Class MA / Q / P / PA, with prior approval costing ~GBP 96/unit. Sign in to see the recommended route, yield uplift, and cost breakdown.
BRRR-suited properties can recycle 80-100% of investor capital on refi, leaving a high-yielding rental with most of the money out. Sign in to see the refurb cost stack, ARV projection, and refinance maths.
Detached + large garden = sub-division play. Pro tier unlocks the tier badge, plot size, uplift estimate, and regional land benchmark.
Short-lease flats trade at deep discount, but extending under the 1993 Act often costs far less than the discount. Pro tier unlocks the tier badge, premium breakdown, long-lease ARV and arbitrage maths.
See projected short-stay revenue vs a vanilla BTL for this property.
See real sub-let margins (HMO room rates & SA nightly rates) vs the landlord rent.
Area
Agent & docs
FAQ
About Church Meadow, Claypole
Explore nearby