We've tightened what earns a Pursue. A home now needs a published valuation, a strategy that still makes money after real running costs and lender stress tests, and no listing problems that would stop a mortgage. You'll see fewer Pursues, and each one has been checked harder.
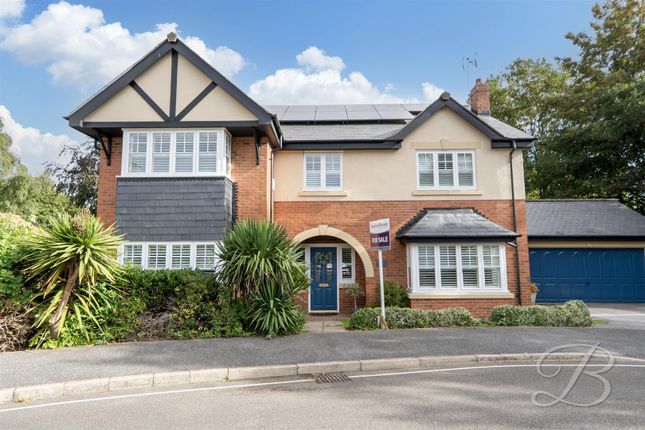
See how verdicts work5-bedroom detached house · NG19 0EG
For saleListed 72 days
Opportunity summary
See Archie’s verdict, returns by strategy and what to check before viewing.
About
QUOTE KO1462 Katie Orme, eXp UK, acting on behalf of the renowned Dukeries Living, is delighted to introduce this exceptional five-bedroom luxury home to the market.
Currently under construction, this impressive individual property offers the rare opportunity to purchase a brand-new home while still having the potential to influence the final design and specification.
Designed with modern family living and entertaining firmly in mind, the property offers generous and beautifully considered accommodation arranged over two floors, together with a substantial double integral garage and landscaped garden.
The ground floor is centred around a truly impressive open-plan living space to the rear of the property, incorporating a spacious kitchen, dining and living area.
Designed to become the heart of the home, this versatile space will provide an exceptional setting for both everyday family life and entertaining.
Further ground-floor accommodation includes a substantial main lounge, perfect for more formal relaxation, together with a separate utility room, plant room and WC.
To the first floor, the impressive principal bedroom suite provides a private retreat, incorporating a dressing room and en-suite shower room.
Four further bedrooms provide excellent flexibility for family, guests, home working or hobbies, with a further en-suite and a beautifully appointed family bathroom completing the accommodation.
Externally, the property will benefit from a landscaped garden, providing an attractive and private outdoor space, while the large double integral garage offers extensive parking, storage and practical versatility.
A HOME YOU CAN MAKE YOUR OWN One of the most exciting aspects of this property is the opportunity for the purchaser to become involved in the finishing process.
As the home is currently under construction, there may be scope, subject to the stage of construction and agreement with the developer, to amend elements of the floorplan to suit individual requirements.
This creates a genuinely exciting opportunity to tailor the home to your lifestyle before completion.
The purchaser will also have the opportunity to select a range of finishes and fittings, including kitchen and bathroom choices from Porcelanosa, alongside their preferred flooring, carpets and other finishing touches.
Rather than simply purchasing a completed new-build property, this is an opportunity to create a home that reflects your own personal taste, requirements and lifestyle.
KITCHEN, DINING & LIVING The rear of the property has been designed around an impressive open-plan living environment, bringing together the kitchen, dining and living areas to create a sociable and contemporary space.
The kitchen is intended to form the centrepiece of this area, with generous proportions providing ample room for entertaining, family dining and everyday living.
With the opportunity to select your own kitchen specification from Porcelanosa, purchasers can work with the developer to create a finish that reflects their own style and requirements.
PRINCIPAL BEDROOM SUITE The principal bedroom has been designed as a luxurious private retreat, with the benefit of a dedicated dressing room and en-suite bathroom.
The generous proportions allow for a comfortable sleeping area together with bespoke storage and dressing space, creating a suite that feels both practical and indulgent.
BEDROOMS & BATHROOMS In addition to the principal suite, the first floor provides four further bedrooms, offering considerable flexibility for modern family life.
A further bedroom benefits from its own en-suite facility, while the remaining bedrooms are served by a stylish family bathroom.
The purchaser will have the opportunity to select bathroom finishes from Porcelanosa, subject to the agreed specification.
LIVING & ENTERTAINING The property has been designed with generous living spaces throughout.
The substantial main lounge provides a separate space away from the open-plan living area, ideal for relaxing, watching television or entertaining guests.
To the rear, the open-plan kitchen, dining and living space creates a natural connection between the interior and landscaped garden, providing the perfect environment for modern family living and alfresco entertaining.
UTILITY, PLANT ROOM & WC Practicality has been carefully considered, with the property benefiting from a separate utility room, dedicated plant room and ground-floor WC.
These spaces provide essential functionality while keeping the principal living areas clean, uncluttered and focused on everyday enjoyment.
GARAGE & PARKING A particularly impressive feature is the large double integral garage, providing secure parking for two vehicles together with valuable additional storage and workspace.
GARDENS To the rear, the property will benefit from a landscaped garden, designed to complement the contemporary character of the home and provide an attractive outdoor area for relaxing, entertaining and family life.
A DUKERIES HOME Dukeries Living are an established local developer with a reputation for creating individually designed, high-quality homes with an emphasis on craftsmanship, thoughtful design and quality materials.
This property is being created with the same attention to detail, offering the purchaser the opportunity to secure a prestigious new home while also having an input into the final specification.
THE OPPORTUNITY Properties of this nature, where the purchaser can have an influence over the finished home, are rarely available.
With construction already underway, this is an exciting opportunity to secure a five-bedroom luxury home in Forest Town, Mansfield, while there is still potential to personalise elements of the accommodation and specification.
From the kitchen and bathrooms through to flooring and carpets, the purchaser can work with the developer to create a home that is genuinely tailored to their own requirements.
Early discussions are strongly recommended for buyers wishing to take advantage of the opportunity to influence the final design and specification.
FURTHER INFORMATION & VIEWINGS For further information or to arrange a viewing, please contact: Katie Orme eXp UK Selling on behalf of Dukeries Living Please note that the property is currently under construction and images, floorplans, specifications and finishes may be subject to change.
Any proposed alterations or purchaser choices will be subject to the stage of construction, technical feasibility and agreement with the developer.
Value & comps
No previous sales on record.
Returns
Set an offer; the calculator follows it.
We're still gathering serviced-accommodation data for this area.
Archie refurb estimate: a Pro feature
0.0% below asking
This is not financial or investment advice. Prop AI Deals is not authorised by the Financial Conduct Authority (FCA) to provide investment advice.
All investment calculators, property analyses, and AI-generated insights are for informational purposes only. Property investment carries risk and may result in financial loss. All calculations should be independently verified and you should consult with FCA-authorised financial advisers before making any investment decisions.
Past performance does not guarantee future results. Tax implications vary by individual circumstances.
Deal
Properties like this can earn 2–3x BTL yields when converted to HMO, with retrofit costs around £10k/room. Sign in to see the full tier, yield projection, and cost breakdown.
Commercial properties like this can earn 30-50% higher yields when converted to residential under Class MA / Q / P / PA, with prior approval costing ~GBP 96/unit. Sign in to see the recommended route, yield uplift, and cost breakdown.
BRRR-suited properties can recycle 80-100% of investor capital on refi, leaving a high-yielding rental with most of the money out. Sign in to see the refurb cost stack, ARV projection, and refinance maths.
Detached + large garden = sub-division play. Pro tier unlocks the tier badge, plot size, uplift estimate, and regional land benchmark.
Short-lease flats trade at deep discount, but extending under the 1993 Act often costs far less than the discount. Pro tier unlocks the tier badge, premium breakdown, long-lease ARV and arbitrage maths.
See projected short-stay revenue vs a vanilla BTL for this property.
See real sub-let margins (HMO room rates & SA nightly rates) vs the landlord rent.
Area
Agent & docs

FAQ
About Ellesmere Road, Forest Town, Mansfield, NG19 0EG
Explore nearby