We've tightened what earns a Pursue. A home now needs a published valuation, a strategy that still makes money after real running costs and lender stress tests, and no listing problems that would stop a mortgage. You'll see fewer Pursues, and each one has been checked harder.
See how verdicts work1-bedroom flat · HU16 4JA
For saleListed 8 days
Opportunity summary
See Archie’s verdict, returns by strategy and what to check before viewing.
About
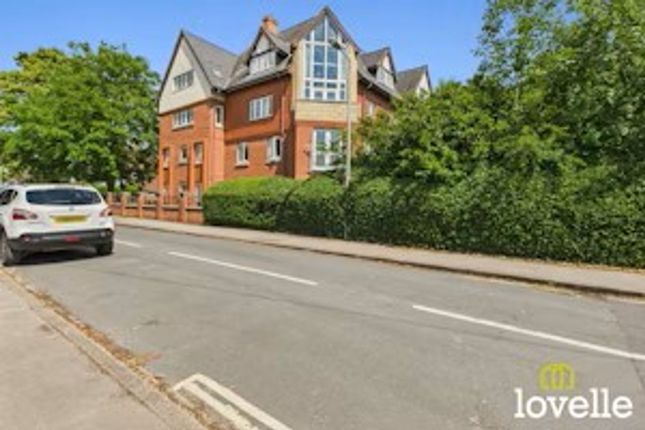
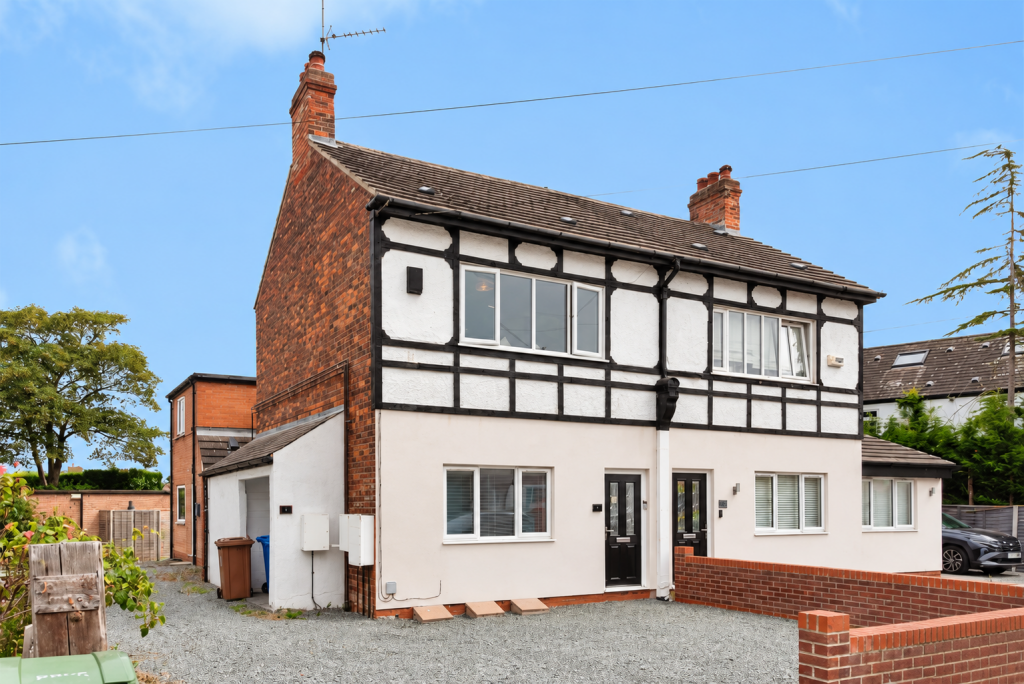
Welcome to this bright & airy ground floor apartment within the Annex of Oakhurst House, a fabulous Victorian Villa built in 1892!
This is an exceptional opportunity for those seeking a home with character, generous room proportions & the exciting potential for full renovation.
This vacant property offers a blank canvas for buyers to create their dream home while retaining the charm of its period features.
Inside you are greeted by impressively large rooms that provide space and flexibility, the interior is flooded with natural daylight enhancing the atmosphere & highlighting the original plasterwork details that nod to the property’s rich history!
Recent rewiring & the installation of a Vaillant Eco25 gas combi boiler brings peace of mind & a head start for those planning a modern refurbishment, while the practical layout ensures a seamless flow throughout & offers the possibility of an open-plan layout.
The generous proportions of the bedroom & the sitting room offer ample space & versatile living, with the opportunity to reconfigure the layout to a more modern arrangement.
A garage & car port provide valuable parking & storage, adding to convenience of this unique home.
Situated close to Cottingham Train Station & Cottingham village centre, this apartment is perfect for commuters & those who appreciate easy access to local amenities.
Set in mature, private grounds & with its blend of period elegance & renovation potential, this property is a rare find & an opportunity to unlock the full potential while creating a bespoke living environment tailored to your tastes!
EPC Rating: E Entrance Lobby (1.97m x 1.90m) A uPVC glazed entrance lobby laid to decorative polished stone flooring & wall coverings.
A marble stepped entrance to the property is via glazed, double doors. There is lighting, a central heating radiator & views across the garden.
Central Hallway (1.62m x 2.55m) A light-filled central area providing access to all four rooms, the walls are timber panelled the electrical meter & recently-upgraded consumer unit is located in here.
There is decorative plasterwork to the ceiling, timber & glazed double doors lead out to the entrance lobby.
Kitchen (3.85m x 1.62m) Fitted with a range of White gloss base & wall units, there is a stainless steel double sink & drainer with a Swan-neck mixer tap over, a free-standing electric oven, the walls are mainly tiled & there is space for an under-counter refrigerator.
A large picture window floods the room with natural daylight & provides views across the garden, the floor is laid to a vinyl covering & there is a central heating radiator.
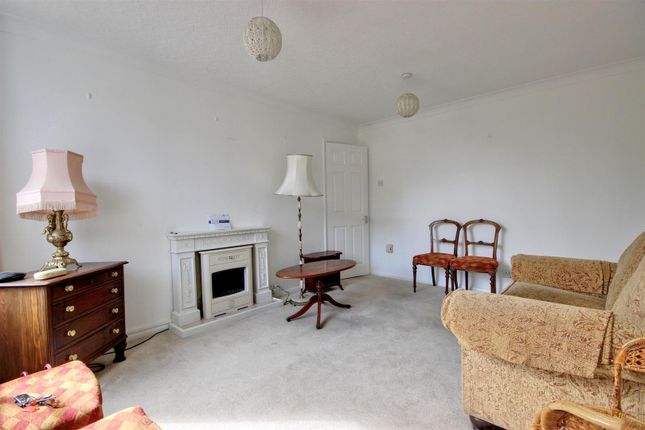
Sitting Room (5.25m x 3.31m) A grand reception room boasting a fabulous, Victorian decorative plasterwork ceiling.
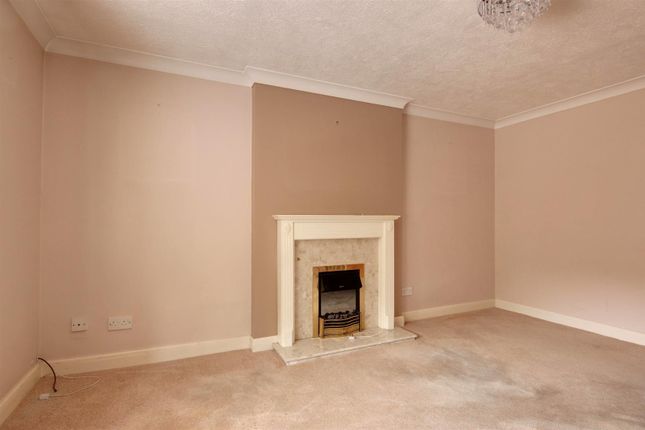
There is a living-flame fire within a tiled surround, a large stained & obscure glass window shares daylight between the bedroom & this reception room & there is a large picture window with views across the garden.
A spacious room, semi-open plan to the kitchen, providing ample space for seating & dining.
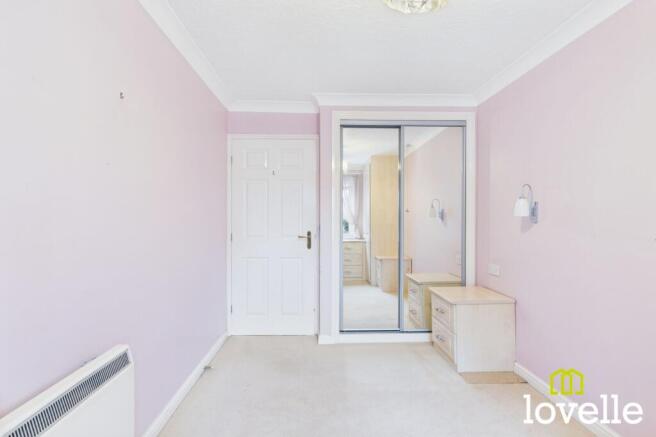
Bedroom (4.19m x 3.67m) Also boasting a wonderfully decorative plasterwork ceiling, this spacious double bedroom benefits from two full-height walk-in closets, one is fully tiled with a window & was previously configured as an ensuite.
There is a large picture window to the East elevation which allows the early morning Sunrose to flood the room with natural light.
Bathroom (2.92m x 1.67m) A bright & spacious bathroom with a large obscure glass window to the front elevation.
Featuring a three piece suite comprising of a large walk-in cubicle with a mira electric shower, a close-coupled W.C & a pedestal wash basin all in brilliant White & with Chrome fittings.
The walls are tiled in the main, there is a full-height airing cupboard with connections for an automatic washing machine, there is a mirrored vanity unit & the decorative plasterwork ceiling continues into this room.
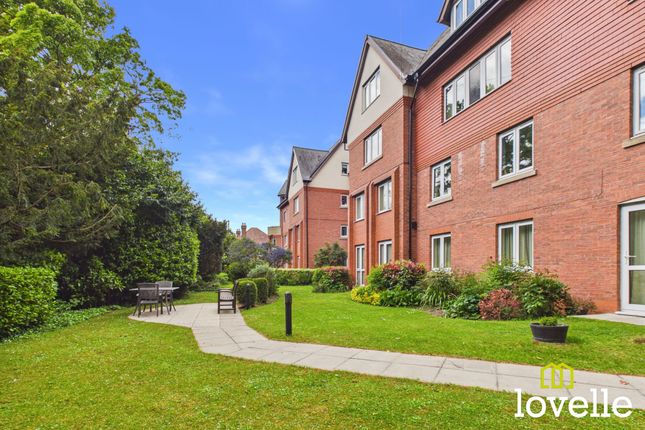
Communal Garden A fabulous wrap-around garden sat behind a low Victorian wall, with a wrought iron gate for access from the path up to the main entrance of Oakhurst House.
There is a mix of lawn & mature borders with well-established trees providing privacy & a wonderful backdrop.
There is a composite, raised sun-deck with balustrade around, a timber summer house & steps leading down to the parking area, garage & car port beyond.
Parking - Garage En Bloc Benefitting from a garage & a carport, offering two dedicated parking spaces & further parking available in the communal parking area on a first come first served basis.
Private & secure, away from the main road & located at the bottom of a long, tree-lined driveway.
Value & comps
No previous sales on record.
Returns
Set an offer; the calculator follows it.
We're still gathering serviced-accommodation data for this area.
Archie refurb estimate: a Pro feature
0.0% below asking
This is not financial or investment advice. Prop AI Deals is not authorised by the Financial Conduct Authority (FCA) to provide investment advice.
All investment calculators, property analyses, and AI-generated insights are for informational purposes only. Property investment carries risk and may result in financial loss. All calculations should be independently verified and you should consult with FCA-authorised financial advisers before making any investment decisions.
Past performance does not guarantee future results. Tax implications vary by individual circumstances.
Deal
Properties like this can earn 2–3x BTL yields when converted to HMO, with retrofit costs around £10k/room. Sign in to see the full tier, yield projection, and cost breakdown.
Commercial properties like this can earn 30-50% higher yields when converted to residential under Class MA / Q / P / PA, with prior approval costing ~GBP 96/unit. Sign in to see the recommended route, yield uplift, and cost breakdown.
BRRR-suited properties can recycle 80-100% of investor capital on refi, leaving a high-yielding rental with most of the money out. Sign in to see the refurb cost stack, ARV projection, and refinance maths.
Detached + large garden = sub-division play. Pro tier unlocks the tier badge, plot size, uplift estimate, and regional land benchmark.
Short-lease flats trade at deep discount, but extending under the 1993 Act often costs far less than the discount. Pro tier unlocks the tier badge, premium breakdown, long-lease ARV and arbitrage maths.
See projected short-stay revenue vs a vanilla BTL for this property.
See real sub-let margins (HMO room rates & SA nightly rates) vs the landlord rent.
Area
Agent & docs

FAQ
About 1 Oakhurst Dunswell Road, Cottingham
Explore nearby