We've tightened what earns a Pursue. A home now needs a published valuation, a strategy that still makes money after real running costs and lender stress tests, and no listing problems that would stop a mortgage. You'll see fewer Pursues, and each one has been checked harder.
See how verdicts work4-bedroom detached house · CO3 3HU
For saleReduced £95k (−13.7%) on 26 OctListed 429 days
Opportunity summary
See Archie’s verdict, returns by strategy and what to check before viewing.
About
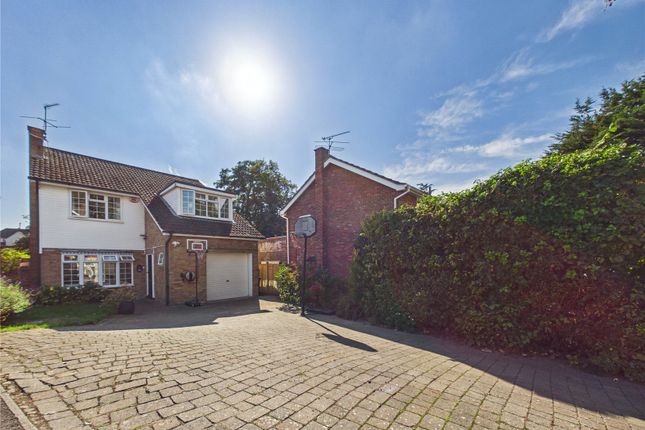
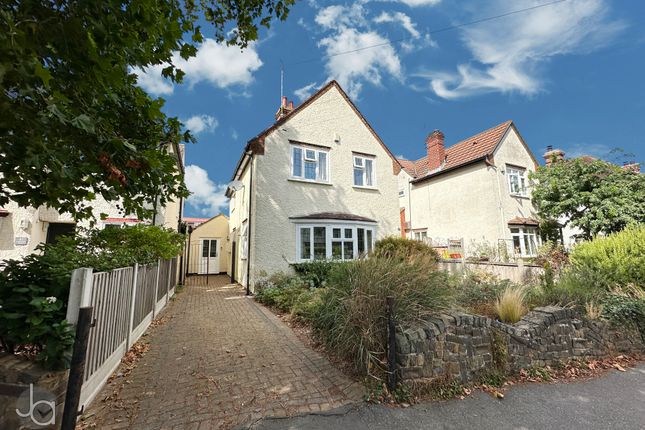
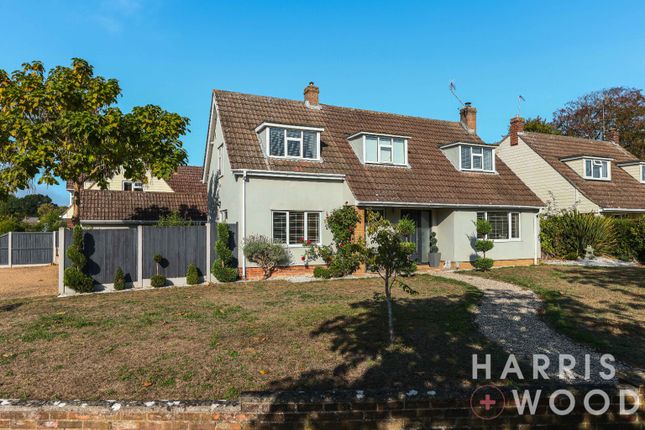
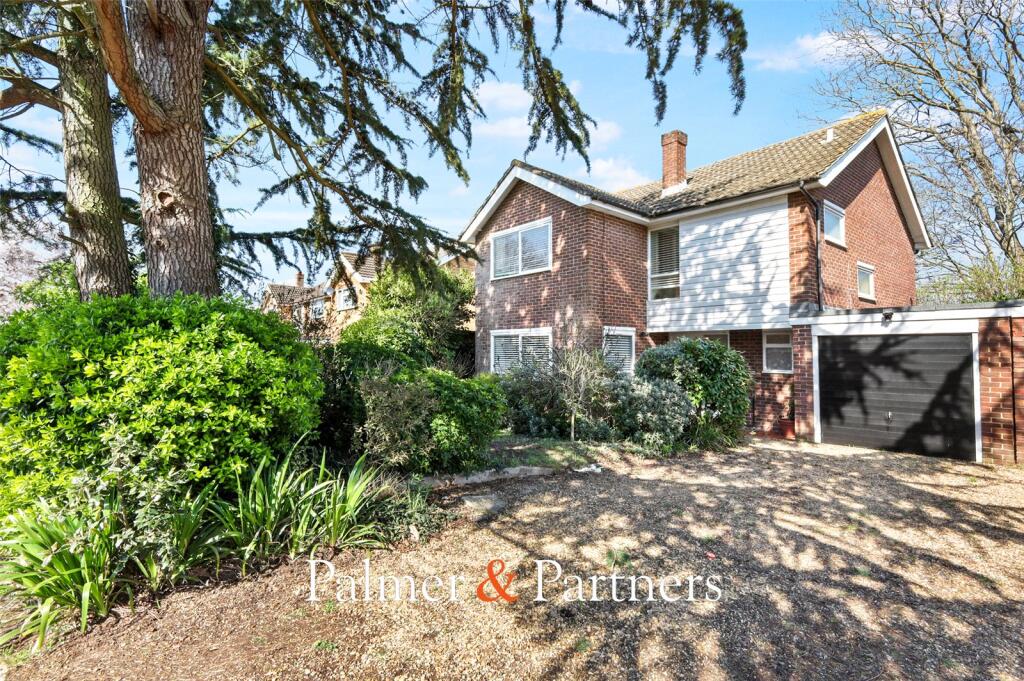
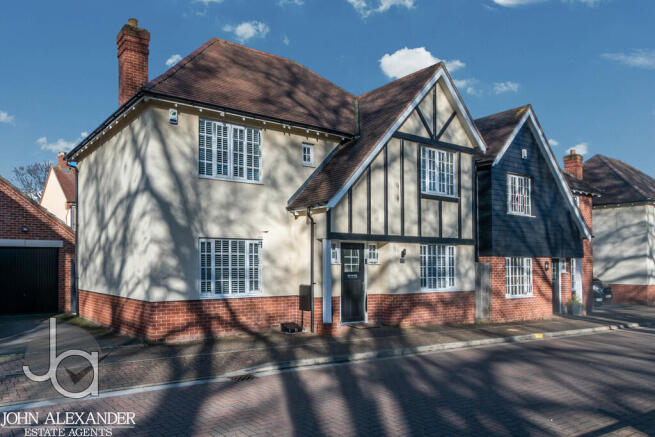
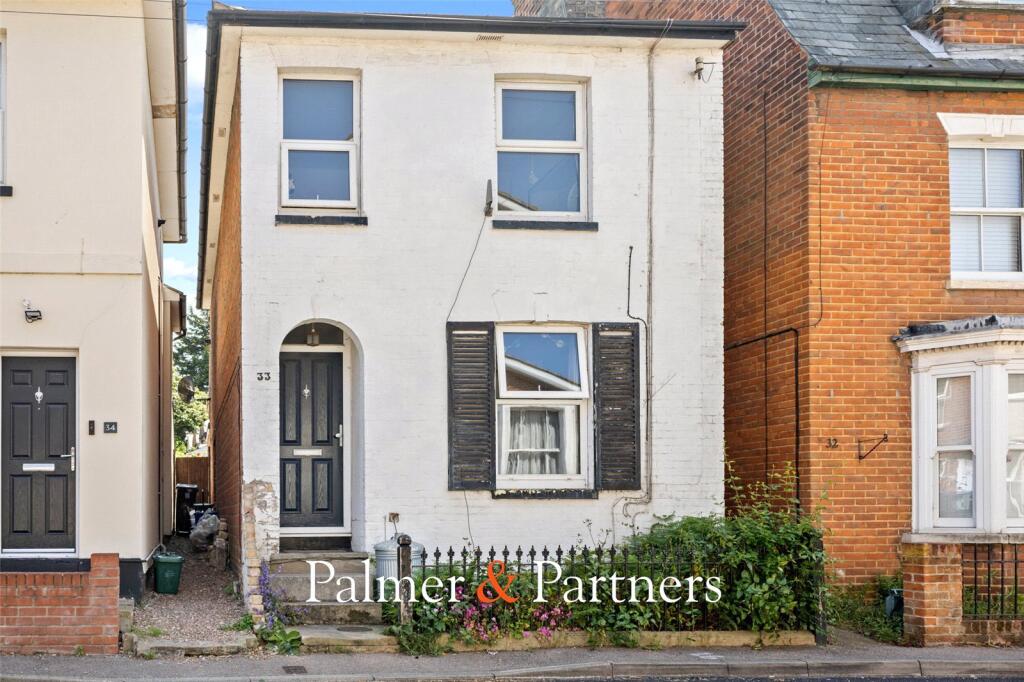
Boydens are delighted to present to the market this deceptively spacious four-bedroom extended detached chalet, occupying an enviable elevated corner plot on one of Colchester’s most desirable roads, within walking distance of the Crouch Street Shopping Parade.
Built in the 1930s, this charming family home boasts versatile accommodation with an abundance of character features throughout.
An attractive stained-glass front door opens into a generous entrance hall, complete with fitted cupboards with sliding doors, original floorboards, and a twisting staircase leading to the first floor.
Two bay-fronted reception rooms enjoy dual aspects, feature fireplace openings, and wooden floors, while a further two versatile reception rooms provide excellent flexibility, ideal for use as a dining room, playroom, home office, or additional bedroom.
A conveniently located shower room sits adjacent to the kitchen, offering easy access to these rooms.
The spacious kitchen/breakfast room is fitted with ample storage and work surfaces, complemented by a large dining area perfect for entertaining.
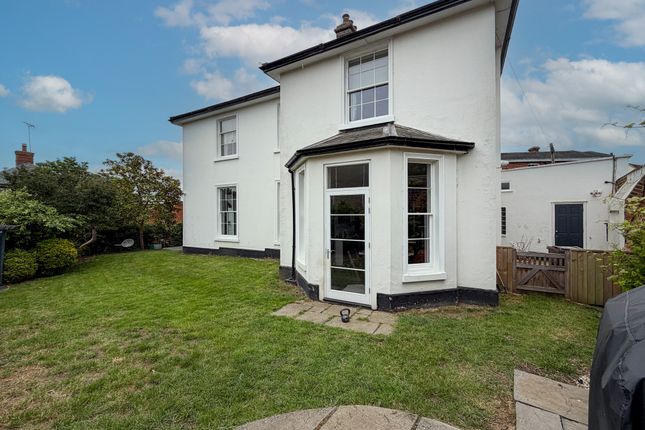
A door opens directly onto the garden, providing an ideal setting for summer dining.
To the rear, a porch leads to the parking area and into a practical laundry room housing the washing machine, dryer, and boiler.
There is also access into the converted garage, which offers potential for updating.
Upstairs, the property features three generous double bedrooms, with the master benefiting from fitted wardrobes and a distinctive porthole window to the front.
A fourth bedroom offers versatility as a single room or study. A modern four-piece bathroom suite completes the first floor, comprising a raised slipper bath, double shower, wash hand basin, and WC.
Externally, the property benefits from off-road parking and a private garden to the side.
Whilst the home would benefit from some updating, it presents an excellent opportunity and is offered chain-free. Inglis Road has long been considered as one of Colchester’s most desirable roads.
From here, the town and Crouch Street's shopping parade are within reach.
A choice of excellent schooling facilities, including The Girls High School, Royal Grammar, Oxford House, St Mary's, and the Sixth Form College, can easily be accessed.
Colchester's North Station is also less than a mile away, and from here, London Liverpool Street can be reached within fifty minutes.
The property also enjoys excellent access to the A12 southbound at junction 27, and north and southbound at junction 26.
HALLWAY - 5' x 27' (1.5m x 8.2m) LOUNGE - 11'10'' x 17'5'' (3.6m x 5.3m) SITTING ROOM - 11'10'' x 7'11'' (3.6m x 2.4m) LIVING ROOM/BEDROOM- 11'10'' x 14'11'' (3.6m x 4.5m) DINING ROOM - 11'11'' x 14' (3.6m x 4.3m) KITCHEN/BREAKFAST ROOM - 29'7'' x 10'5'' (9m x 3.2m) UTILITY ROOM - 8' x 5' (2.4m x 1.5m) PORCH - 7'2" x 5' (2.44m x 1.55m) STORAGE - 6'2'' x 5' (1.9m x 1.5m) SHOWER ROOM - 7'30'' x 4'7'' (2.1m x 1.4m) LANDING - 4'10'' x 20'10'' (1.5m x 6.4m) MASTER BEDROOM - 17'9'' x 10'90'' (5.4m x 3m) BEDROOM - 11'11'' x 10'7'' (3.6m x 3.2m) AIRING CUPBOARD - 3'9'' x 3'8'' (1.1m x 1.1m) STUDY/BEDROOM - 7'5'' x 9'6'' (2.3m x 2.9m) BEDROOM - 11'11'' x 12'9'' (3.6m x 3.9m) BATHROOM - 11'5'' x 6'9'' (3.5m x 2.1m) CONVERTED GARAGE - 18'3'' x 8'10'' (5.6m x 2.7m) AGENT NOTE- Local Authority – Colchester City Council.
Broadband Availability –Ultrafast Broadband available with speeds of up to 100 Mbps (details obtained from Ofcom Mobile and Broadband Checker) – August 2025 Mobile Coverage - It is understood that the best available service in the area is provided by THREE with 87% performance.
VODAFONE, O2 and EE all also cover the area with lower performance ratings.
(details obtained from Ofcom Mobile and Broadband Checker) August 2025 Utilities - Mains Electric / Mains Gas Heating / Mains Water /Mains Sewerage.
Construction Type - We understand the property to be of Traditional Construction of brick.
Flood Risk - Data Taken from Gov.UK Flood Map – checked August 2025 - The property is at a Very Low risk of flooding.
Planning Applications in the Immediate Locality - Checked August 2025 - We are not aware of any planning applications in the immediate locality.
MONEY LAUNDERING REGULATIONS - Please be advised that all purchasers will need to adhere to current laws of money laundering and therefore will need to provide Boydens Estate Agents photographic identification and proof of residency identification before any transaction is started to comply with the legislation.
Value & comps
No previous sales on record.
Returns
Set an offer; the calculator follows it.
We're still gathering serviced-accommodation data for this area.
Archie refurb estimate: a Pro feature
0.0% below asking
This is not financial or investment advice. Prop AI Deals is not authorised by the Financial Conduct Authority (FCA) to provide investment advice.
All investment calculators, property analyses, and AI-generated insights are for informational purposes only. Property investment carries risk and may result in financial loss. All calculations should be independently verified and you should consult with FCA-authorised financial advisers before making any investment decisions.
Past performance does not guarantee future results. Tax implications vary by individual circumstances.
Deal
Properties like this can earn 2–3x BTL yields when converted to HMO, with retrofit costs around £10k/room. Sign in to see the full tier, yield projection, and cost breakdown.
Commercial properties like this can earn 30-50% higher yields when converted to residential under Class MA / Q / P / PA, with prior approval costing ~GBP 96/unit. Sign in to see the recommended route, yield uplift, and cost breakdown.
BRRR-suited properties can recycle 80-100% of investor capital on refi, leaving a high-yielding rental with most of the money out. Sign in to see the refurb cost stack, ARV projection, and refinance maths.
Detached + large garden = sub-division play. Pro tier unlocks the tier badge, plot size, uplift estimate, and regional land benchmark.
Short-lease flats trade at deep discount, but extending under the 1993 Act often costs far less than the discount. Pro tier unlocks the tier badge, premium breakdown, long-lease ARV and arbitrage maths.
See projected short-stay revenue vs a vanilla BTL for this property.
See real sub-let margins (HMO room rates & SA nightly rates) vs the landlord rent.
Area
Agent & docs

FAQ
About Inglis Road, Lexden. Colchester
Explore nearby