We've tightened what earns a Pursue. A home now needs a published valuation, a strategy that still makes money after real running costs and lender stress tests, and no listing problems that would stop a mortgage. You'll see fewer Pursues, and each one has been checked harder.
See how verdicts work4-bedroom terraced house · SK17 6LD
For saleListed 66 days
Opportunity summary
See Archie’s verdict, returns by strategy and what to check before viewing.
About
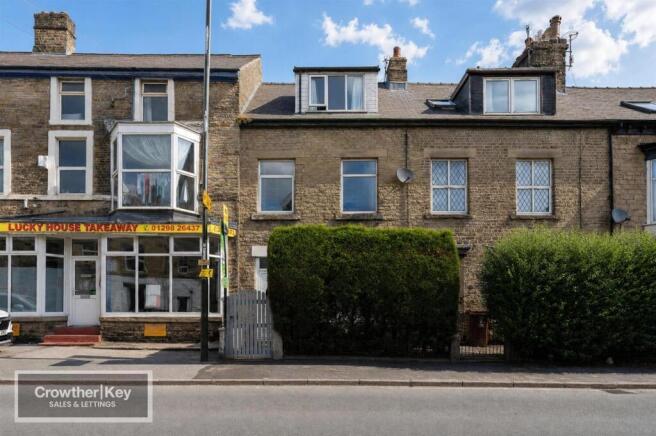
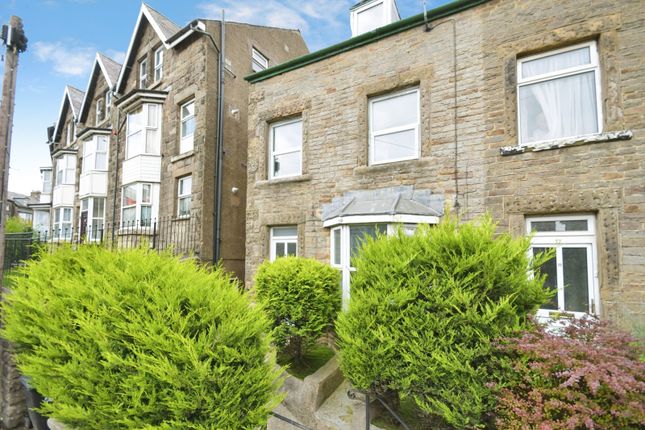
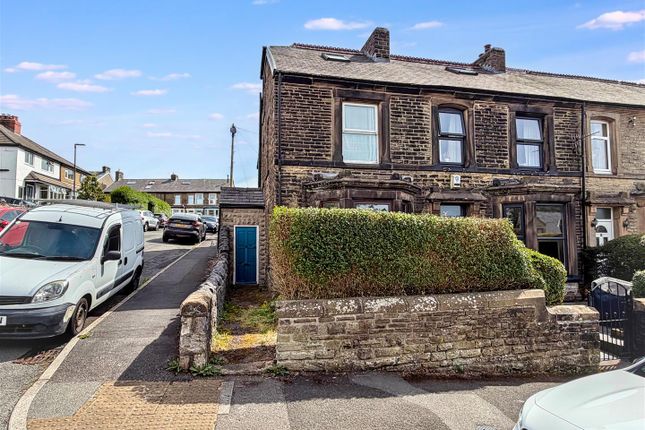
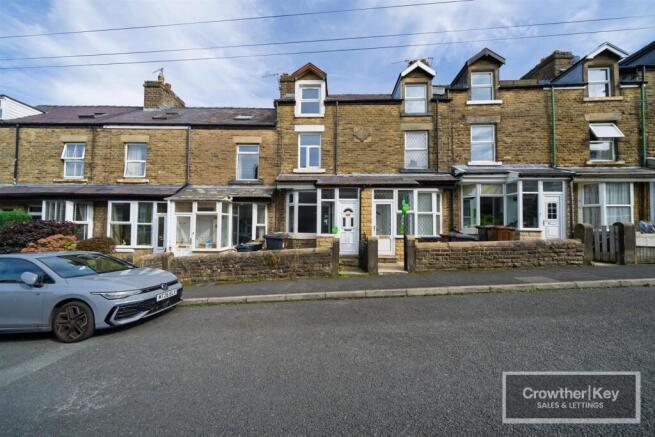
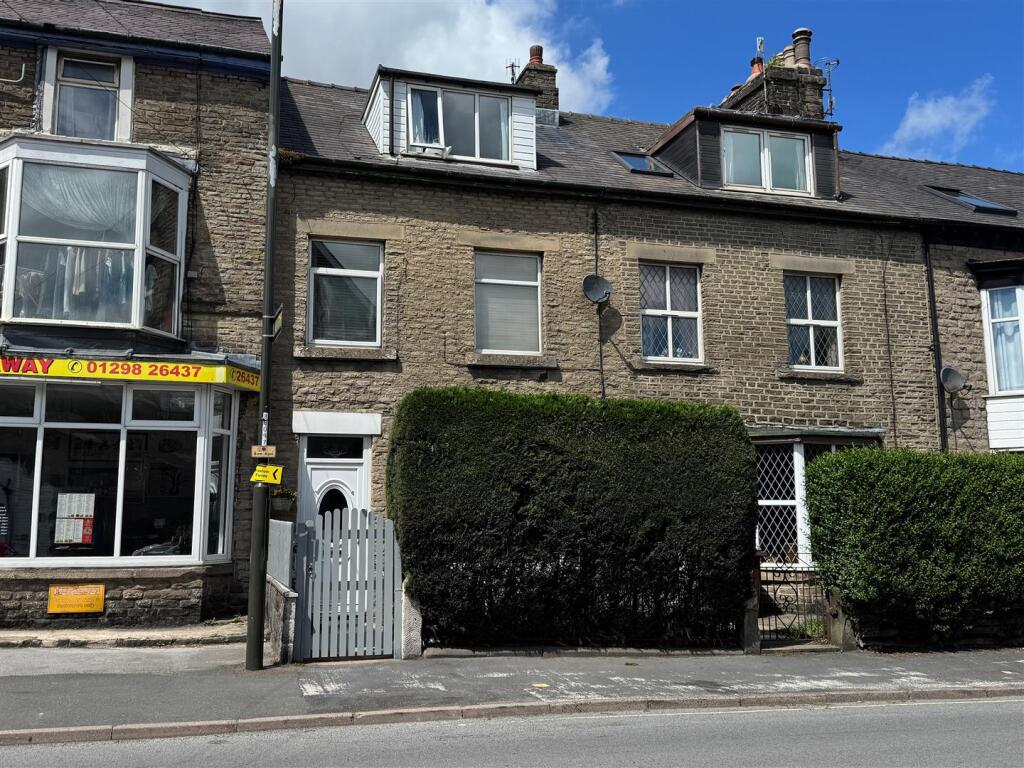
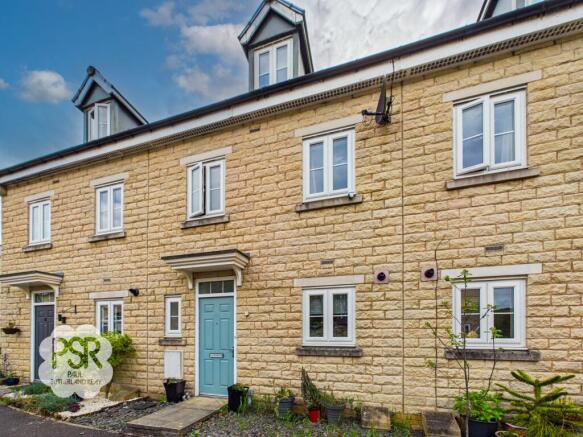
A four-bedroom period town house arranged over three floors, enjoying a prime and highly convenient position in the heart of Higher Buxton.
The property offers well-proportioned accommodation including an impressive 23-foot lounge/diner with a gas stove, a fitted kitchen and a useful cellar, together with four bedrooms and a stylish shower room.
Ideally placed for the town's shops, cafés and amenities, it would suit a wide range of buyers including families, professionals and investors.
Location The property occupies a prime central position on Market Street in the heart of Higher Buxton — the historic southern part of the town centre, with the Market Place at its heart.
Buxton is the celebrated Georgian and Victorian spa town set high in the Derbyshire hills and widely regarded as the gateway to the Peak District National Park.
A wide selection of independent shops, cafés and pubs is right on the doorstep, with the twice-weekly Buxton Market held nearby, while the attractions of Lower Buxton — including the renowned Opera House, the 23-acre Pavilion Gardens and the historic Crescent — are all within a short, level walk.
Buxton railway station, offering regular direct services to Manchester Piccadilly, is around half a mile away, and the open countryside of the Peak District is close at hand.
Ground Floor Vestibule Entrance vestibule.
Lounge/Diner — 23'6" × 12'4" (7.16m × 3.76m), narrowing to 8'0" (2.44m) at the dining area Gas-fired stove, uPVC bay window, a further uPVC double glazed window, double radiator and a further radiator.
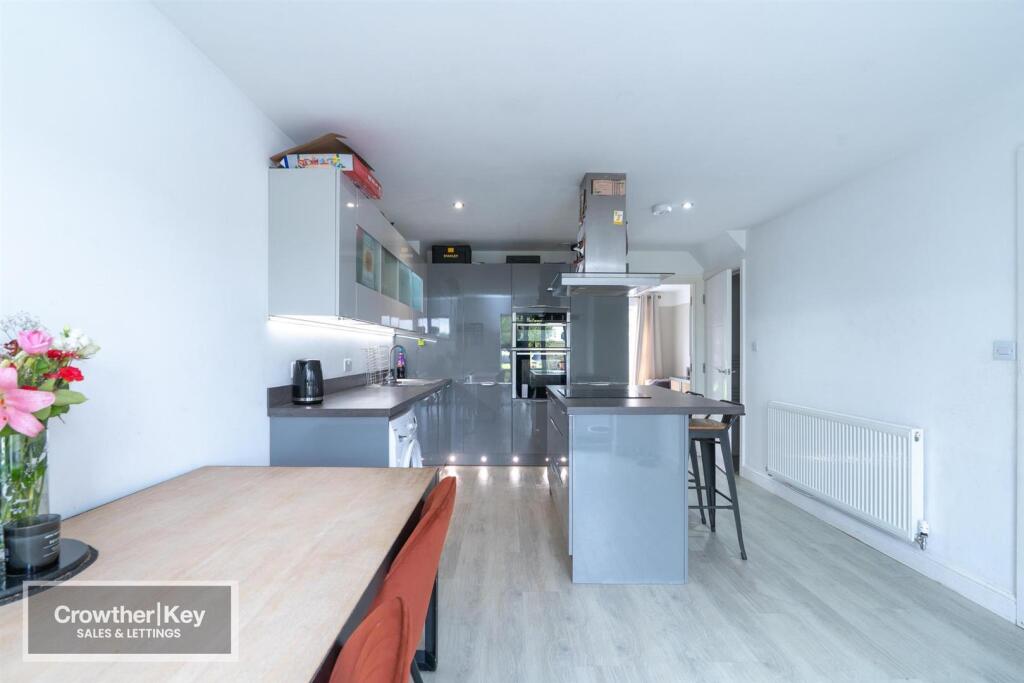
Kitchen — 13'1" × 6'2" (3.99m × 1.88m) A range of fitted units with rolled-edge worktops and matching wall cupboards.
Integrated fridge, plumbing for a washing machine, stainless steel sink unit, four-ring stainless steel gas hob, uPVC double glazed window and the Alpha combi boiler.
Cellar A useful cellar providing additional storage. First Floor Bedroom — 12'2" × 11'0" (3.71m × 3.35m) uPVC bay window and a double radiator.
Bedroom — 11'4" × 7'4" (3.45m × 2.24m) uPVC double glazed window and a double radiator.
Shower Room Shower enclosure with electric shower unit, wash hand basin set within a vanity unit, low flush WC, chrome heated towel rail, uPVC double glazed window and an extractor fan.
Second Floor Landing Velux roof window and a radiator. Bedroom — 12'2" × 10'1" (3.71m × 3.07m) uPVC double glazed window and two double radiators.
Bedroom — 11'5" × 7'7" (3.48m × 2.31m) uPVC double glazed window and a double radiator. Outside A fully paved, low-maintenance rear yard.
Important Notice These particulars are intended as a general guide only and do not form any part of an offer or contract.
While every care has been taken in their preparation, their accuracy is not guaranteed and they should not be relied upon as statements of fact.
All measurements are approximate and given as a guide only. None of the services, appliances or fittings have been tested and no warranty is given as to their condition or working order.
Prospective purchasers must satisfy themselves by their own enquiries or inspection. The vendor has confirmed and approved these details prior to publication.
These particulars are produced in accordance with the Consumer Protection from Unfair Trading Regulations 2008 (which replaced the Property Misdescriptions Act 1991).
Value & comps
No previous sales on record.
Returns
Set an offer; the calculator follows it.
We're still gathering serviced-accommodation data for this area.
Archie refurb estimate: a Pro feature
0.0% below asking
This is not financial or investment advice. Prop AI Deals is not authorised by the Financial Conduct Authority (FCA) to provide investment advice.
All investment calculators, property analyses, and AI-generated insights are for informational purposes only. Property investment carries risk and may result in financial loss. All calculations should be independently verified and you should consult with FCA-authorised financial advisers before making any investment decisions.
Past performance does not guarantee future results. Tax implications vary by individual circumstances.
Deal
Properties like this can earn 2–3x BTL yields when converted to HMO, with retrofit costs around £10k/room. Sign in to see the full tier, yield projection, and cost breakdown.
Commercial properties like this can earn 30-50% higher yields when converted to residential under Class MA / Q / P / PA, with prior approval costing ~GBP 96/unit. Sign in to see the recommended route, yield uplift, and cost breakdown.
BRRR-suited properties can recycle 80-100% of investor capital on refi, leaving a high-yielding rental with most of the money out. Sign in to see the refurb cost stack, ARV projection, and refinance maths.
Detached + large garden = sub-division play. Pro tier unlocks the tier badge, plot size, uplift estimate, and regional land benchmark.
Short-lease flats trade at deep discount, but extending under the 1993 Act often costs far less than the discount. Pro tier unlocks the tier badge, premium breakdown, long-lease ARV and arbitrage maths.
See projected short-stay revenue vs a vanilla BTL for this property.
See real sub-let margins (HMO room rates & SA nightly rates) vs the landlord rent.
Area
Agent & docs

FAQ
About Market Street, Buxton
Explore nearby