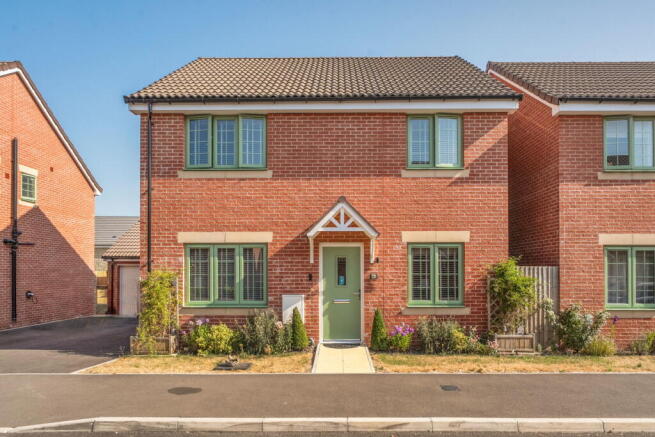
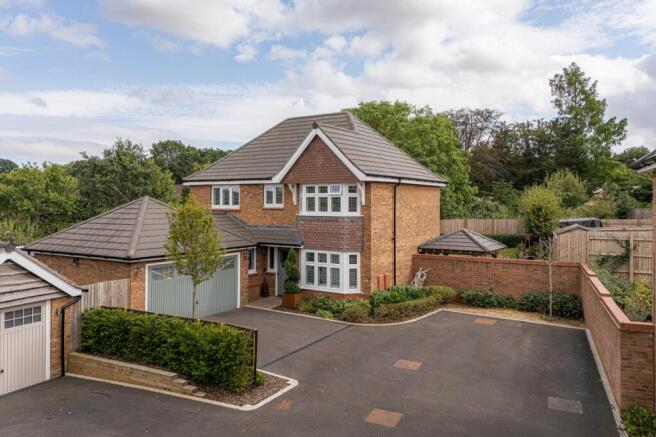
4-bedroom detached house · BA12 8NS
Sold STCListed 199 days
Opportunity summary
See Archie’s verdict, returns by strategy and what to check before viewing.
About
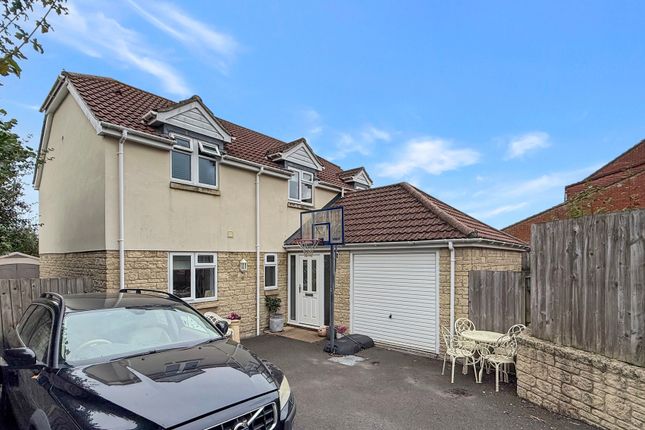
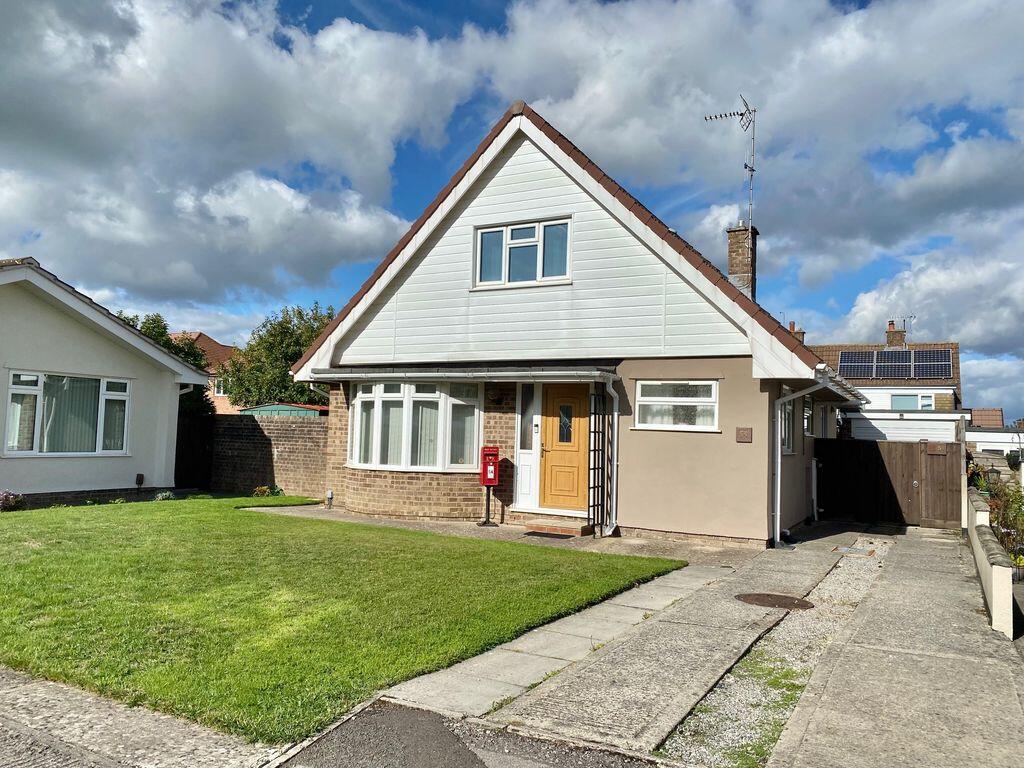
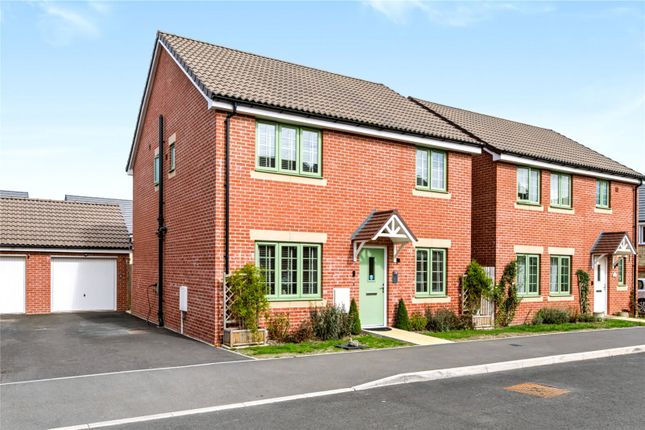
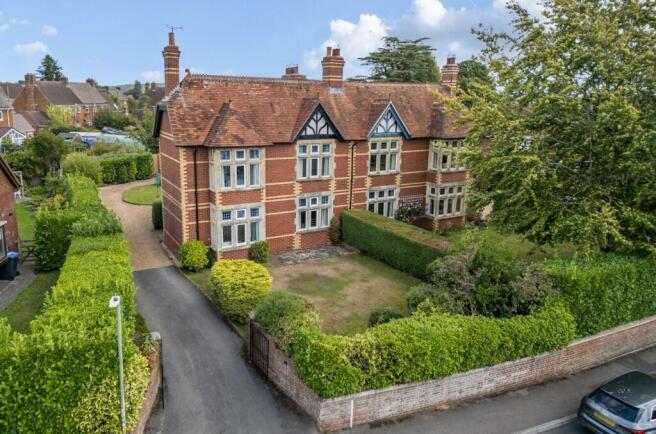
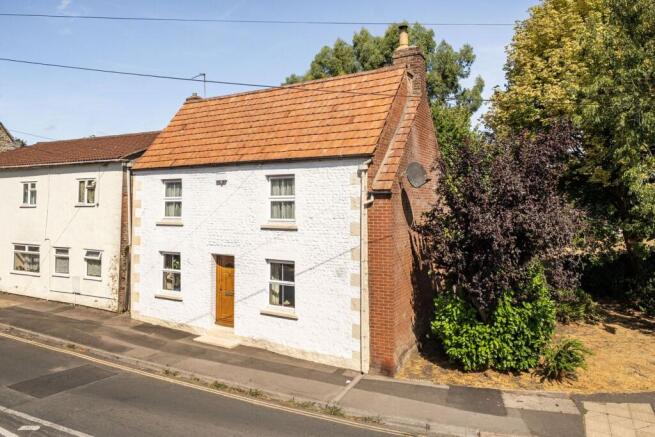
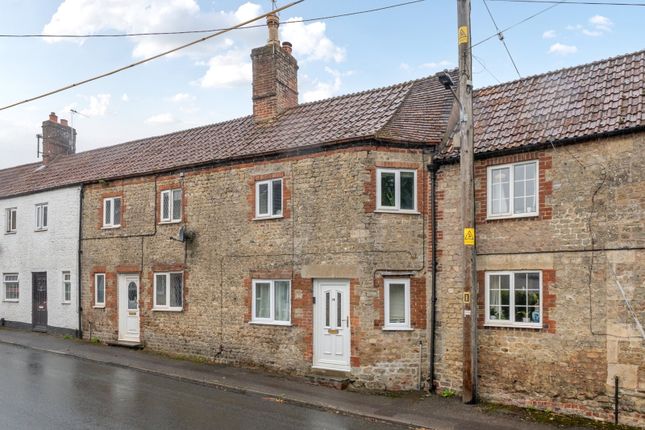
Full of charm and character this quirky Detached early Victorian home provides spacious accommodation with the bonus of a beautiful Cottage garden.
Entrance Hall, Charming Sitting Room with woodburner, Living Room, Music Room, Spacious Kitchen/Diner, Cloakroom, First Floor Landing, 4 Bedrooms, Family Bathroom & Shower Room, Garage & Parking and Beautiful Cottage-style Garden, Gas-fired Central Heating to radiators & Upvc Sealed Unit Double Glazing.
THE PROPERTY is a spacious detached early-Victorian cottage which has colourwashed Wisteria-clad stone and rendered elevations under a tiled roof and benefits from Gas-fired central heating to radiators together with cottage-style Upvc sealed-unit double glazing installed in 2022.
Wits' End is on the market for the first time in over 30 years during which time the owners have carried a scheme of sympathetic restoration including a large extension however they have reluctantly decided now is the time to downsize.
The cottage has the added bonus of a delightful easily-managed cottage-style organic Rear Garden.
This would be a great choice for a family seeking a quirky period home, hence the Agents strongly advise an early accompanied internal inspection in order to avoid disappointment.
LOCATION Wits' End occupies a pleasant elevated setting above road level, fronted by a grassy bank and is approached via a short flight of steps from Pound Street on the Western fringes of Warminster, not far from the extensive woodlands of the Longleat Estate making this an ideal spot for keen ramblers, dog walkers and cyclists alike.
Within moments on foot is a small parade of neighbourhood shops including a Tesco Express, providing everyday needs whilst the bustling town centre is just under a mile offering excellent shopping - 3 supermarkets including a Waitrose store and a host of independent shops, cafes and eateries.
Other amenities include a theatre and library, clinics and hospital, a beautiful town centre park and a railway station.
Rail users enjoy regular services to Salisbury, and direct onto London Waterloo, and to Bath with a direct line onto South Wales.
The town is served by regular buses and a good local roads network whilst the other main centres in the area...
ACCOMMODATION Entrance Hall having double glazed front door, courtesy lamp, radiator, cloaks hanging space and staircase to First Floor.
Music Room/Study 11' 8'' x 7' 10'' (3.55m x 2.39m) having radiator.
Charming Sitting Room 15' 11'' x 12' 1'' (4.85m x 3.68m) a delightful room having fireplace with heavy overbeam housing woodburner creating a focal point, exposed ceiling beam, radiator and T.V.
aerial point. Living Room 11' 8'' x 11' 8'' (3.55m x 3.55m) another delightful room having an exposed ceiling beam, radiator and double French doors to the Garden.
Cloakroom having low level W.C., corner hand basin and radiator.
Spacious Kitchen/Diner 19' 7'' x 14' 4'' (5.96m x 4.37m) a great room for entertaining having postformed worksurfaces, inset 1½ bowl stainless steel sink, extensive range of Pine-fronted units providing ample drawer and cupboard space, complementary tiling and matching overhead cupboards with surface lighting.
Gas Hob and Electric Oven and Grill, integrated Dishwasher, plumbing for washing machine and space for undercounter fridge and freezer and tiled flooring.
Dining Area with space for a large dining table & chairs, radiator, laminate flooring, strip spotlighting, deep understairs cupboard housing electrical fusegear and triple bi-fold doors opening out onto Garden Terrace.
First Floor Landing having exposed original tongue and groove wall panelling. Bedroom One 14' 5'' x 10' 10'' (4.39m x 3.30m) having radiator.
Bedroom Two 12' 1'' x 7' 7'' (3.68m x 2.31m) having radiator and original cast-iron Victorian fireplace.
Shower Room having White suite comprising glazed shower enclosure with thermostatic controls, low level W.C.
and pedestal hand basin, extractor fan, towel radiator and Velux roof window ensuring natural light and ventilation.
Bedroom Three 12' 5'' x 10' 0'' (3.78m x 3.05m) having radiator and original cast-iron Victorian fireplace. Bedroom Four 8' 7'' plus recess x 8' 4'' (2.61m x 2.54m) having radiator.
Bathroom having White suite comprising panelled bath with shower/mixer taps, pedestal hand basin, low level W.C., extractor fan, radiator and shelved linen cupboard housing Gas-fired Vaillant combi-boiler providing central heating and domestic hot water.
Garage 13' 7'' x 9' 9'' (4.14m x 2.97m) of timber construction with power & light connected which is accessed to the rear off a little-used no-through lane located between Pound Street and Factory Lane known as Topps Lane.
Parking Side-by-side parking for 2 cars beside the Garage.
The Attractive Cottage-style Gardens include a sizeable paved terrace with courtesy lighting whilst steps lead up to generous areas of lawn with borders well-stocked with seasonal plants and bulbs.
In one corner is a Summerhouse “Love Shack” with doors opening on to a paved terrace and power connected.
To one side of the cottage is a further sheltered area of Garden, a timber Workshop with power connected and a gated path to Pound Street.
Services We understand Mains Water, Drainage, Gas and Electricity is connected to the property. Tenure Tenure Freehold with vacant possession.
Rating Band "C" EPC URL VIEWING By prior appointment through DAVIS & LATCHAM 43 Market Place Warminster Wiltshire BA12 9AZ Tel: Warminster Website - Email - PLEASE NOTE Davis & Latcham for themselves and for the Vendors or Lessors of this property whose agents they are give notice that these particulars whilst believed to be accurate are set out as a general outline for guidance and do not constitute any part of an offer or contract.
Intending purchasers or tenants should not rely on them as a statement of representation of fact but should satisfy themselves by inspection or otherwise as to their accuracy.
No person in the employment of Davis & Latcham has any authority to make or give any representation or warranty whatsoever in relation to this property, nor have we checked the working condition of services or appliances included within the property.
If any points are particularly relevant to your interest in the property please ask for further information.
Please contact us directly to obtain any information which may be available under the terms of the Energy Performance of Buildings (Certificate and Inspections) (England and Wales)...
Value & comps
No previous sales on record.
Returns
Set an offer; the calculator follows it.
We're still gathering serviced-accommodation data for this area.
Archie refurb estimate: a Pro feature
0.0% below asking
This is not financial or investment advice. Prop AI Deals is not authorised by the Financial Conduct Authority (FCA) to provide investment advice.
All investment calculators, property analyses, and AI-generated insights are for informational purposes only. Property investment carries risk and may result in financial loss. All calculations should be independently verified and you should consult with FCA-authorised financial advisors before making any investment decisions.
Past performance does not guarantee future results. Tax implications vary by individual circumstances.
Deal
Properties like this can earn 2–3x BTL yields when converted to HMO, with retrofit costs around £10k/room. Sign in to see the full tier, yield projection, and cost breakdown.
Commercial properties like this can earn 30-50% higher yields when converted to residential under Class MA / Q / P / PA, with prior approval costing ~GBP 96/unit. Sign in to see the recommended route, yield uplift, and cost breakdown.
BRRR-suited properties can recycle 80-100% of investor capital on refi, leaving a high-yielding rental with most of the money out. Sign in to see the refurb cost stack, ARV projection, and refinance maths.
Detached + large garden = sub-division play. Pro tier unlocks the tier badge, plot size, uplift estimate, and regional land benchmark.
Short-lease flats trade at deep discount, but extending under the 1993 Act often costs far less than the discount. Pro tier unlocks the tier badge, premium breakdown, long-lease ARV and arbitrage maths.
See projected short-stay revenue vs a vanilla BTL for this property.
See real sub-let margins (HMO room rates & SA nightly rates) vs the landlord rent.
Area
Agent & docs

FAQ
About Pound Street, Warminster
Explore nearby