We've tightened what earns a Pursue. A home now needs a published valuation, a strategy that still makes money after real running costs and lender stress tests, and no listing problems that would stop a mortgage. You'll see fewer Pursues, and each one has been checked harder.
See how verdicts work4-bedroom detached house · BA12 8GP
Sold STCListed 91 days
Opportunity summary
See Archie’s verdict, returns by strategy and what to check before viewing.
About
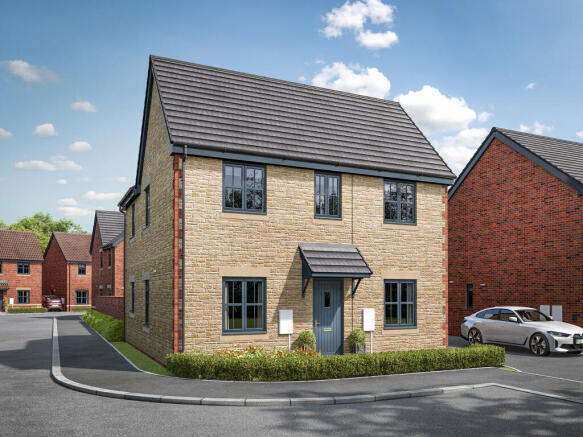
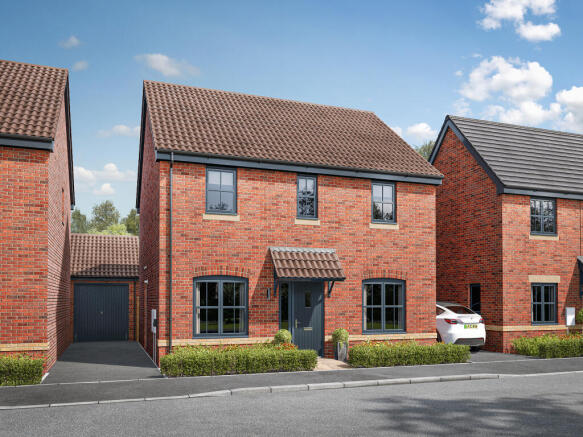
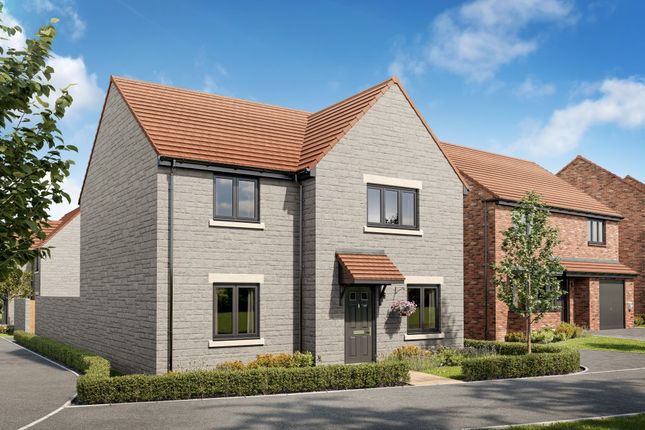
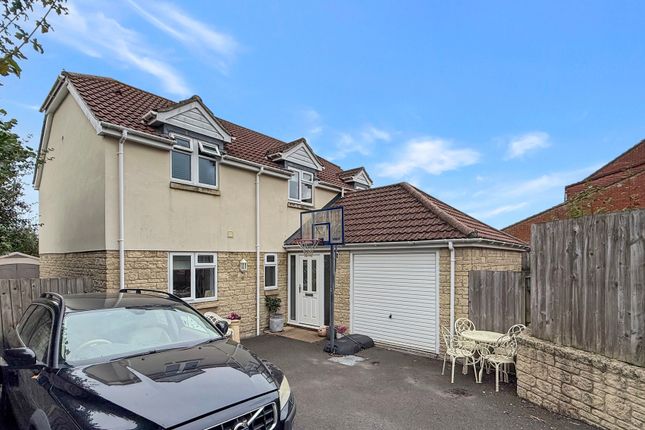
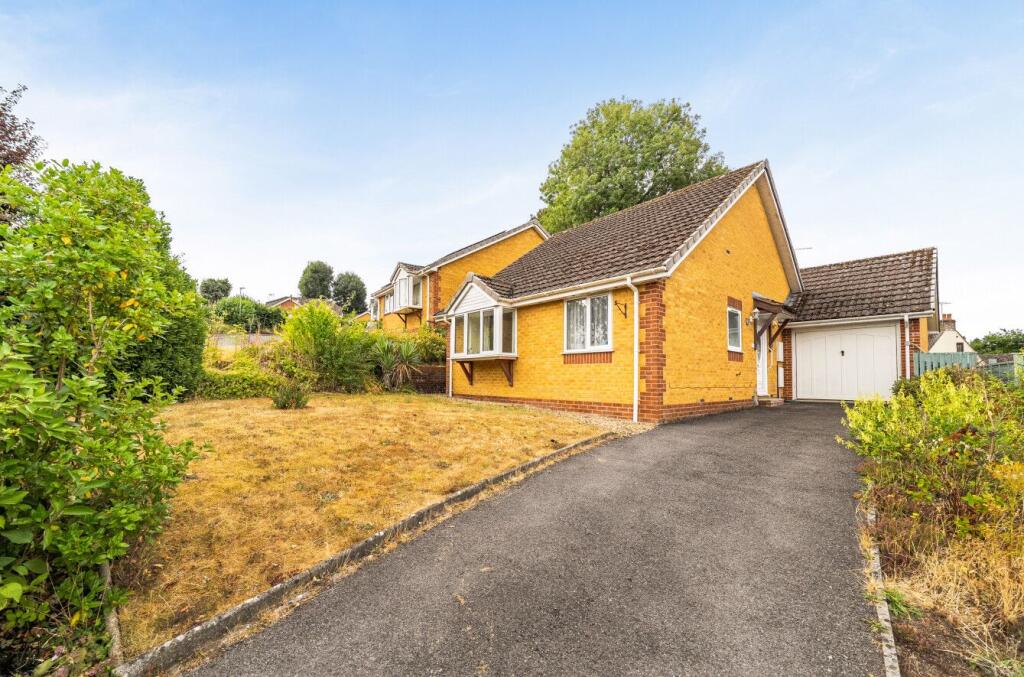
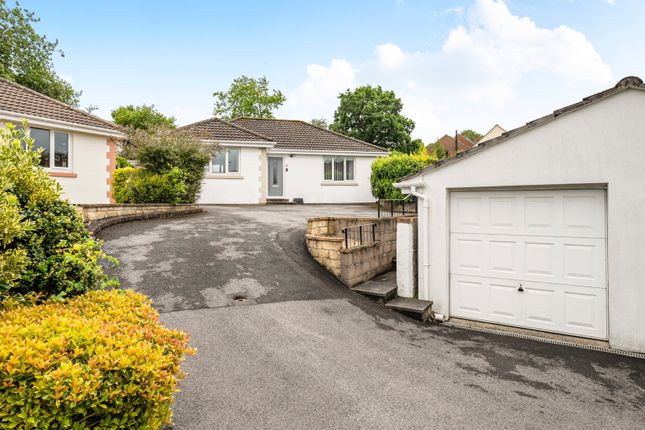
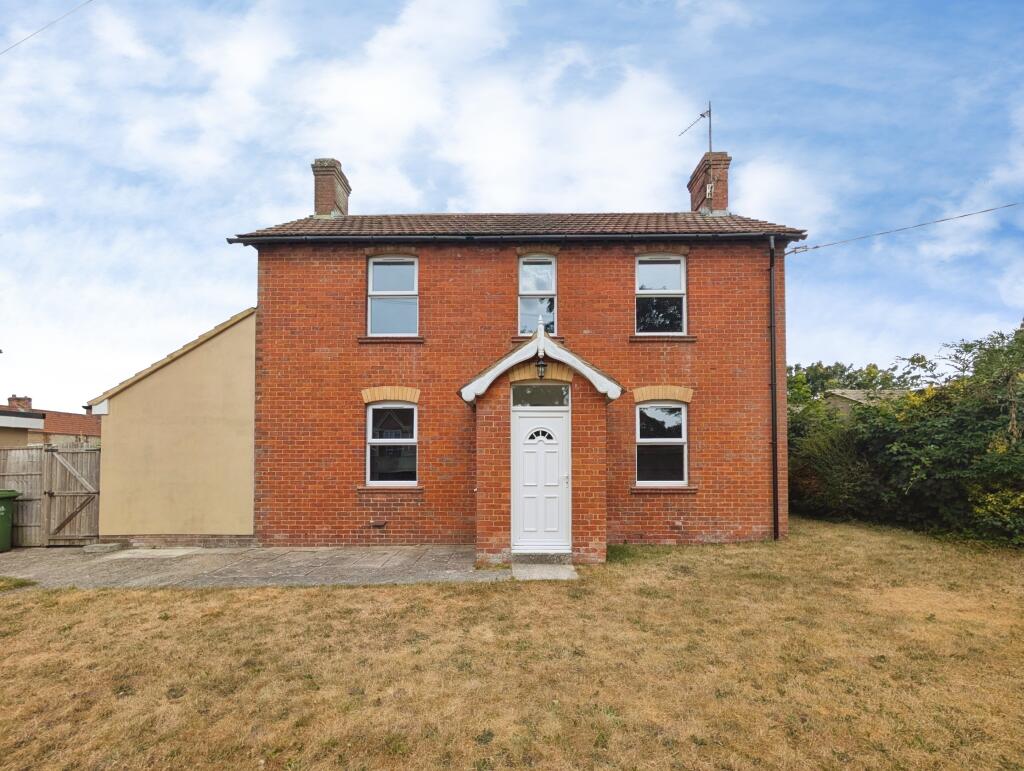
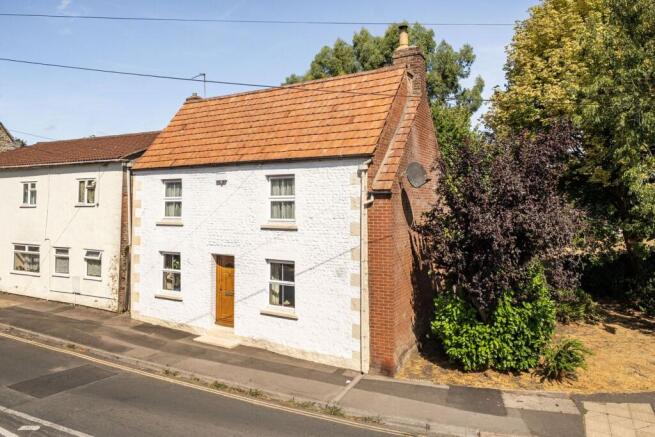
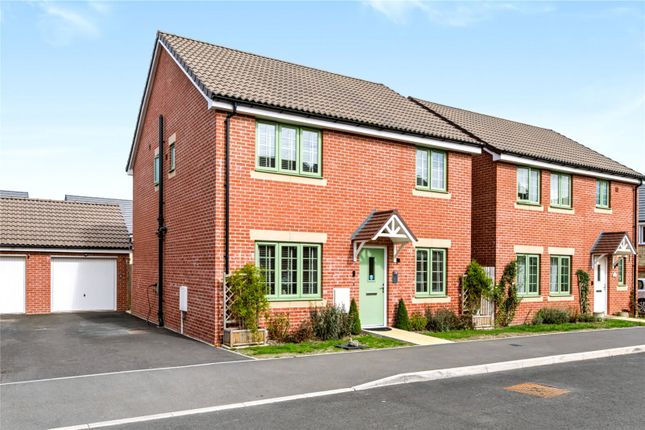
Discover an exceptional opportunity to acquire this beautifully presented four-bedroom detached family home, perfectly positioned on the sought-after Saturn Close in Warminster.
Offering contemporary styling, energy-efficient living and thoughtfully designed accommodation throughout, this impressive home is ready to move straight into.
Stepping inside, you're welcomed by a bright and inviting entrance hallway that immediately sets the tone for the space beyond.
The generous living room provides a comfortable setting for relaxing with family or entertaining guests, while the separate dining room offers an ideal space for family meals, celebrations or even a second sitting room if preferred.
Cleverly designed, a useful built-in storage cupboard has been created beneath the stairs and is accessed from the dining room, providing excellent everyday storage.
At the heart of the home is the spacious kitchen, designed with modern family living in mind.
Offering ample worktop and cupboard space, modern integrated appliances and space for a family dining or seating area, it creates a sociable hub where everyone can gather.
A convenient downstairs WC completes the ground floor accommodation.
Upstairs, you'll find four well-proportioned bedrooms, all benefiting from fitted wardrobes, providing excellent storage without compromising on floor space.
The main bedroom enjoys the added luxury of its own en-suite shower room, creating a private retreat at the end of the day.
The remaining accommodation comprises two further double bedrooms and a generous single bedroom, all served by a stylish family bathroom complete with a vanity unit, heated towel rail and an electric shower over the bath.
A useful airing cupboard on the landing features shelving and electrical sockets, making it an ideal place for storing and charging household appliances such as vacuum cleaners or cordless devices.
Outside, the recently landscaped rear garden provides a wonderful extension of the living space, creating an attractive and low-maintenance setting for the whole family to enjoy.
A generous patio offers the perfect spot for outdoor dining, entertaining friends or simply unwinding in the sunshine, while the enclosed garden is ideal for children and pets.
The property also benefits from a single garage with power and lighting, together with a driveway accessed via a shared driveway with the neighbouring property, providing convenient off-road parking.
An EV charging point is already installed, adding to the practicality and modern appeal of this superb family home.
Further benefits include Fibre to the Property (FTTP) broadband, an Ideal gas-fired central heating boiler with Nest smart heating controls, UPVC double glazing throughout, approximately eight years remaining on the NHBC Buildmark Warranty, a fully insulated loft, external lighting, outside tap, water softener in the kitchen, television and satellite points, together with heat, smoke and carbon monoxide detectors throughout.
So, in conclusion... Beautifully presented both inside and out, this impressive detached home offers the perfect balance of stylish modern living and practical family space.
From the spacious kitchen with its family area to the fitted wardrobes in every bedroom, the en-suite main bedroom and the recently landscaped garden, every aspect of the home has been designed with comfort and convenience in mind.
Situated in a sought-after location close to local amenities, schools and transport links, this is a home that's ready to be enjoyed from the moment you move in. Who would this home suit?
This fantastic home is perfectly suited to growing families looking for generous living space, professionals seeking room to work from home, or anyone wanting a modern, low-maintenance property in a desirable residential setting.
With four well-proportioned bedrooms, versatile reception rooms, excellent storage, off-road parking, a garage, EV charging point and a beautifully landscaped garden, it offers a lifestyle that's equally suited to busy family life, entertaining friends or simply enjoying a comfortable place to call home.
Why live in Warminster? Warminster is a thriving Wiltshire market town that perfectly balances town convenience with beautiful countryside.
Offering a welcoming community atmosphere, excellent schools, independent shops, cafés, supermarkets and leisure facilities, it has everything needed for day-to-day living.
The mainline railway station provides direct connections to Bath, Salisbury and London, making it ideal for commuters, while nearby attractions including Longleat, Shearwater Lake and the stunning Cranborne Chase National Landscape offer endless opportunities for walking, cycling and outdoor adventures.
Whether you're upsizing, relocating or simply searching for a modern family home that's ready to enjoy, this exceptional property ticks all the boxes.
To truly appreciate everything this wonderful home has to offer, book your personal viewing with Emma Butcher today.
Please note: Some items shown in the photographs or mentioned within this description may not be included within the sale. Please speak with the Property Agent for clarification.
For further information, please visit emmabutcher.expuk.com. EPC Rating: B Council Tax Band: E (approximately £3,143 per annum) Services: Mains electricity, mains gas, mains water and mains drainage.
Tenure: Freehold Construction Date: Approximately September 2024 Service/Management Charge: Approximately £200 per annum Quote Ref: EB0191 – Emma Butcher
Value & comps
No previous sales on record.
Returns
Set an offer; the calculator follows it.
We're still gathering serviced-accommodation data for this area.
Archie refurb estimate: a Pro feature
0.0% below asking
This is not financial or investment advice. Prop AI Deals is not authorised by the Financial Conduct Authority (FCA) to provide investment advice.
All investment calculators, property analyses, and AI-generated insights are for informational purposes only. Property investment carries risk and may result in financial loss. All calculations should be independently verified and you should consult with FCA-authorised financial advisers before making any investment decisions.
Past performance does not guarantee future results. Tax implications vary by individual circumstances.
Deal
Properties like this can earn 2–3x BTL yields when converted to HMO, with retrofit costs around £10k/room. Sign in to see the full tier, yield projection, and cost breakdown.
Commercial properties like this can earn 30-50% higher yields when converted to residential under Class MA / Q / P / PA, with prior approval costing ~GBP 96/unit. Sign in to see the recommended route, yield uplift, and cost breakdown.
BRRR-suited properties can recycle 80-100% of investor capital on refi, leaving a high-yielding rental with most of the money out. Sign in to see the refurb cost stack, ARV projection, and refinance maths.
Detached + large garden = sub-division play. Pro tier unlocks the tier badge, plot size, uplift estimate, and regional land benchmark.
Short-lease flats trade at deep discount, but extending under the 1993 Act often costs far less than the discount. Pro tier unlocks the tier badge, premium breakdown, long-lease ARV and arbitrage maths.
See projected short-stay revenue vs a vanilla BTL for this property.
See real sub-let margins (HMO room rates & SA nightly rates) vs the landlord rent.
Area
Agent & docs
FAQ
About Saturn Close, Warminster BA12 8GP
Explore nearby