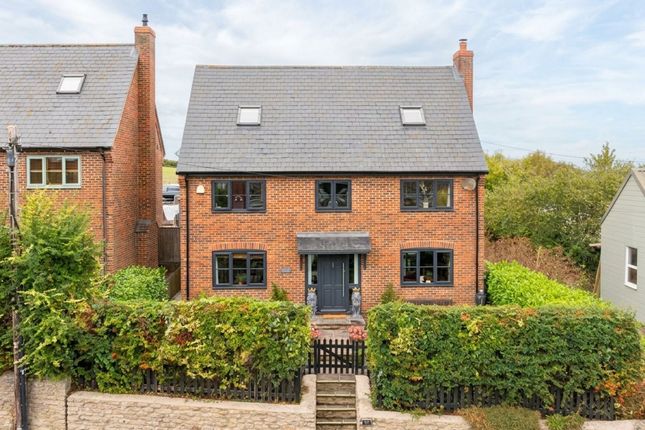
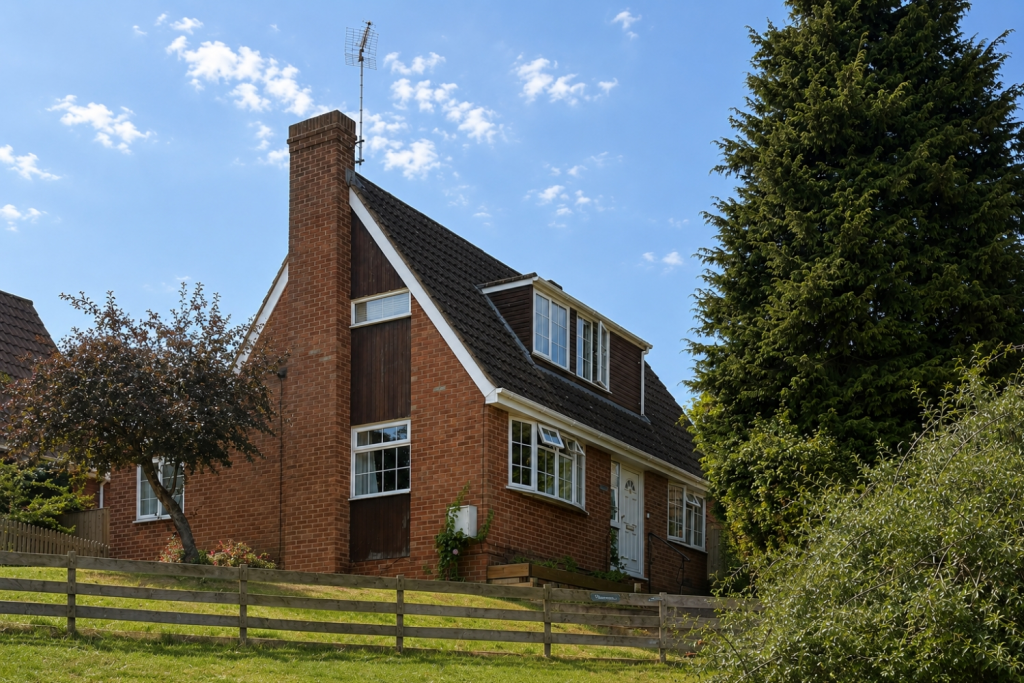
3-bedroom bungalow · OX17 1QN
For saleReduced £25k (−4.3%) on 21 JunListed 403 days
Opportunity summary
See Archie’s verdict, returns by strategy and what to check before viewing.
About
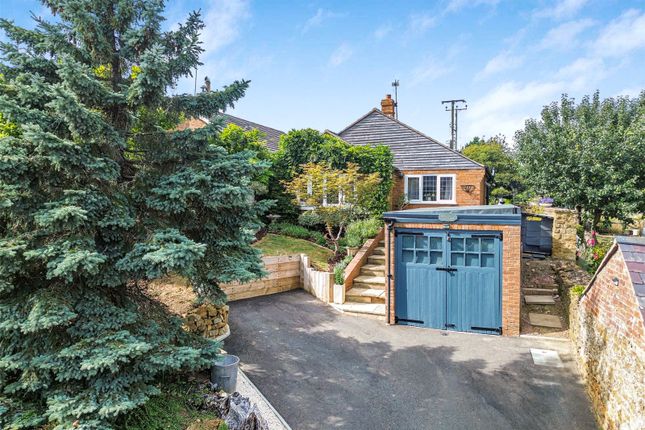
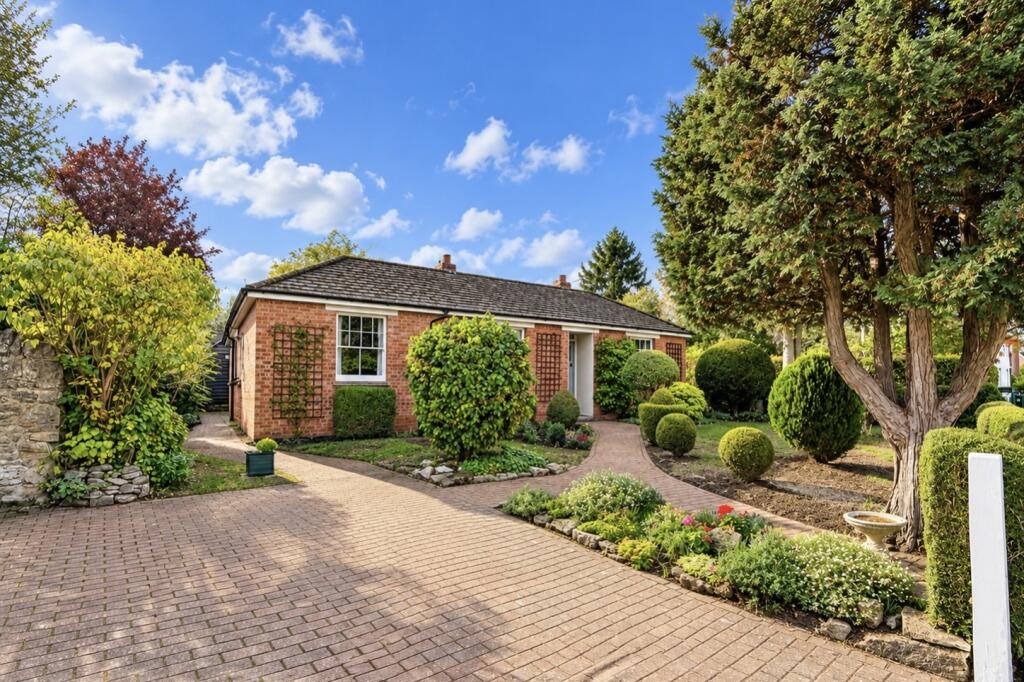
This three bedroom detached bungalow is offered to the market chain free and benefits from a substantial plot of approximately 0.3 acres with potential for future development subject to planning Situation Great bourton is situated in attractive countryside just north of Banbury.
The village has an active community, and amenities include a modern village hall, The Bell Inn public house and All Saints Church, dating back 600 years.
The nearby village of cropredy is very well served, famous for the battle of Cropredy Bridge, the canal which runs through it and the annual Fairport Convention Festival Weekend.
Amenities there include a parish church, Methodist chapel, two public houses, doctors surgery, coffee shop/tea room, sports field for football, tennis and cricket clubs, children's play area, primary school and bus service.
A floorplan has been prepared to show the dimensions and layout of the property as detailed below.
Some of the main features are as follows: * The property is approached via a private driveway which is accessed over a neighbour's land.
There is generous off road parking for several vehicles on the driveway and in front of the garage. * Large gardens surrounding the property.
In the past there has been planning permission for the construction of another dwelling in the grounds.
* Entrance hall with doors to the living room and rear garden which leads to the rear hallway which has further doors to all the bedrooms and shower room.
* Kitchen/dining room fitted with a range of base and eye level units with worktops over, built-in oven with electric hob and extractor over, space for washing machine, space for under counter fridge and freezer, windows to the rear with far reaching countryside views, windows to side, floor mounted oil boiler serving the central heating, opening to the dining area which has a window to the side, parquet flooring and ample space for dining furniture.
* Dual aspect living room with windows to front and rear, open fire with ornamental surround. * Bedroom one accessed off the hallway is a double with a window to the rear with far reaching views.
* Bedroom two is a double with a window overlooking the garden and a built-in storage cupboard.
* Bedroom three is a single with built-in wardrobes and a window to the rear having far reaching countryside views.
* Shower room comprising corner shower cubicle and wash hand basin, window, tiled walls and a built-in storage cupboard. * Separate cloakroom with WC and window.
* Large storage cupboard off the hallway which houses the hot water tank. * Garage fitted with an up and over door, power, window and personal door at the back to the garden.
Two storage cupboards on the side of the garage, one houses the oil tank and the other is a store. * The whole plot measures approximately 0.3 acres.
As previously mentioned planning permission was granted in the past for the construction of another dwelling. Countryside views and a range of trees and bushes.
Services All mains services are connected with the exception of gas. Oil central heating. Local Authority Cherwell District Council. Council tax band E.
Viewing Strictly by prior arrangement with the Sole Agents Anker & Partners. Energy Rating: E A copy of the full Energy Performance Certificate is available on request.
Anti Money Laundering Regulations In accordance with current legal requirements, all prospective purchasers are required to undergo an Anti-Money Laundering (aml) check.
An administration fee of £30 plus VAT per applicant will apply. This fee is payable after an offer has been accepted and must be settled before a memorandum of sale can be issued.
Value & comps
No previous sales on record.
Returns
Set an offer; the calculator follows it.
We're still gathering serviced-accommodation data for this area.
Archie refurb estimate: a Pro feature
0.0% below asking
This is not financial or investment advice. Prop AI Deals is not authorised by the Financial Conduct Authority (FCA) to provide investment advice.
All investment calculators, property analyses, and AI-generated insights are for informational purposes only. Property investment carries risk and may result in financial loss. All calculations should be independently verified and you should consult with FCA-authorised financial advisers before making any investment decisions.
Past performance does not guarantee future results. Tax implications vary by individual circumstances.
Deal
Properties like this can earn 2–3x BTL yields when converted to HMO, with retrofit costs around £10k/room. Sign in to see the full tier, yield projection, and cost breakdown.
Commercial properties like this can earn 30-50% higher yields when converted to residential under Class MA / Q / P / PA, with prior approval costing ~GBP 96/unit. Sign in to see the recommended route, yield uplift, and cost breakdown.
BRRR-suited properties can recycle 80-100% of investor capital on refi, leaving a high-yielding rental with most of the money out. Sign in to see the refurb cost stack, ARV projection, and refinance maths.
Detached + large garden = sub-division play. Pro tier unlocks the tier badge, plot size, uplift estimate, and regional land benchmark.
Short-lease flats trade at deep discount, but extending under the 1993 Act often costs far less than the discount. Pro tier unlocks the tier badge, premium breakdown, long-lease ARV and arbitrage maths.
See projected short-stay revenue vs a vanilla BTL for this property.
See real sub-let margins (HMO room rates & SA nightly rates) vs the landlord rent.
Area
Agent & docs
FAQ
About Mandalay, Main Street, Great Bourton
Explore nearby