3-bedroom bungalow · CM9 8SE
For saleListed 252 days
Opportunity summary
See Archie’s verdict, returns by strategy and what to check before viewing.
About
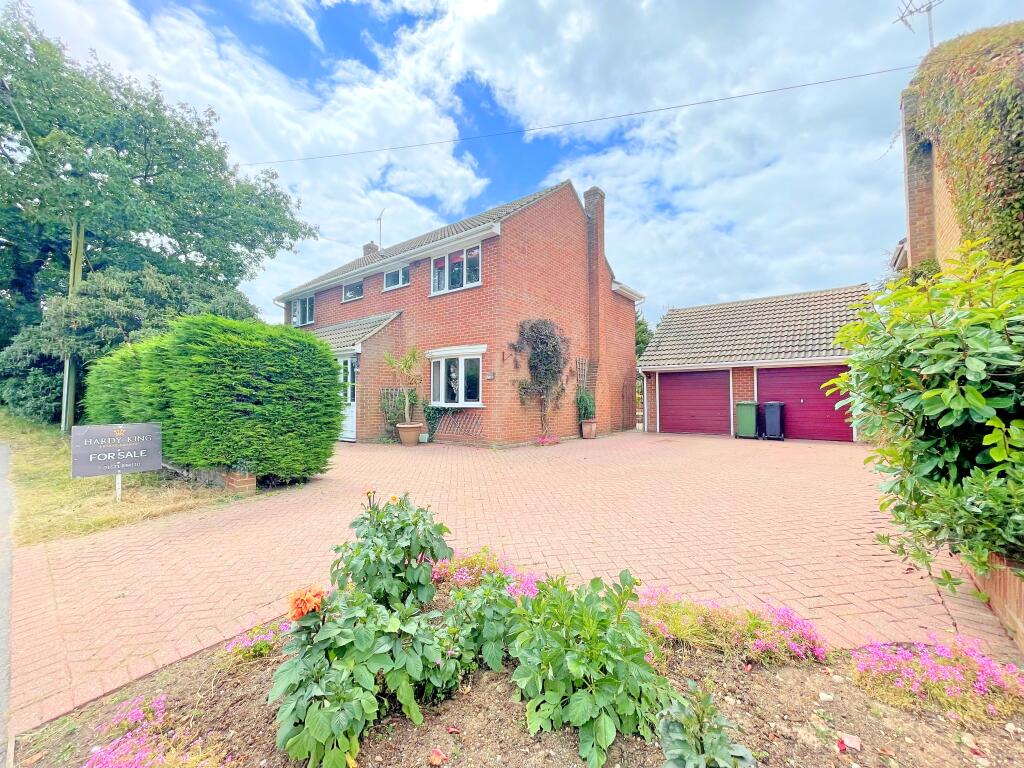
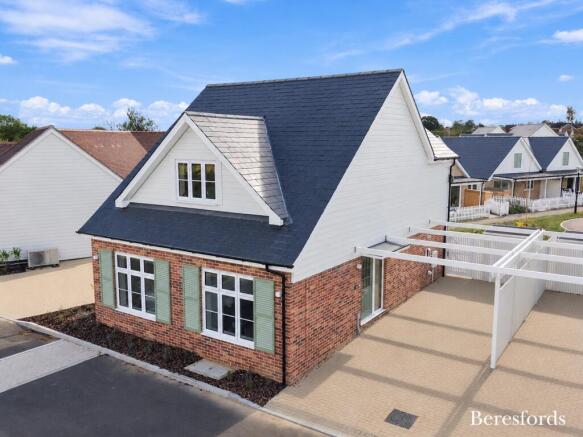
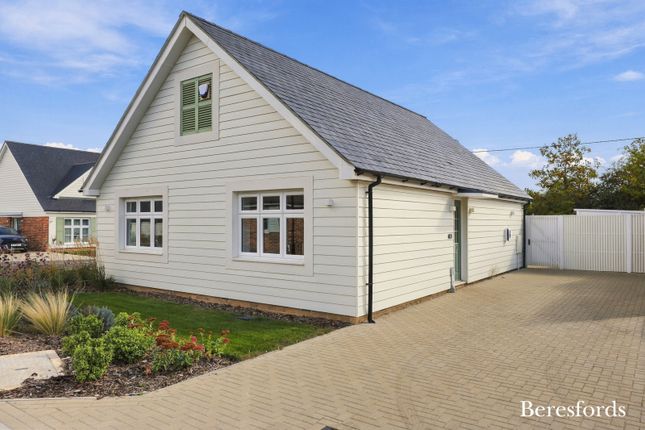
Set in 2.5 acres of landscaped gardens and woodland, built by Island Bridge Properties for Lewis and Scott Retirement living the Norah is a bespoke detached home designed with efficiency, and forever in mind.
All of the properties on Salt Meadows are either M43 or M42 compliant, meaning they are already or can be adapted for disabilities and older living.
The development is aimed at those over 60 years old, this is relevant to the main occupant not the purchaser.
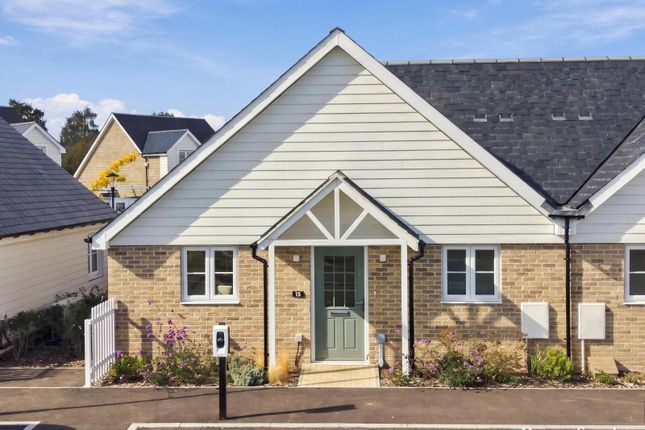
There are five property types providing a wide choice of accommodation from one bedroom bungalows to three bedroom chalet cottages - The Violet, The Freya, The Isabella, The Imogen, and The Norah.
All homes benefit from energy efficient air-source heat pumps, underfloor heating, EV chargers, open-plan layouts, and low-maintenance outdoor spaces.
Each have their own private gardens and terraces, but in addition to this, Lewis and Scott have created a range of communal facilities for residents to enjoy and socialise in, including a forest walk, landscaped gardens, and The Salt Meadows Club; a welcoming social hub available for exclusive use of the residents and their guests, complete with a kitchen, WC, and a veranda overlooking the pond.
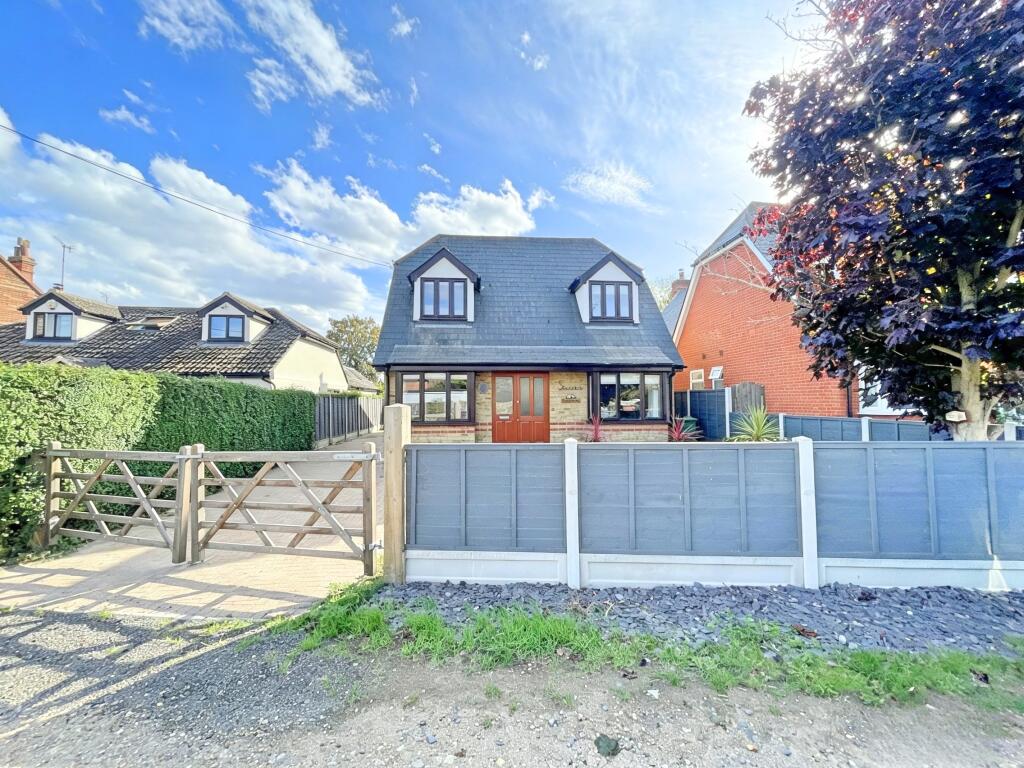
The Norah There are only six of these delightful, detached cottages on the development, two have first floor balcony's that overlook the pond and salt marshes beyond.
The others benefit from south or east facing gardens that look out over the central garden or private forest area.
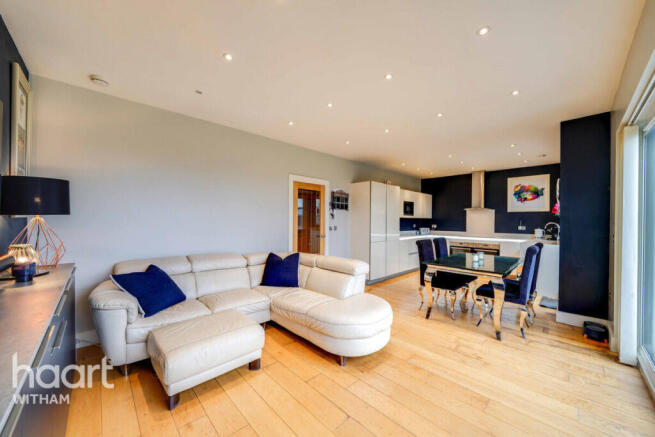
The living space is open plan with a vaulted ceiling and panoramic sliding doors to the garden.
The kitchen area has integrated appliances including an oven, hob, extractor fan, dishwasher, and fridge freezer.
There are two double bedrooms on the ground floor, and a bathroom which can easily be adapted to a wet room. The spacious master bedroom and ensuite occupy the whole of the first floor.
There is also a galleried landing and a space for a study or reading area.
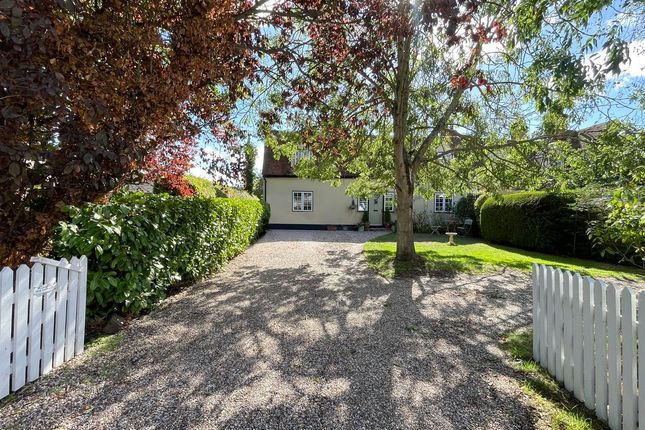
Outside there is a low maintenance garden enclosed by a white picket fence, a block paved area is covered by a veranda and there is access to the covered private driveway and EV charge point.
Location Tollesbury lies on the Blackwater Estuary, well suited for sailing enthusiasts with a marina and Sailing Club in the village.
Tollesbury still retains many amenities that are rare in villages these days including a butchers, doctors surgery, pharmacy, pub and two local stores.
The village also benefits from its own highly regarded primary school and garage with petrol station.
Notes The information contained in this specification is for reference purposes only and does not constitute legal advice, a contract, or a warranty.
While every effort has been made to ensure accuracy, the developer reserves the right to make changes to specifications, layouts, and materials as required.
Any references to planning permissions, warranties, or legal obligations are subject to current regulations and agreements.
Purchasers should seek independent legal advice and review all contractual documents before proceeding with a purchase.
The developer and its representatives accept no liability for errors, omissions, or changes beyond our control.
Value & comps
No previous sales on record.
Returns
Set an offer; the calculator follows it.
We're still gathering serviced-accommodation data for this area.
Archie refurb estimate: a Pro feature
0.0% below asking
This is not financial or investment advice. Prop AI Deals is not authorised by the Financial Conduct Authority (FCA) to provide investment advice.
All investment calculators, property analyses, and AI-generated insights are for informational purposes only. Property investment carries risk and may result in financial loss. All calculations should be independently verified and you should consult with FCA-authorised financial advisers before making any investment decisions.
Past performance does not guarantee future results. Tax implications vary by individual circumstances.
Deal
Properties like this can earn 2–3x BTL yields when converted to HMO, with retrofit costs around £10k/room. Sign in to see the full tier, yield projection, and cost breakdown.
Commercial properties like this can earn 30-50% higher yields when converted to residential under Class MA / Q / P / PA, with prior approval costing ~GBP 96/unit. Sign in to see the recommended route, yield uplift, and cost breakdown.
BRRR-suited properties can recycle 80-100% of investor capital on refi, leaving a high-yielding rental with most of the money out. Sign in to see the refurb cost stack, ARV projection, and refinance maths.
Detached + large garden = sub-division play. Pro tier unlocks the tier badge, plot size, uplift estimate, and regional land benchmark.
Short-lease flats trade at deep discount, but extending under the 1993 Act often costs far less than the discount. Pro tier unlocks the tier badge, premium breakdown, long-lease ARV and arbitrage maths.
See projected short-stay revenue vs a vanilla BTL for this property.
See real sub-let margins (HMO room rates & SA nightly rates) vs the landlord rent.
Area
Agent & docs

FAQ
About Salt Meadows, Woodrolfe Road, TOLLESBURY
Explore nearby