3-bedroom detached house · PE23 4QE
For saleListed 204 days
Opportunity summary
See Archie’s verdict, returns by strategy and what to check before viewing.
About
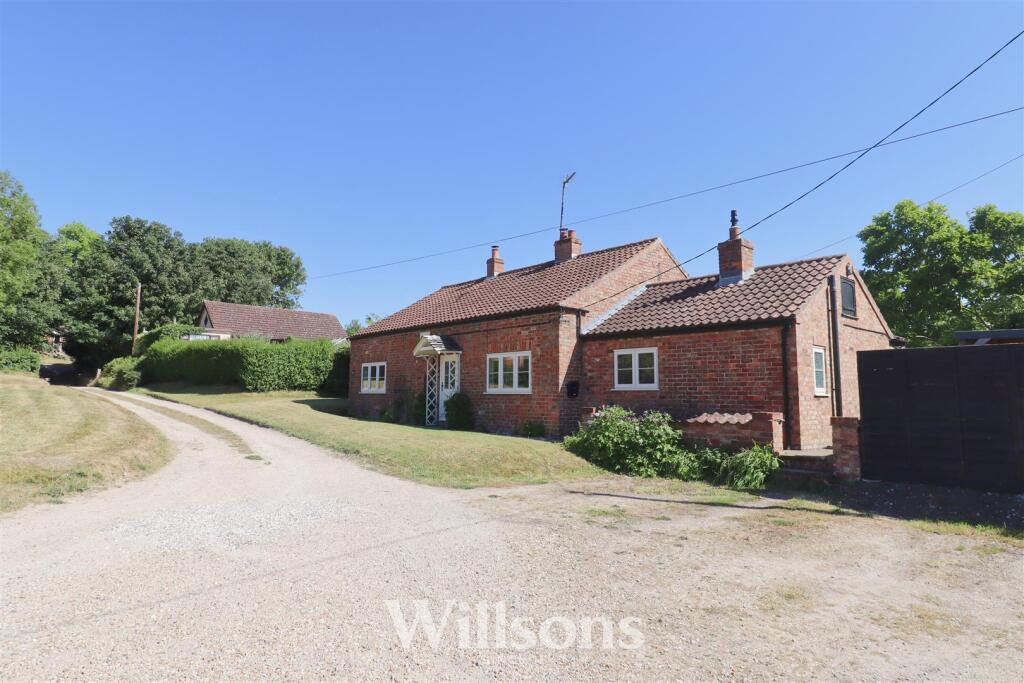
Situated in an elevated position with delightful views over the village and towards the stunning Lincolnshire Wolds as well as being conveniently located within approximately 100 meters of a public house.
This spacious detached home offers versatile and well appointed accommodation in a truly desirable setting.
The property provides flexible living space, arranged as either two or three bedrooms, making it ideal for range of buyers including downsizers families all those seeking a home office or guest accommodation.
The interior is bright and generously proportioned throughout, offering a comfortable and adaptable layout to suit modern living.
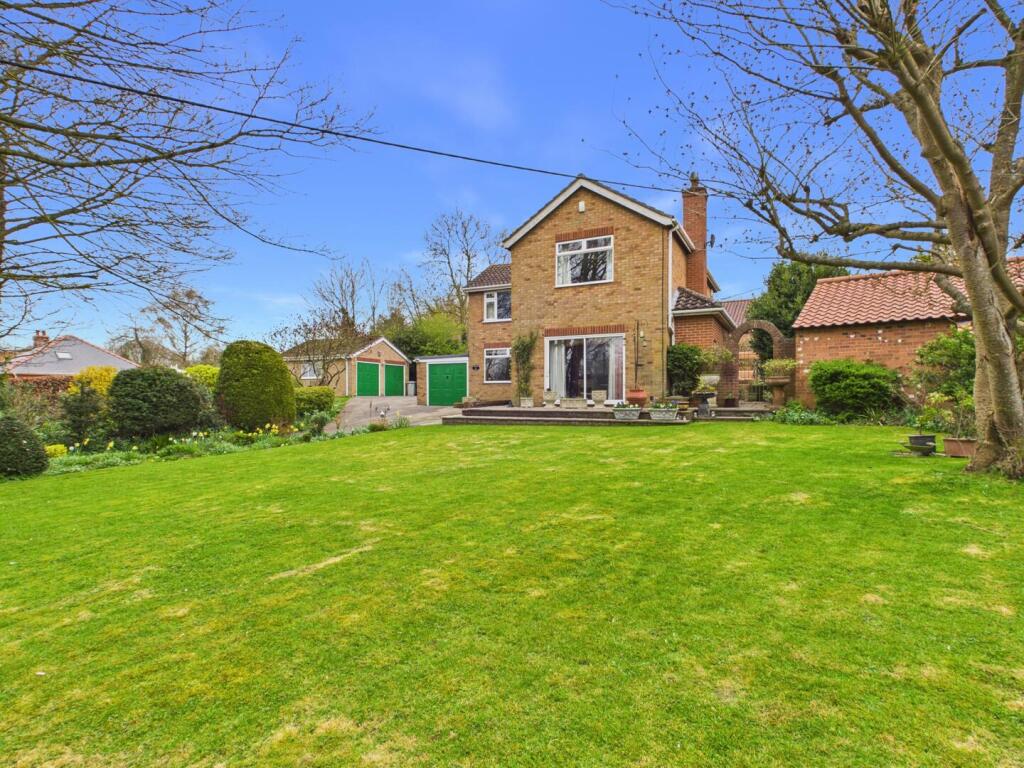
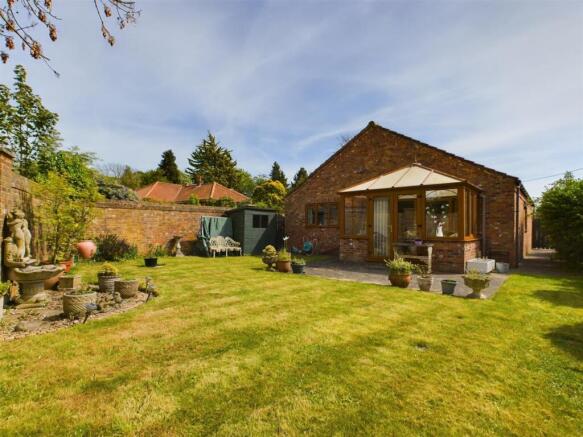
Outside, the home is complimented by attractive, well maintained gardens, perfect for relaxing or entertaining while enjoying the surrounding scenery.
To the rear, countryside provides a wonderful sense of privacy and connection to nature. Further benefits include a driveway providing ample off-road parking and a double garage. EPC rating C.
what3words: events.awaiting.convey Property additional info Location: Nestled on the edge of the picturesque Lincolnshire Wolds, an area of outstanding natural beauty, the historic village of Skendleby offers and idyllic rural lifestyle surrounded by unspoiled countryside.
Skendleby is perfectly position for those who appreciate outdoor living, with an abundance of scenic walking routes, rolling hills, and wildlife right on the doorstep.
The surrounding Wolds landscape provides a stunning backdrop throughout the seasons, making it a haven for nature lovers and those seeking a quieter pace of life.
Despite its peaceful setting, the village remains conveniently located for access to nearby market towns and coastal destinations, offering a range of amenities, shops and leisure facilities within easy reach.
The nearby town of Spilsby provides everyday essentials, while the wider Lincolnshire Coast is just a short drive away. Entrance Hall: With coved ceiling, engineered wood flooring, radiator.
Lounge: 4.09 x 6.12 metres With an open fireplace housing solid fuel stove and having slate insert and Victorian style marble surround, two uPVC double glazed bow shaped windows, engineered wood flooring, ceiling roses, coved ceiling, radiator.
Cloak Room: 1.16 x 2 metres With tiled floor, close coupled toilet, hand basin and fitted shelf.
Study/ Bedroom 3: 3.61 x 3.97 metres With uPVC double glazed window, coving and ceiling rose, radiator and uPVC double glazed window.
Breakfast Kitchen: 3.72 x 4.85 metres With range of fitted wall and base cupboards, wood block work surfaces, PVC sink having mini sink, drainer board mixer tap with directional spray, tiled splash backs, integrated gas hob and extractor hood over, integrated electric oven, space for fridge freezer, uPVC double glazed window enjoying views over the garden and countryside beyond, door through to sun lounge, and archway opening to dining area.
Minimum depth measurement. Dining Room Area: 2.31 x 2.74 metres With oak flooring, coved ceiling, uPVC double glazed window and radiator.
Sun Lounge: 3.59 x 4.67 metres With uPVC double glazed windows and patio doors, tiled flooring, radiator, and sliding patio inner door providing access to lounge.
Stairs To First Floor Landing: A spacious landing with access to eaves storage space, radiator and uPVC double glazed window with views over the village and the Lincolnshire Wolds beyond.
Bedroom 1: 3.63 x 6.16 metres With two radiators, built-in wardrobes, two uPVC double glazed windows with front window enjoying delightful views of the village and the Lincolnshire Wolds beyond.
Maximum width measurement. En-Suite Shower Room: 0.91 x 2.77 metres With tiled shower cubicle housing mains fed shower, wash basin, close coupled toilet, radiator and extractor fan.
Bedroom 2: 3.62 x 4 metres With radiator, access to roof space and uPVC double glazed window with views across to the Lincolnshire Wolds.
Bathroom: 2 x 3.61 metres With panel bath, vanity wash basin, close coupled toilet, radiator, tiled shower cubicle housing electric shower, part tiled walls, uPVC double glazed window, extractor fan and built-in storage cupboard, housing gas fired central heating boiler, extractor fan.
Maximum depth measurement. Outside: The elevated front garden is mostly laid with slate chippings and inset shrubs.
Immediately in front of the house is a block paved footpath and steps leading down to a block paved driveway with brick pillared entrance and providing access to the double garage.
A pedestrian gate provides access to the side and rear garden which includes raised vegetable beds, stone effect patio area and a raised decked patio seating area.
There is also a shaped lawn, flower and shrub beds, cold water tap, brick boundary walls and a circular shaped stone effect seating area which enjoys an open outlook of open countryside beyond.
Brick Double Garage: 5.5 x 5.5 metres With power and lighting, electric roller shutter doors, alarm and attached tool store to the rear.
Services: The property is understood to have mains water, electricity, gas, and drainage. Gas fired central heating. Tenure: The property is understood to be freehold.
Council Tax Band: According to the government online portal, the property is currently in Council Tax Band E.
Mobile: We understand from the Ofcom website there is 71% coverage from 02, 76% with EE, 72% with 3 and 74% coverage with Vodafone.
Broadband: We understand from the Ofcom website that standard broadband is available at this property with a standard performance 4 Mbps and upload of 0.6Mbps, Superfast download speed of 68 Mbps and upload speed of 15 Mbps.
Openreach is the available network.
Value & comps
No previous sales on record.
Returns
Set an offer; the calculator follows it.
We're still gathering serviced-accommodation data for this area.
Archie refurb estimate: a Pro feature
0.0% below asking
This is not financial or investment advice. Prop AI Deals is not authorised by the Financial Conduct Authority (FCA) to provide investment advice.
All investment calculators, property analyses, and AI-generated insights are for informational purposes only. Property investment carries risk and may result in financial loss. All calculations should be independently verified and you should consult with FCA-authorised financial advisors before making any investment decisions.
Past performance does not guarantee future results. Tax implications vary by individual circumstances.
Deal
Properties like this can earn 2–3x BTL yields when converted to HMO, with retrofit costs around £10k/room. Sign in to see the full tier, yield projection, and cost breakdown.
Commercial properties like this can earn 30-50% higher yields when converted to residential under Class MA / Q / P / PA, with prior approval costing ~GBP 96/unit. Sign in to see the recommended route, yield uplift, and cost breakdown.
BRRR-suited properties can recycle 80-100% of investor capital on refi, leaving a high-yielding rental with most of the money out. Sign in to see the refurb cost stack, ARV projection, and refinance maths.
Detached + large garden = sub-division play. Pro tier unlocks the tier badge, plot size, uplift estimate, and regional land benchmark.
Short-lease flats trade at deep discount, but extending under the 1993 Act often costs far less than the discount. Pro tier unlocks the tier badge, premium breakdown, long-lease ARV and arbitrage maths.
See projected short-stay revenue vs a vanilla BTL for this property.
See real sub-let margins (HMO room rates & SA nightly rates) vs the landlord rent.
Area
Agent & docs
FAQ
About Bellitas Skendleby Spilsby PE23 4QE
Explore nearby