We've tightened what earns a Pursue. A home now needs a published valuation, a strategy that still makes money after real running costs and lender stress tests, and no listing problems that would stop a mortgage. You'll see fewer Pursues, and each one has been checked harder.
See how verdicts work3-bedroom detached house · PE23 4QD
Sold STCListed 233 days
Opportunity summary
See Archie’s verdict, returns by strategy and what to check before viewing.
About
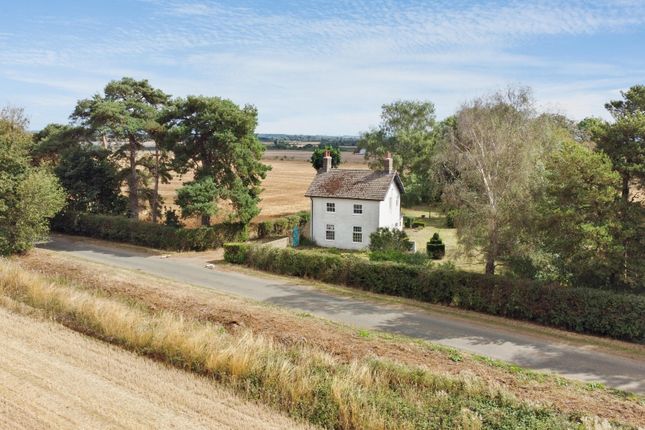
This delightful cottage, aptly named ‘The Cottage’, was once three modest dwellings which have been combined into one wonderful home.
Located in the prestigious village of Skendleby the property is adjacent to the church of St Peter & St Paul and situated on a private no-through road to that church.
Central to the village the cottage has views over both the church green to the front and the Lincolnshire Wolds, designated an Area of Outstanding Natural Beauty to the rear.
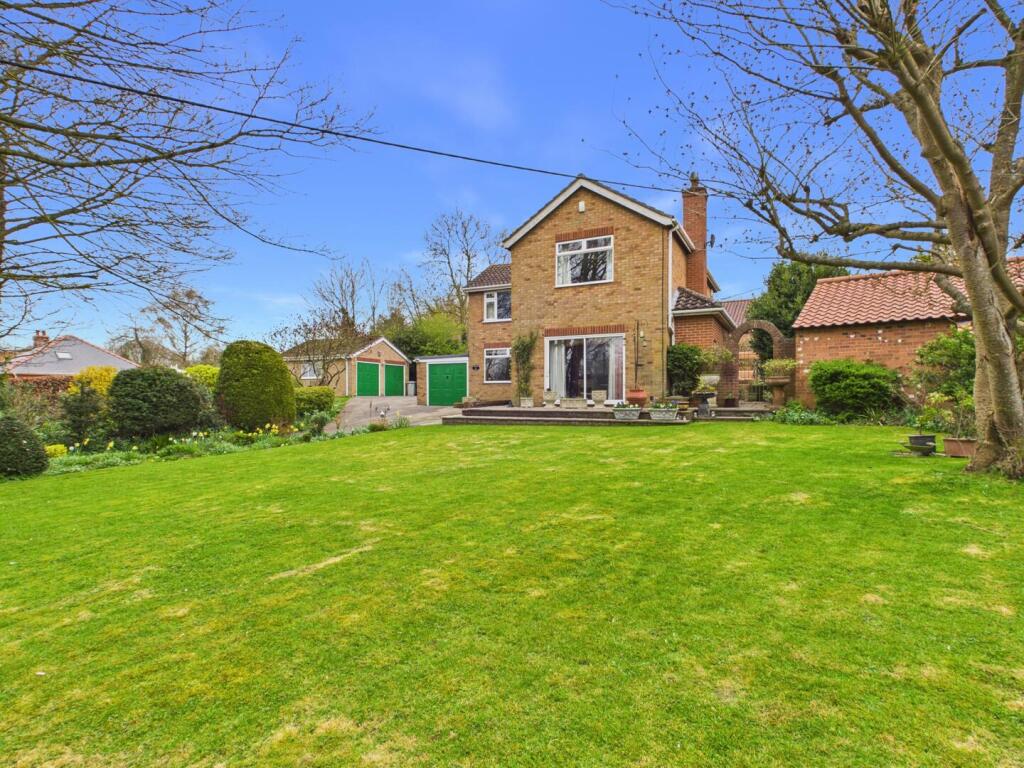
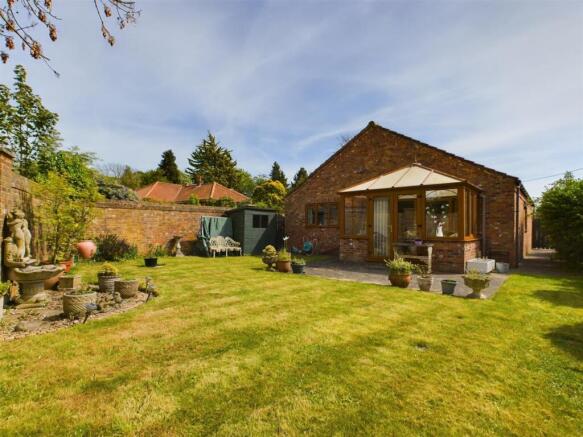
This wonderful character cottage offers terraced gardens with summer house and seating areas from which to enjoy the expansive views.
It has recently undergone a scheme of upgrades which include a new boiler and woodburning stove with warranty.
This pretty rural idyll provides a wonderful retreat and all within walking distance of the local country pub.
Front Of Property - Accessed via a private track managed by the Church Diocese, the property has an external porch and concrete pathway to the side and rear garden.
Dining Kitchen - 5.7m x 3.3m (18'8" x 10'9") - Dual aspect room with a range of wall and base units, inglenook chimney breast with range cooker in the recess with two ovens, grill, gas rings and electric hot plate, ceramic sink with 1.5 bowls and mixer tap, space for slimline under counter freezer, space and plumbing for dishwasher, integral wine rack, partial tile and wood panelling, recessed lighting, radiator, windows with front and rear aspects and laminate flooring.
Sitting / Music Room - 3.8m x 3.3m max (12'5" x 10'9" max) - With chimney breast wall, open fire, hearth and mantle, French doors to the rear garden, radiator, built-in storage and shelving to the left of the chimney, wood panelling to ceiling and some walls and laminate flooring.
Living Room - 5.7m x 3.3m max (18'8" x 10'9" max) - Dual aspect room with chimney breast wall, recessed fireplace with newly installed (2025 with warranty) Dean Forge wood burning stove, slate hearth and solid wood mantle, built-in bookcases, radiator, windows to the front and rear of the property and carpeted flooring.
Utility Room - 2.9m max x 2.4m (9'6" max x 7'10" ) - 'L' shaped utility space with a range of base units and larder storage, space and plumbing for washing machine and the tumble dryer, ceramic Belfast sink with mixer tap, walls, partial tile and wood panelling, recently installed (2024 with warranty) Warmflow oil fired combination boiler, window to front aspects and laminate flooring.
Rear Hallway - 3.4m x 1.0m (11'1" x 3'3") - With laminate flooring and integrated door mat, radiator and wall thermostat.
Ground Floor Bedroom - 3.6m x 3.0m (11'9" x 9'10") - With radiator, wardrobe cupboard, window over the rear garden with plantation shutters and laminate flooring.
Shower Room - 1.7, x 2.4, into shower cubicle (5'6", x 7'10", in - Fully tiled shower cubicle with direct feed shower and concealed controls, vanity wash basin with mixer tap, WC, towel radiator, partially tiled walls, obscured glass window and laminate flooring.
Hallway - 3.3m x 1.7m (10'9" x 5'6") - With half glazed front door, decorative wooden panelling, radiator, open staircase and laminate flooring.
Mezzanine Floor - A lovely quirky space with built-in shelving, wood panelling, vaulted ceilings and accessed by a retractable ladder.
Landing - 3.3m x 1.5m (10'9" x 4'11") - With high level vaulted ceilings, radiator and painted floor boarding.
Bedroom Two - 3.8m x 3.3m max (12'5" x 10'9" max) - With built in wardrobes, radiator, recessed down lighting, vaulted ceilings, picture window with views over the Lincolnshire Wolds and hessian mat flooring.
Storage Cupboard - 3.3m x1.8m (10'9" x5'10" ) - Accessed from bedroom two and running the full depth of the room, this large area of storage has low level vaulted ceilings, lighting and floorboarding.
Bathroom - 3.3m max x 2.1m (10'9" max x 6'10") - With wide bath and Victorian style handset and filler taps, wash basin, WC, radiator, partially tiled walls, loft access, high level vaulted ceilings, window to the rear garden and painted wooden floorboards.
Bedroom Three - 3.3m x 3.8m (10'9" x 12'5") - With built-in wardrobes, radiator, high level vaulted ceilings, picture window with views over the rear garden and painted wooden floorboards.
Storage Cupboard - 3.3m x 1.8m (10'9" x 5'10") - Accessed from bedroom three and running the full depth of the room, this large area of storage has low level vaulted ceilings, lighting and floorboarding.
Rear Garden - Beautiful terraced garden with landscaping features to include areas of stone cobble patio, feature brick, slab and gravel pathways, raised terraced seating/dining areas, portico terrace spanning the rear of the original cottage, landscaped borders with flowers and plants and small trees, log storage shelter and hidden garden utility area, boundaries of hedging and fencing with expansive views over the Lincolnshire Wolds.
To the side of the property is an area of concrete hard standing, oil tank, wooden shelter, concrete pathway and pedestrian footway to the front of the property.
Summer House - 3.3m x 2.3m (10'9" x 7'6") - With power and lighting, double glazed wooden window with wonderful views, French doors, decking and external light to the side.
Garden Storage - 0.8m x 2.3m (2'7" x 7'6") - Integral to the side of the Summer House, with power and lighting.
Corrugated Tin Shed - 2.9m x 2.1m (9'6" x 6'10") - Character self-built shed with wooden flooring and wooden windows to either side.
Provision For Parking - There is a provision for parking currently rented from the Church Diocese allocating three bays of private parking to this property.
In 2025 there is a current rent passing of £150 per annum. The remainder of the church green is an area of free parking in relation to the church.
Tenure & Possession - The property is Freehold with vacant possession upon completion. Services - We understand that mains electricity and water are connected to the property.
Drainage is to a private system. Heating is via an oil-fired central heating system, open fire and wood burning stove.
Local Authority - Council Tax Band 'C' payable to Local Authority: East Lindsey District Council, The Hub, Mareham Road, Horncastle, Lincs, LN9 6PH. Tel: .
Energy Performance Certificate - The property has an energy rating of E .
The full report is available from the agents or by visiting Reference Number: 3435-1723-8500-0886-2296 Viewing - Viewing is strictly by appointment with the Alford office at the address shown below.
Directions - From the A16 between Louth and Skegness, at Ulceby Cross round about continue onto the A1028 towards Skegness.
After 2.5 miles turn right into Candlesby Road towards the village of Skendleby. Church Walk can be found in the centre of the village, beside the Church. What3words///arrive.lakeside.idealist
Value & comps
No previous sales on record.
Returns
Set an offer; the calculator follows it.
We're still gathering serviced-accommodation data for this area.
Archie refurb estimate: a Pro feature
0.0% below asking
This is not financial or investment advice. Prop AI Deals is not authorised by the Financial Conduct Authority (FCA) to provide investment advice.
All investment calculators, property analyses, and AI-generated insights are for informational purposes only. Property investment carries risk and may result in financial loss. All calculations should be independently verified and you should consult with FCA-authorised financial advisers before making any investment decisions.
Past performance does not guarantee future results. Tax implications vary by individual circumstances.
Deal
Properties like this can earn 2–3x BTL yields when converted to HMO, with retrofit costs around £10k/room. Sign in to see the full tier, yield projection, and cost breakdown.
Commercial properties like this can earn 30-50% higher yields when converted to residential under Class MA / Q / P / PA, with prior approval costing ~GBP 96/unit. Sign in to see the recommended route, yield uplift, and cost breakdown.
BRRR-suited properties can recycle 80-100% of investor capital on refi, leaving a high-yielding rental with most of the money out. Sign in to see the refurb cost stack, ARV projection, and refinance maths.
Detached + large garden = sub-division play. Pro tier unlocks the tier badge, plot size, uplift estimate, and regional land benchmark.
Short-lease flats trade at deep discount, but extending under the 1993 Act often costs far less than the discount. Pro tier unlocks the tier badge, premium breakdown, long-lease ARV and arbitrage maths.
See projected short-stay revenue vs a vanilla BTL for this property.
See real sub-let margins (HMO room rates & SA nightly rates) vs the landlord rent.
Area
Agent & docs

FAQ
About Church Walk, Skendleby, Spilsby
Explore nearby