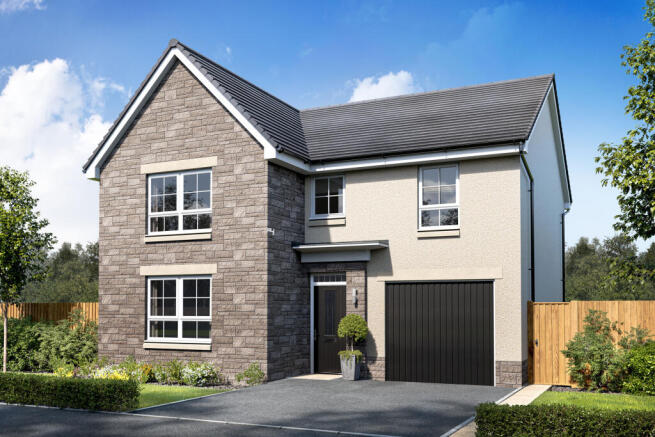
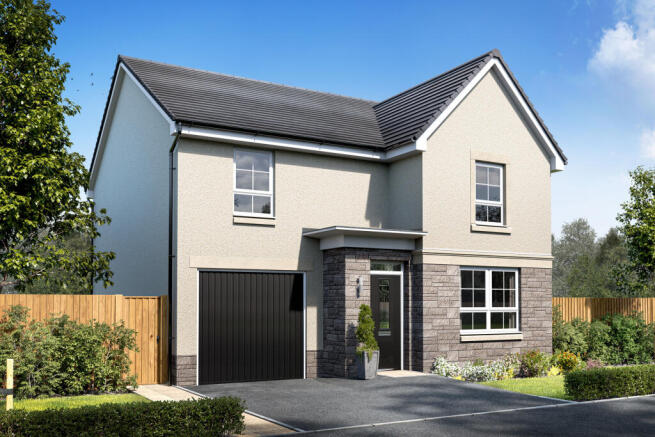
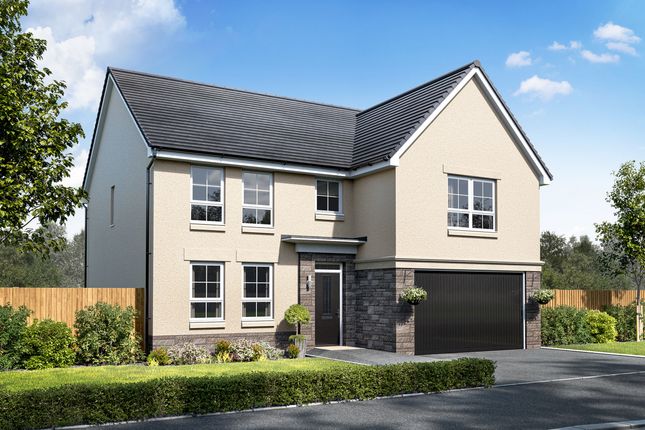
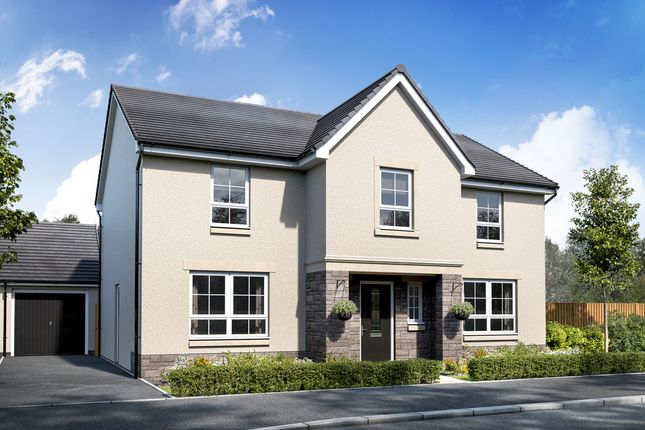
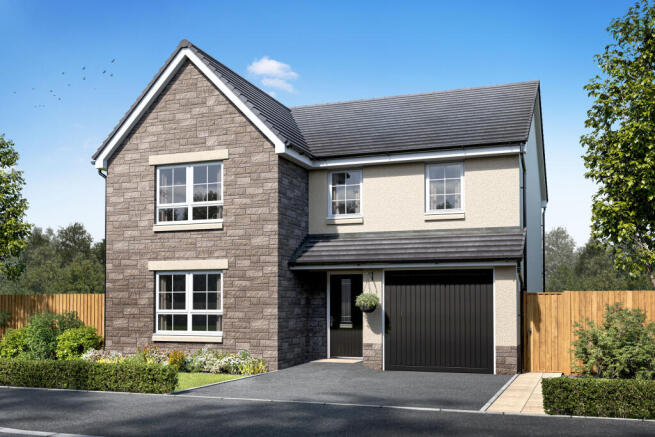
4-bedroom detached house · AB21 7BE
For saleListed 307 days
Opportunity summary
See Archie’s verdict, returns by strategy and what to check before viewing.
About
Located in the heart of the highly sought-after residential area of Dyce Greystones is an exquisite four-bedroom, three reception room detached residence that overflows with timeless elegance and period charm.
This magnificent home is a true architectural gem, showcasing a wealth of original features including intricate cornicing, beautifully preserved wooden floorboards, characterful fireplaces, and a rare, fully functional turret—each detail telling a story of its historic roots.
Upon entering through the grand vestibule, you are immediately captivated by a striking stained-glass window that casts colourful patterns across the space, setting the tone for the accommodation that awaits throughout.
The spacious hallway is highlighted by a sweeping staircase with charming balustrade and an ornate corniced ceiling, evoking a sense of grandeur and a warm welcome.
The first reception room, located at the front of the property, features an elegant bay window that frames views of the mature trees and lush shrubs—many of which have graced the grounds since the 19th century.
This room also includes a unique partition feature that, when opened, seamlessly connects it to the adjoining reception room, transforming the space into a ballroom-style setting—perfect for entertaining on a grand scale.
The formal lounge offers an inviting retreat for the entire family, combining comfort with timeless elegance.
Period features are on full display in this generously proportioned space, most notably the attractive fireplace with its decorative surround, serving as a striking focal point in the room.
At the heart of the home lies the expansive kitchen boasting an extensive range of base, wall, and drawer units, offering abundant storage and preparation space.
Dual-aspect windows bathe the room in natural light and provide delightful views of the surrounding gardens, seamlessly blending indoor and outdoor living.
Centrally located is the Rangemaster cooker with stone surround, a truly splendid feature.
Worthy of note is the exceptional storage throughout, in the kitchen this includes a well-organised and shelved pantry, a cool room perfect for preserving and storing items, and a thoughtfully designed utility room featuring a double sink, ample base and wall units for storage, and ceiling-mounted clothes drying racks, making it ideal for laundry and other practical needs.
A cloakroom toilet – a charming nod to the property's history, once being used as a traditional "gardener’s toilet" due to its convenient location and access to the rear garden, is also located off the utility room.
Also on the ground floor is a spacious family bathroom, complete with a three-piece suite and separate shower cabinet.
Period-style fixtures and finishes—such as decorative floor tiles, heritage gold fittings and wooden panelling —carry the homes timeless character seamlessly into this practical space.
Upstairs, the landing is illuminated by a striking skylight adorned with ornate detailing, enhancing the ascent to the upper floor.
Expansive eaves storage awaits, ideal for neatly organising belongings.
The master bedroom is a serene space overlooking the mature greenery outside and boasting practical storage space with fully fitted wardrobe space in abundance.
Access is afforded to the sleek Jack and Jill shower room, a luxurious space fitted with a two piece suite and walk in shower enclosure boasting modern aqua panelling.
Three further exceptionally sized bedrooms are located upstairs, each oozing their own unique features, including fireplaces and original flooring, whilst not losing modern conveniences such as storage, with each bedroom able to accommodate a range of furniture as desired.
A truly remarkable feature of this property is the turret which can be accessed by an enchanting spiral staircase, above head is the original wooden structure, a fascinating sight that captivates the imagination.
When you reach the top, a doorway opens onto the rooftop where expansive views over the surrounding areas can be enjoyed.
Externally, the grounds of this unique property are truly enchanting and designed to be enjoyed by the whole family.
Upon arrival, a sweeping driveway curves gracefully around the house, gradually revealing the main residence through a canopy of mature trees that offer a high degree of privacy and seclusion.
The large stone chipped driveway offers generous off-street parking for several vehicles, ensuring convenience all year round.
The mature, well-tended gardens are a true highlight, thoughtfully landscaped with manicured lawns and a variety of established planting, including a charming rose bed, bordered by traditional granite blocks that echo the period character of the home.
For those with a passion for homegrown produce, a fruitful garden area awaits, complete with a dedicated vegetable and herb plot, perfect for cultivating seasonal ingredients.
Adjacent to this, a potting shed provides a practical space for year-round gardening projects or additional outdoor storage.
To the rear, a fully enclosed garden offers both privacy and tranquillity, finished with stone chippings and framed by vibrant borders of flowers and shrubs.
A true kitchen garden awaits at the rear, ready to yield fresh herbs and ingredients that will elevate everyday meals with homegrown flavour.
Completing the outdoor space, there are a number of outbuildings providing an abundance of practical storage and a convenient single garage further enhances the properties appeal.
A summerhouse is the perfect spot to enjoy the traditional Victorian features that are displayed externally, including the gable end detailing, stone chimneys rising from the rooftops and the delightful turret.
The property is to be sold inclusive of all fitted floor coverings, curtains and blinds, along with some light shades.
Please note that kitchen appliances and items of furniture are available via separate negotiation. Greystones is a one-of-a-kind property which exudes timeless elegance and charm rarely exhibited.
This property promises an exceptional lifestyle opportunity ideal for discerning buyers who value heritage, privacy, and sophistication.
Early viewing is recommended to ensure that this property can be appreciated in person.
Value & comps
Land Registry doesn’t cover Scotland or Northern Ireland, so previous sales may not be on record.
Returns
Set an offer; the calculator follows it.
We're still gathering serviced-accommodation data for this area.
Archie refurb estimate: a Pro feature
0.0% below asking
This is not financial or investment advice. Prop AI Deals is not authorised by the Financial Conduct Authority (FCA) to provide investment advice.
All investment calculators, property analyses, and AI-generated insights are for informational purposes only. Property investment carries risk and may result in financial loss. All calculations should be independently verified and you should consult with FCA-authorised financial advisors before making any investment decisions.
Past performance does not guarantee future results. Tax implications vary by individual circumstances.
Deal
Properties like this can earn 2–3x BTL yields when converted to HMO, with retrofit costs around £10k/room. Sign in to see the full tier, yield projection, and cost breakdown.
Commercial properties like this can earn 30-50% higher yields when converted to residential under Class MA / Q / P / PA, with prior approval costing ~GBP 96/unit. Sign in to see the recommended route, yield uplift, and cost breakdown.
BRRR-suited properties can recycle 80-100% of investor capital on refi, leaving a high-yielding rental with most of the money out. Sign in to see the refurb cost stack, ARV projection, and refinance maths.
Detached + large garden = sub-division play. Pro tier unlocks the tier badge, plot size, uplift estimate, and regional land benchmark.
Short-lease flats trade at deep discount, but extending under the 1993 Act often costs far less than the discount. Pro tier unlocks the tier badge, premium breakdown, long-lease ARV and arbitrage maths.
See projected short-stay revenue vs a vanilla BTL for this property.
See real sub-let margins (HMO room rates & SA nightly rates) vs the landlord rent.
Area
Agent & docs

FAQ
About Greystones, 118 Victoria Street, Dyce, Aberdeen, AB21
Explore nearby