We've tightened what earns a Pursue. A home now needs a published valuation, a strategy that still makes money after real running costs and lender stress tests, and no listing problems that would stop a mortgage. You'll see fewer Pursues, and each one has been checked harder.
See how verdicts work4-bedroom house · WV10 8QR
For saleReduced £20k (−2.9%) on 21 JulListed 305 days
Opportunity summary
See Archie’s verdict, returns by strategy and what to check before viewing.
About
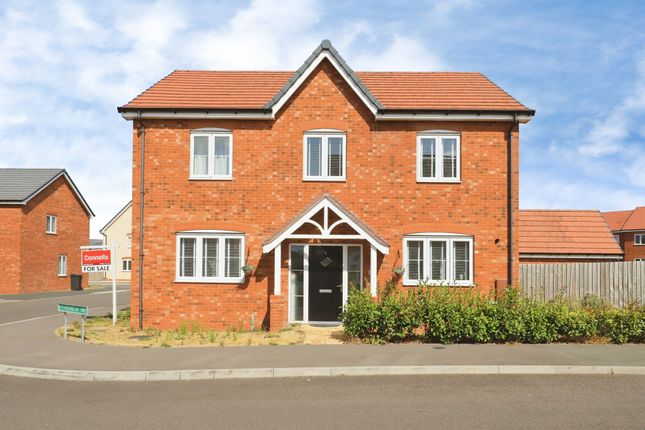
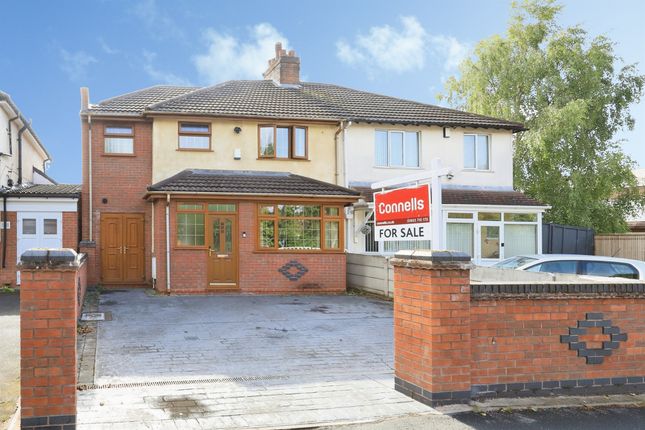
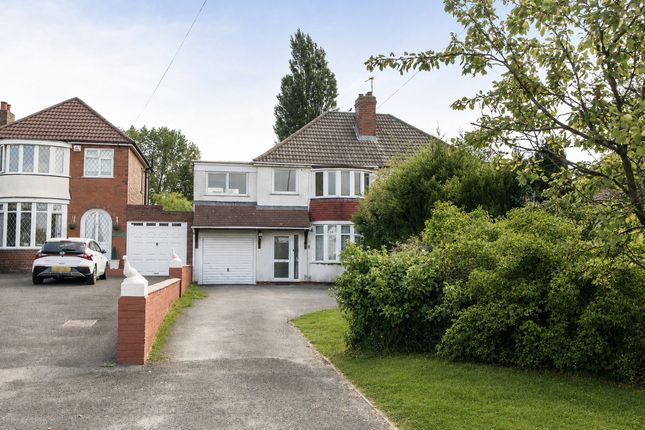
Call us 9AM - 9PM -7 days a week, 365 days a year! *A stunning detached family home overlooking field views!* *with previously granted planning permission for A fifth and sixth bedroom!
Enquire for full drawings!* *rear multi-use garden room* If you're looking for a hugely spacious, immaculately presented, four bedroom detached residence in a sought after residential area of Westcroft with fantastic transport links, look no further than Cannock Road!
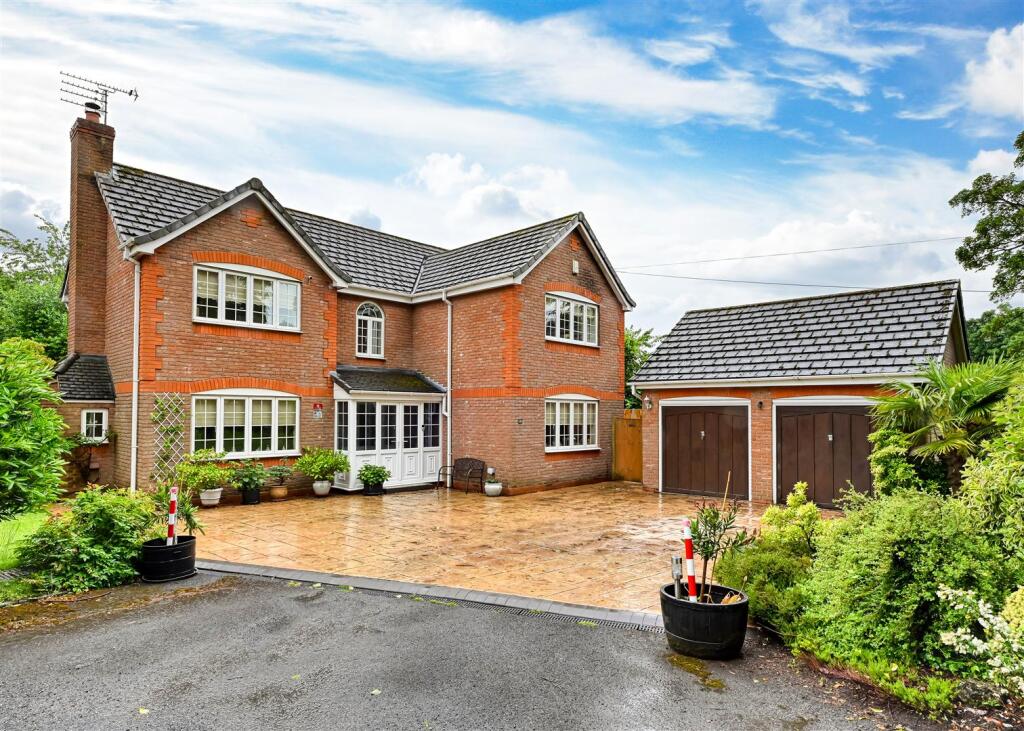
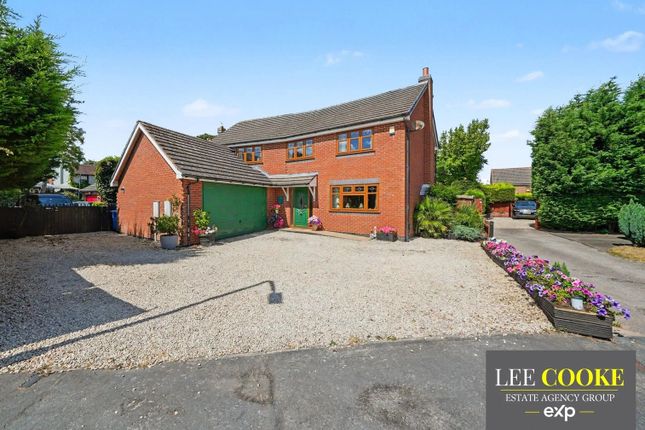
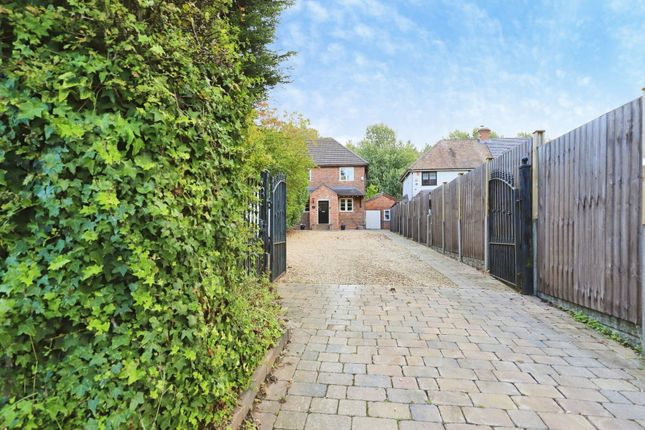
Externally this wonderful family residence has a large remote control gated parking area to front and wonderful tiered rear garden with dual paved entertainment patio areas.
There is a stunning and refurbished detached outbuilding bar and garden room to the rear of the property which is a genuine must see for anyone inclined to host a garden party or two!
Internally the property has an entrance porch, entrance hall, wonderful lounge with adjoining open plan sitting room orangery and dining area, a fitted breakfast kitchen, separate utility (incorporating garage area), ground floor office, a selection of three bathrooms (including a ground floor shower room), four double bedrooms and attic (the attic area has lapsed planning permission for a fifth bedroom should a purchaser wish to re-pursue this!) The Location & Area Situated in the popular area of Westcroft which offers fantastic commuting access to the M54 and M6 motorways.
There is a fantastic selection of local schools within neighbouring areas which include Cheslyn Hay and the popular St Johns school in Essington.
Further schools can be found within Wednesfield, Shareshill, Brewood and Coven. Popular shopping can be found in Wednesfield, Cannock, Penkridge and the popular Bentley Bridge retail park.
The i54 commercial development is also relatively closely. EPC rating: D.
Entrance Porch Double glazed door to leading to entrance hall, double glazed door to front, triple glazed windows with field views to front, spotlights to ceiling, Karndean flooring.
Entrance Hallway Double glazed door leading to entrance porch, feature Karndean flooring, stairs leading to first floor landing, storage cupboard, feature radiator, doors to various rooms.
Living Room (6.86m x 3.66m (22'6" x 12'0")) Feature wall mounted Stovax log burner, door leading to entrance hall, opening leading to family entertainment cinema room, feature Karndean flooring, feature radiator.
Open Plan Sitting Room And Orangery (6.1m x 4.32m (20'0" x 14'2")) Viewing highly recommended to appreciate this area!
Opening leading to family lounge, a selection of triple glazed sash windows and bay windows overlooking the rear garden with complimentary double glazed bi-folding doors leading to the entertainment patio area, feature double glazed bi-folding doors opening to the kitchen area, Karndean flooring, feature ceiling lantern, underfloor heating, feature radiator, ceiling mounted pull down project screen.
Kitchen (3.66m x 3.2m (12'0" x 10'6")) Feature bifolding window opening into the entertainment dining area, a fantastic selection of refitted wall and base units with matching complementary breakfast bar and feature Corain work surfaces, combination oven and microwave, food warmer, induction electric hob with upper extractor, integrated one and half sink, integrated dishwasher, wine cooler, spotlights to ceiling, feature radiator, door leading to side entrance, door leading to entrance hall.
Side Property Entrance (7.42m x 1.63m (24'4" x 5'4")) Double glazed composite door to front, double glazed stable style door to rear, doors to various rooms, feature Karndean flooring, spotlights to ceiling, central heating radiator.
Office (2.74m x 1.63m (9'0" x 5'4")) Door leading to side entrance, door leading to utility/garage, spotlights to ceiling, central heating radiator.
Ground Floor Shower Room Double glazed window to rear, fitted suite with walk-in shower cubicle, low flush toilet, wash basin set in a vanity unit, heated towel rail, extractor fan, spotlights to ceiling, door leading to side entrance.
Utility Room/Garage (3.66m x 2.74m (12'0" x 9'0")) Roller shutter to parking area, door leading to office area, double glazed window to side, spotlights to ceiling, plumbing for washing machine, selection of fitted wall and base units with roll top work surfaces, one and half drainer sink unit.
First Floor Landing Loft access with pull down ladders, doors to various rooms, stairs leading to ground floor, feature radiator, airing cupboard.
Master Bedroom (4.34m x 3.73m (14'3" x 12'3")) Triple glazed window with filed views to front, central heating radiator, spotlights, TV aerial point, door leading to dressing area, door to first floor landing.
Walk In Wardrobe Door leading to mater bedroom, lighting.
Bedroom Two (3.56m x 2.97m (11'8" x 9'9")) Triple glazed window to front offering field views, built-in wardrobe, feature radiator, door to first floor landing.
Bedroom Three (3.66m x 2.44m (12'0" x 8'0")) Triple glazed window to rear, feature radiator, door to first floor landing.
Bedroom Four (2.74m x 2.54m (9'0" x 8'4")) Triple glazed window to rear, built-in wardrobe, feature radiator, door to first floor landing.
Loft Space The Homeowner advises that there has been planning permission for a fifth bedroom which has now lapsed.
The loft space is currently boarded, double glazed skylight to rear, pull down ladders to first floor landing.
First Family Bathroom Having a large spacious bathroom which required viewing to appreciate.
Tripled glazed window to rear, extractor fan, spotlights to ceiling, feature spa bath, complementary His and Hers wash basin set in a vanity unit, heated towel rail, tiled flooring, part tilled walls, spotlight to ceiling, walk-in steam shower, feature wall mounted TV, low flush toilet, door to first floor landing.
Second Family Bathroom Double glazed window to front, part tiled walls, fitted suite with a panelled bath, steps leading to a walk-in shower area, low flush toilet with vanity unit, wash basin set in a vanity unit, spotlights to ceiling, extractor fan, heated towel rail, door to first floor landing.
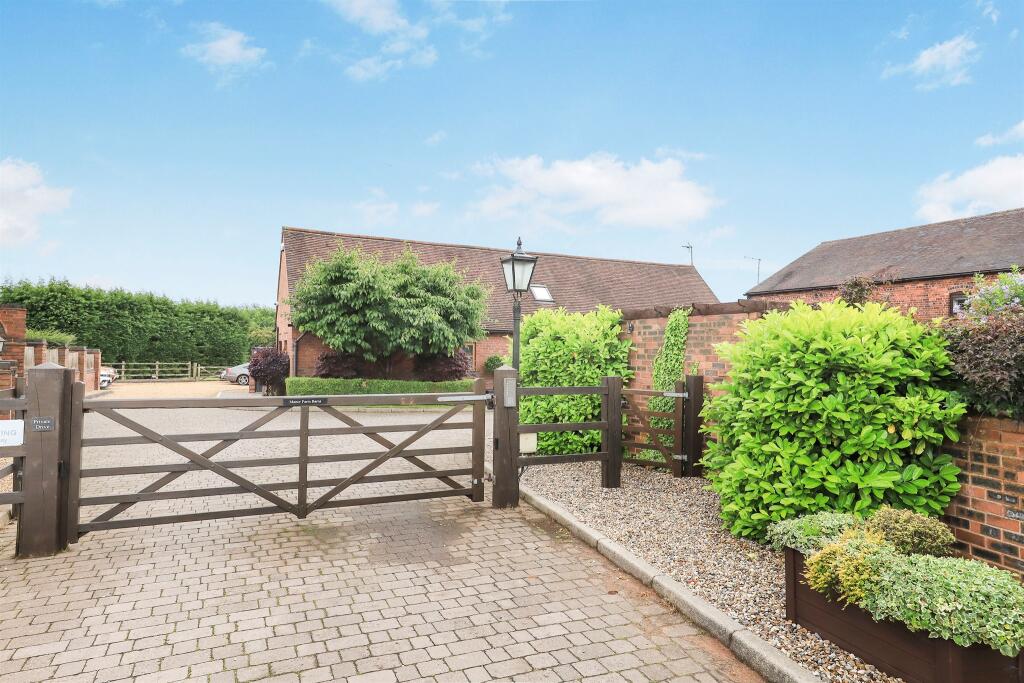
Externally Outside Front Brick built entry pillars with feature brick built wall, remote control gated access leading to the large parking area, gate leading to side access, lawned area, selection of trees, plants and shrubs, wall lighting, field views to front.
Outside Rear Having a cobbled entertainment patio area with slate edges, outside power point, security lighting, gate leading to front access, feature steps with decorative wall leading a raised lawned area, further selection of trees, plants and shrubs.
Garden Room And Bar (7.85m x 4.27m (25'9" x 14'0")) To describe this space as a 'must-see' is a genuine understatement!
This stunning garden room and bar offers double glazed french doors with side view windows to front, double glazed window to side, brick built decorative fireplace with feature log burner, fitted drinks entertainment bar, double glazed centre roof lantern, spotlights to ceiling.
Externally three is an entertainment patio area with raised Indian stone patio, feature wooden fencing with complementary lighting. A phenomenal hosting space!
Value & comps
No previous sales on record.
Returns
Set an offer; the calculator follows it.
We're still gathering serviced-accommodation data for this area.
Archie refurb estimate: a Pro feature
0.0% below asking
This is not financial or investment advice. Prop AI Deals is not authorised by the Financial Conduct Authority (FCA) to provide investment advice.
All investment calculators, property analyses, and AI-generated insights are for informational purposes only. Property investment carries risk and may result in financial loss. All calculations should be independently verified and you should consult with FCA-authorised financial advisers before making any investment decisions.
Past performance does not guarantee future results. Tax implications vary by individual circumstances.
Deal
Properties like this can earn 2–3x BTL yields when converted to HMO, with retrofit costs around £10k/room. Sign in to see the full tier, yield projection, and cost breakdown.
Commercial properties like this can earn 30-50% higher yields when converted to residential under Class MA / Q / P / PA, with prior approval costing ~GBP 96/unit. Sign in to see the recommended route, yield uplift, and cost breakdown.
BRRR-suited properties can recycle 80-100% of investor capital on refi, leaving a high-yielding rental with most of the money out. Sign in to see the refurb cost stack, ARV projection, and refinance maths.
Detached + large garden = sub-division play. Pro tier unlocks the tier badge, plot size, uplift estimate, and regional land benchmark.
Short-lease flats trade at deep discount, but extending under the 1993 Act often costs far less than the discount. Pro tier unlocks the tier badge, premium breakdown, long-lease ARV and arbitrage maths.
See projected short-stay revenue vs a vanilla BTL for this property.
See real sub-let margins (HMO room rates & SA nightly rates) vs the landlord rent.
Area
Agent & docs

FAQ
About 133, Cannock Road, Wolverhampton
Explore nearby