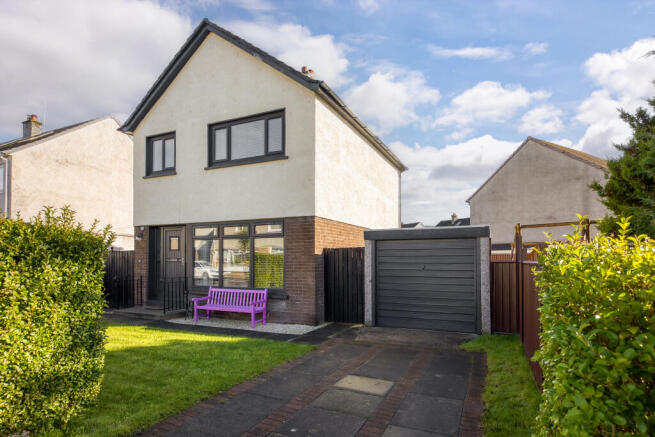
3-bedroom detached house · G84 9AT
Sold STCListed 34 days
Opportunity summary
See Archie’s verdict, returns by strategy and what to check before viewing.
About
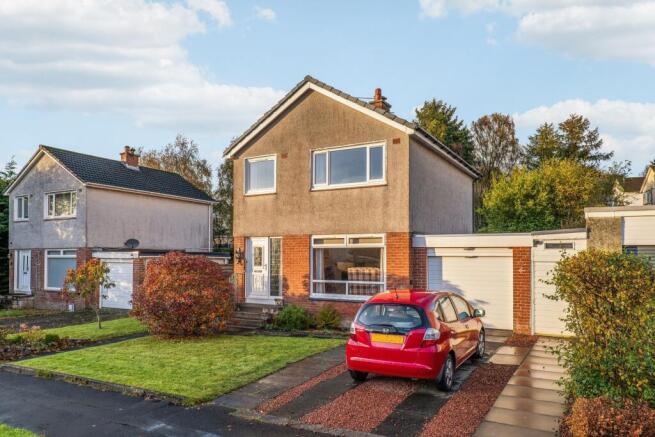
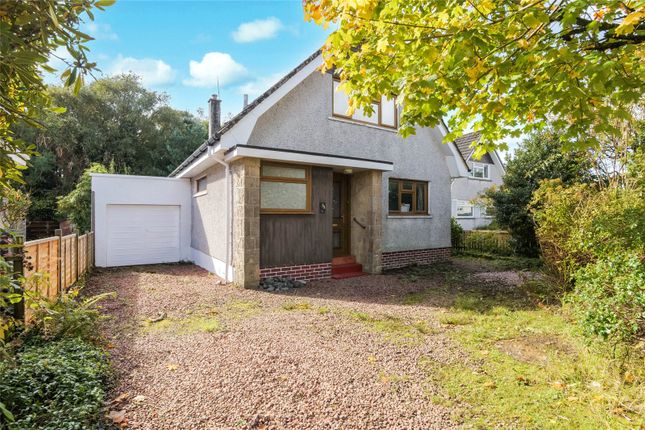
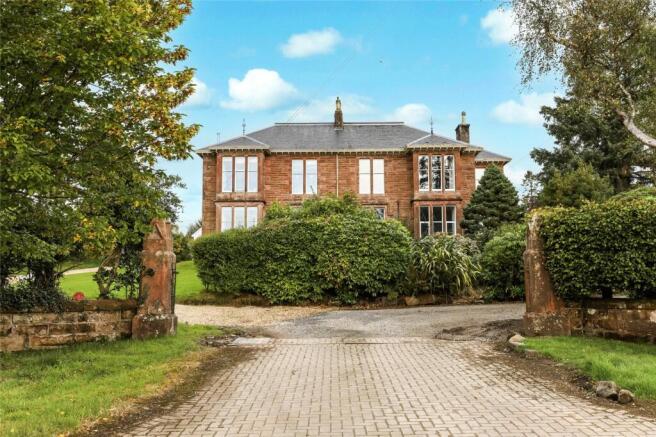
Located towards the top end of Sinclair Street and set amidst beautiful mature, sheltered ad enclosed gardens, this distinctive and quite unique detached villa was built around 130 years ago and would make a fantastic family home.
Located towards the top end of Sinclair Street and set amidst beautiful mature, sheltered ad enclosed gardens, this distinctive and quite unique detached villa was built around 130 years ago and would make a fantastic family home.
On entering the gardens, a long tarmac driveway leads past the house and at the end provides parking for several cars and access to a large detached garage block.
The garage has a large double height vaulted ceiling and has power and light installed. To the rear of the garage is a lean-to greenhouse which again does require attention.
As mentioned, the gardens are a particular feature of the property and are completely sheltered and enclosed on all sides enjoying a great deal of privacy, perfect for family life and for entertaining.
There are large expanses of lawn to the rear and side, along with colourful well stocked flower and shrub beds all round.
The gardens predominantly face south and therefore enjoy all day long sunshine and they are screened by a high stone wall from Sinclair Street.
The layout of the property is quite unique, with a semi split level design and with accommodation over two levels.
On entering from the front, the main reception hall has built-in storage and a staircase to the upper floor and there is also access through to the main lounge which has a timber fire surround.
There are windows at either end of the room and one to the side providing great natural light.
Also accessed from the hall (down a few steps) is an open plan family/sitting room with access out a sliding door to the gardens at the rear.
A door from here leads through to the large and impressive dining sized kitchen that again has a south facing window and plenty of space for a dining table and chairs.
It comes with a range style cooker, integrated fridge/freezer and integrated washing machine.
Just off the kitchen is a further hallway (with built-in storage) accessing the gardens at the side of the house.
Moving on to the upstairs accommodation, there are three generously proportioned double bedrooms (two with built-in wardrobes) on the upper level along with a large fully tiled family bathroom with corner bath, (shower above), wc, bidet and wash hand basin.
The house has gas fired central heating and double glazed windows, although the windows are of an older style.
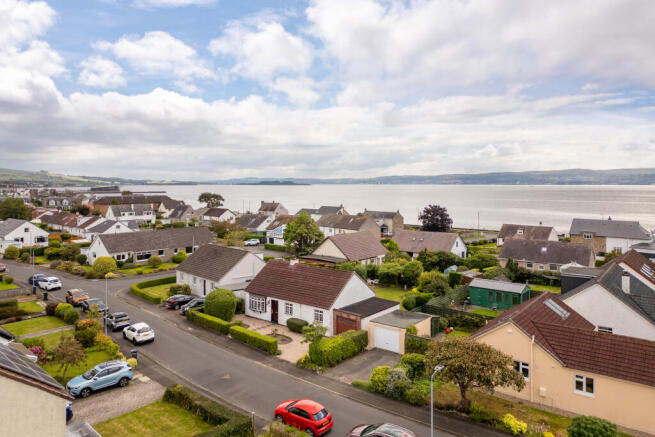
The location of the house is fantastic, offering almost total privacy, yet being only a short distance from the town centre which is just at the foot of Sinclair Street.
Helensburgh provides a wide selection of shops and supermarkets, bars, restaurants, cafes and delicatessens.
There are three train stations in Helensburgh, two of which serve Glasgow and Edinburgh and one (Helensburgh Upper station) being just a short walk away and providing services up the West Highland line and a sleeper service to London.
Helensburgh has good schooling (both at primary and secondary level) and with private schooling at the nearby Lomond School, which again is within walking distance.
The town offer great leisure facilities, with numerous sports clubs in and around Helensburgh, along with great sailing on the Firth of Clyde and the nearby Gare Loch and with Loch Lomond only a ten minute drive away.
Glasgow is within easy commuting distance as is the international airport.
Value & comps
Land Registry doesn’t cover Scotland or Northern Ireland, so previous sales may not be on record.
Returns
Set an offer; the calculator follows it.
We're still gathering serviced-accommodation data for this area.
Archie refurb estimate: a Pro feature
0.0% below asking
This is not financial or investment advice. Prop AI Deals is not authorised by the Financial Conduct Authority (FCA) to provide investment advice.
All investment calculators, property analyses, and AI-generated insights are for informational purposes only. Property investment carries risk and may result in financial loss. All calculations should be independently verified and you should consult with FCA-authorised financial advisors before making any investment decisions.
Past performance does not guarantee future results. Tax implications vary by individual circumstances.
Deal
Properties like this can earn 2–3x BTL yields when converted to HMO, with retrofit costs around £10k/room. Sign in to see the full tier, yield projection, and cost breakdown.
Commercial properties like this can earn 30-50% higher yields when converted to residential under Class MA / Q / P / PA, with prior approval costing ~GBP 96/unit. Sign in to see the recommended route, yield uplift, and cost breakdown.
BRRR-suited properties can recycle 80-100% of investor capital on refi, leaving a high-yielding rental with most of the money out. Sign in to see the refurb cost stack, ARV projection, and refinance maths.
Detached + large garden = sub-division play. Pro tier unlocks the tier badge, plot size, uplift estimate, and regional land benchmark.
Short-lease flats trade at deep discount, but extending under the 1993 Act often costs far less than the discount. Pro tier unlocks the tier badge, premium breakdown, long-lease ARV and arbitrage maths.
See projected short-stay revenue vs a vanilla BTL for this property.
See real sub-let margins (HMO room rates & SA nightly rates) vs the landlord rent.
Area
Agent & docs
FAQ
About 144, Sinclair Street, Helensburgh
Explore nearby