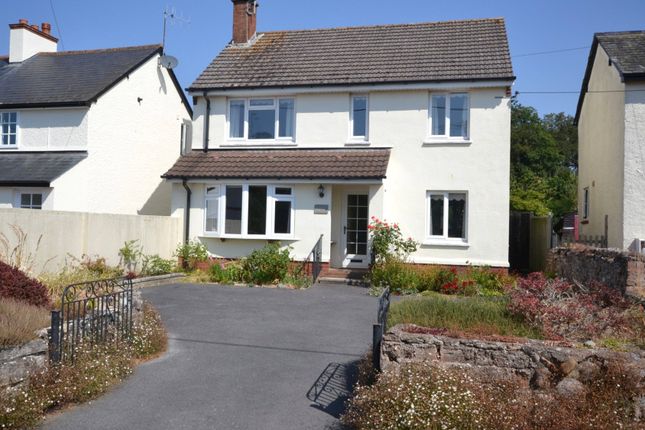
5-bedroom house · EX9 7BB
For saleReduced £25k (−2.6%) on 1 AugListed 176 days
Opportunity summary
See Archie’s verdict, returns by strategy and what to check before viewing.
About
Description This substantial period family home offers generous and versatile accommodation arranged over two floors, extending to approximately 2,241 sq ft (208 sq m).
The ground floor provides excellent living and entertaining space.
A spacious kitchen/breakfast room forms the heart of the home and is complemented by a separate utility room and a large boot room, ideal for practical family living.
There are multiple reception rooms, including a sitting room, living room and a bright family room, offering flexible spaces for relaxation and entertaining.
In addition, a mezzanine level accessed via a spiral staircase provides an ideal area for working from home. A ground-floor cloakroom/WC completes the accommodation.
On the first floor, the property continues to impress with a well-balanced layout.
There are five well-proportioned bedrooms, including a particularly spacious principal bedroom, together with a modern family bathroom and an additional WC.
A dedicated study area offers further home-working or homework space, while a separate walk-in dressing room provides excellent storage and flexibility.
Overall, the layout is ideally suited to modern family living, offering a thoughtful balance of open communal areas and private rooms.
The generous proportions throughout provide excellent versatility, including scope for home working or multi-generational living.
Outside, the property sits within approximately 0.64 acres, featuring a large level lawn and an orchard, all enjoying superb views across open fields towards the Otter Valley.
The setting is extremely peaceful and relaxed, yet only a short walk from the village.
There are numerous seating areas, along with double gates adjacent to the house providing vehicle access and storage.
The property further benefits from a private driveway with parking for at least four vehicles, together with a detached double garage.
Situation Frogmore House is situated on the edge of the beautiful thatched villages of East Budleigh and Otterton.
Both villages offer a range of local amenities including a shop, post office, public houses and a primary school.
The seaside town of Budleigh Salterton, approximately two miles away, provides further amenities.
East Budleigh enjoys a relaxed rural atmosphere while offering convenient access to Exeter and the M5, both approximately a fifteen-minute drive away.
The surrounding area provides delightful walks along the River Otter, the South West Coast Path, and nearby Woodbury Common.
Directions From the centre of Topsham, proceed south on the A376 towards Exmouth. Continue along this road for approximately 6 miles, passing through the villages of Exton and Lympstone.
After passing through Lympstone, continue towards Budleigh Salterton. As you approach East Budleigh, follow signs for the village and turn off the A376 accordingly.
Continue through East Budleigh, then follow the road towards Otterton.
After leaving the village, Frogmore House (EX9 7BB) will be found set back from the road, enjoying an open countryside position overlooking the Otter Valley.
Services: The vendor has advised the following: Mains gas (serving the central heating boiler and hot water), mains electricity and water.
Septic Tank for the exclusive use of Frogmore House installed approx 25 years ago located within the boundary of the property along with the soakaway and emptied annually.
Booked in to be emptied (Date tbc) by abba Cleansing at a cost of £190.00 - £210.00. The vendors are unaware if the system complies with The General Binding Rules 2015.
Dry underfloor heating system in the garden room. Multi fuel burner. Telephone landline not currently connected or under Contract.
Broadband: (Fibre) Estimated Standard speed 5 Mbps, Superfast speed 50 Mbps and Ultrafast speed 1800 Mbps currently under Contract with EE.
Mobile signal: Several networks currently showing as available at the property including O2, EE, Three and Vodafone. Agents Note:
Value & comps
No previous sales on record.
Returns
Set an offer; the calculator follows it.
We're still gathering serviced-accommodation data for this area.
Archie refurb estimate: a Pro feature
0.0% below asking
This is not financial or investment advice. Prop AI Deals is not authorised by the Financial Conduct Authority (FCA) to provide investment advice.
All investment calculators, property analyses, and AI-generated insights are for informational purposes only. Property investment carries risk and may result in financial loss. All calculations should be independently verified and you should consult with FCA-authorised financial advisors before making any investment decisions.
Past performance does not guarantee future results. Tax implications vary by individual circumstances.
Deal
Properties like this can earn 2–3x BTL yields when converted to HMO, with retrofit costs around £10k/room. Sign in to see the full tier, yield projection, and cost breakdown.
Commercial properties like this can earn 30-50% higher yields when converted to residential under Class MA / Q / P / PA, with prior approval costing ~GBP 96/unit. Sign in to see the recommended route, yield uplift, and cost breakdown.
BRRR-suited properties can recycle 80-100% of investor capital on refi, leaving a high-yielding rental with most of the money out. Sign in to see the refurb cost stack, ARV projection, and refinance maths.
Detached + large garden = sub-division play. Pro tier unlocks the tier badge, plot size, uplift estimate, and regional land benchmark.
Short-lease flats trade at deep discount, but extending under the 1993 Act often costs far less than the discount. Pro tier unlocks the tier badge, premium breakdown, long-lease ARV and arbitrage maths.
See projected short-stay revenue vs a vanilla BTL for this property.
See real sub-let margins (HMO room rates & SA nightly rates) vs the landlord rent.
Area
Agent & docs
FAQ
About Frogmore House,, Frogmore Road, Budleigh Salterton
Explore nearby