2-bedroom flat · TR11 4BY
For saleListed 223 days
Opportunity summary
See Archie’s verdict, returns by strategy and what to check before viewing.
About
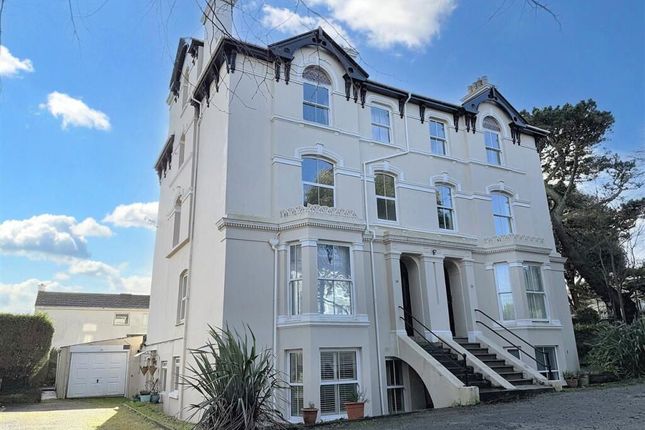
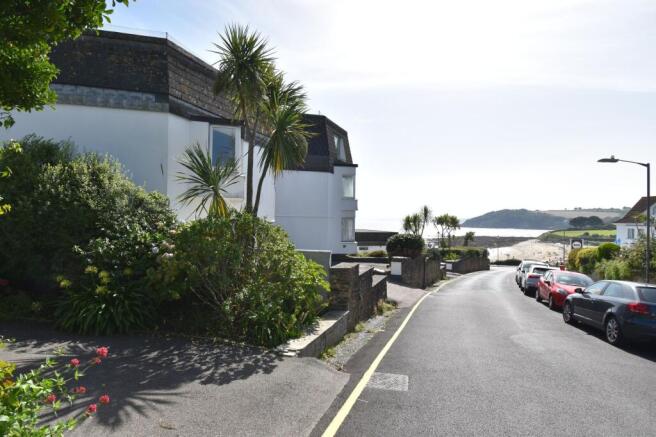
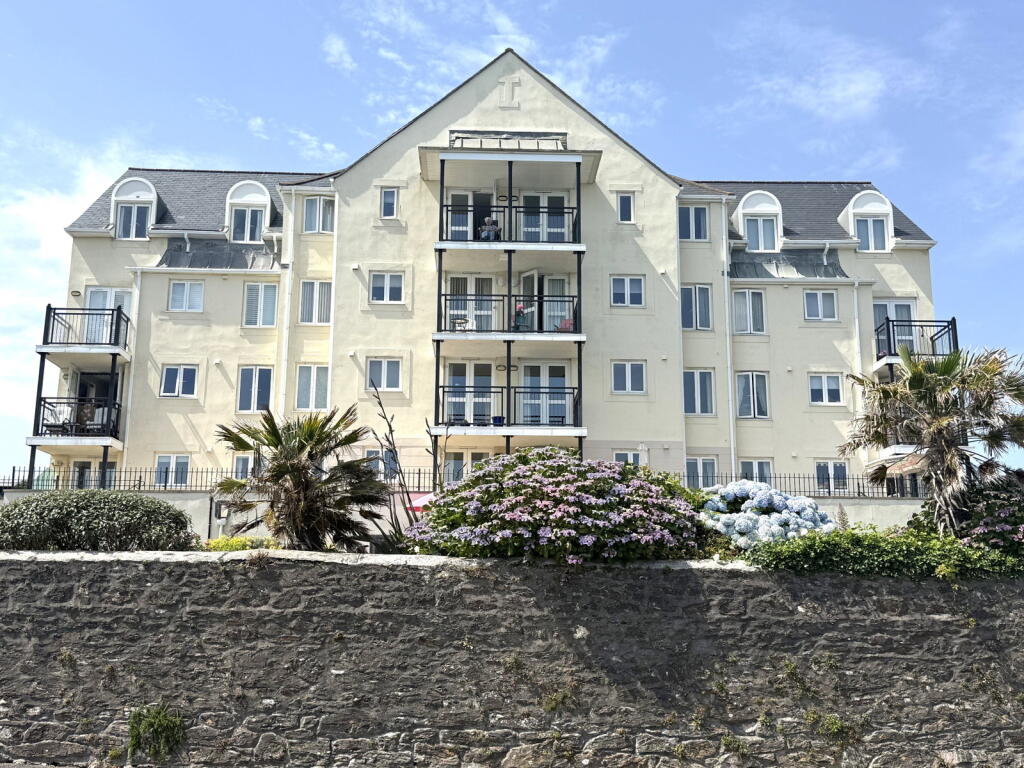
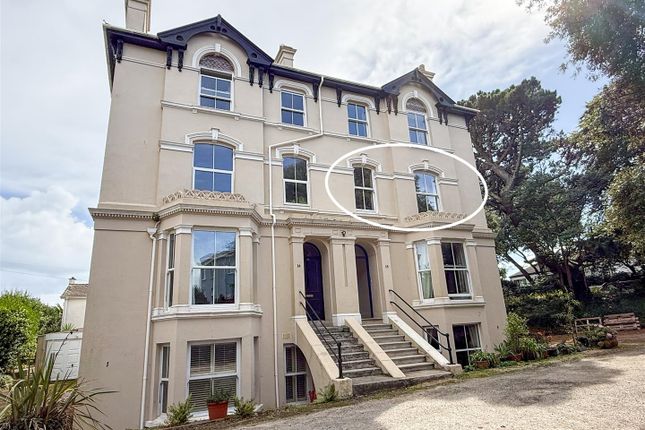
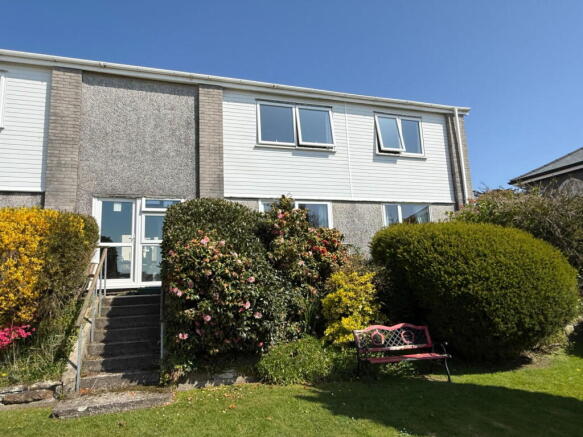
A ground floor retirement flat on the sea front at Falmouth exclusively for those aged 60 or over from where you can enjoy the most incredible views from your own patio and all that living near the beaches has to offer.
This spacious two bedroom apartment has an updated fitted kitchen, a principal bedroom with an en-suite WC, an updated shower room and a lounge opening to the patio.
There is a lovely communal lounge in the building for socialising, laundry facilities and a guest suite for visitors. To the outside is a communal terrace and garden, car parking and a bin store.
This flat enjoys level access and there is also a ramp and a pedestrian gate leading out onto the seafront.
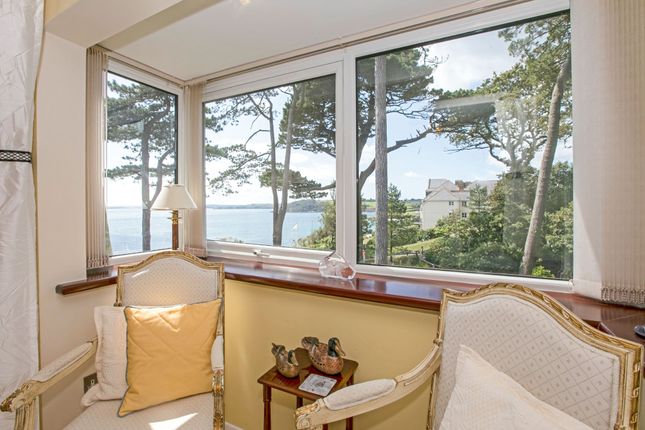
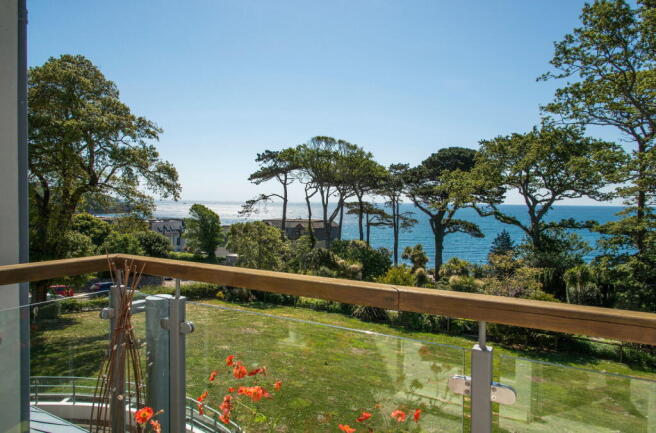
A superb location with panoramic views from the communal gardens taking in Pendennis Castle across to Gyllngvase beach, Stack Point and Maenporth headland.
You can take in the fresh air walking along the virtually level seafront directly opposite and continue along the coastal path, or alternatively Falmouth town centre is within half a mile walk inland and can also be accessed via the regular bus service that serves the town with a bus stop on the seafront just a hundred yards from the development.
Falmouth Town Railway Station with links locally and to London Paddington is a few minutes' walk from the back gate.
The town of Falmouth offers a variety of shops, cafes, restaurants and banking facilities, plus a multi-screen cinema and at Gyllyngvase there is also a useful mini-supermarket.
At the nearest end of the town is Event Square with the National Maritime Museum which is home to many annual events such as the annual Sea Shanty.
Accommodation Comprises Through a communal door, level access down the hallway to the apartment. Door leading into:- Hallway Laminate flooring and night storage heater.
Two storage cupboards, one housing an immersion heater with shelving and the other housing electrics. Call bell system.
Door leading into:- Lounge (15' 11'' x 11' 8'' (4.85m x 3.55m) maximum measurements) A light, bright and spacious room with a feature fireplace housing an electric fire with mantelpiece and hearth.
Dimplex night storage heater. Call bell system.
Two glazed doors open to the kitchen, small double glazed window to side and double glazed doors open out to the:- Patio Space A private patio space enjoying views towards the sea.
Pathway leading from the patio continues around to the communal patio and garden.
Kitchen (7' 3'' x 6' 9'' (2.21m x 2.06m)) Having a range of floor and wall mounted white matte finished Shaker style cupboards with worktop incorporating a sink and drainer with double glazed window above.
Integrated hob and oven with tiled surround. Space for fridge and space for an automatic washing machine (white goods are available by separate negotiation). Display cabinet. Call bell system.
Bedroom One (11' 7'' x 10' 9'' (3.53m x 3.27m) plus recess) Double glazed window with fitted vertical blinds. Wardrobe with folding mirrored doors. Laminate flooring, doors leading out to car park.
Dimplex heater. TV aerial point and call bell system. Double doors to car park. Further door leading into:- En-Suite WC Low level WC and pedestal wash hand basin with mirror over.
Extractor fan and call bell system. Bedroom Two (13' 6'' x 8' 9'' (4.11m x 2.66m) plus door recess) Double glazed window and fitted blind. Wall hung electric heater. Call bell system.
Shower Room Low level WC, pedestal wash hand basin with mirrored cabinet above and double walk-in shower with splash boarding to walls Heated towel rail and extractor fan. Call bell system.
Communal Facilities A residents communal lounge is on the same level as the apartment, this also has a small kitchen.
There are extra laundry facilities and a guest room for visitors which can be booked via the on-site manager (present each weekday morning) and a bin store.
The communal patio and gardens lie to the front. Parking To the rear of the building parking is available in non-allocated spaces.
Leasehold Information The remainder of a 125 year lease dated from February 2000.
Charges include a ground rent fee of £420.00 and service and maintenance charge of £2420.00, both these charges are payable each six months and includes the on-site manager (available on weekday mornings) call bell systems, maintenance of window cleaning and the upkeep of the communal garden areas and general maintenance of the building.
One resident needs to be 60 plus years old but the partner can be aged 55 plus years old. Services Mains water, mains drainage and mains electricity.
Agent's Notes The Council Tax band for the flat is band 'D'.
Directions From the roundabout by the Merchants Manor Hotel on Western Terrace, continue over the roundabout and proceed down into Melvill Road.
Turn right into Emslie Road and Carnes Court can be found on the left hand side just after entrance to Royal Duchy Hotel. If using What3words; tolls.held.down
Value & comps
No previous sales on record.
Returns
Set an offer; the calculator follows it.
We're still gathering serviced-accommodation data for this area.
Archie refurb estimate: a Pro feature
0.0% below asking
This is not financial or investment advice. Prop AI Deals is not authorised by the Financial Conduct Authority (FCA) to provide investment advice.
All investment calculators, property analyses, and AI-generated insights are for informational purposes only. Property investment carries risk and may result in financial loss. All calculations should be independently verified and you should consult with FCA-authorised financial advisors before making any investment decisions.
Past performance does not guarantee future results. Tax implications vary by individual circumstances.
Deal
Properties like this can earn 2–3x BTL yields when converted to HMO, with retrofit costs around £10k/room. Sign in to see the full tier, yield projection, and cost breakdown.
Commercial properties like this can earn 30-50% higher yields when converted to residential under Class MA / Q / P / PA, with prior approval costing ~GBP 96/unit. Sign in to see the recommended route, yield uplift, and cost breakdown.
BRRR-suited properties can recycle 80-100% of investor capital on refi, leaving a high-yielding rental with most of the money out. Sign in to see the refurb cost stack, ARV projection, and refinance maths.
Detached + large garden = sub-division play. Pro tier unlocks the tier badge, plot size, uplift estimate, and regional land benchmark.
Short-lease flats trade at deep discount, but extending under the 1993 Act often costs far less than the discount. Pro tier unlocks the tier badge, premium breakdown, long-lease ARV and arbitrage maths.
See projected short-stay revenue vs a vanilla BTL for this property.
See real sub-let margins (HMO room rates & SA nightly rates) vs the landlord rent.
Area
Agent & docs

FAQ
About Flat 3, Carnes Court, Emslie Road, Falmouth
Explore nearby