Modern Method of Auction
Auction date not yet published
2-bedroom flat · TR11 4LY
For saleListed 55 days
Opportunity summary
See Archie’s verdict, returns by strategy and what to check before viewing.
About
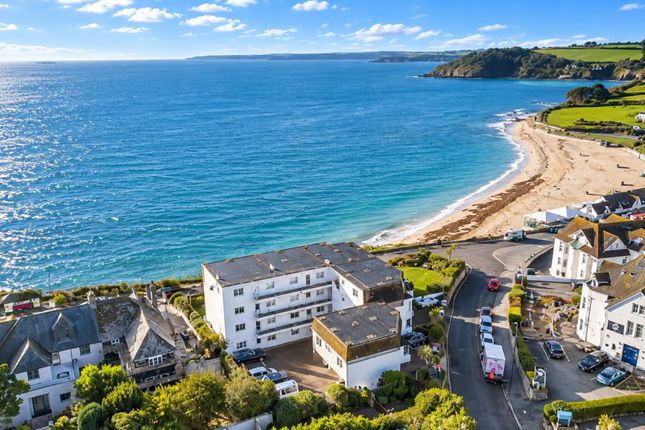
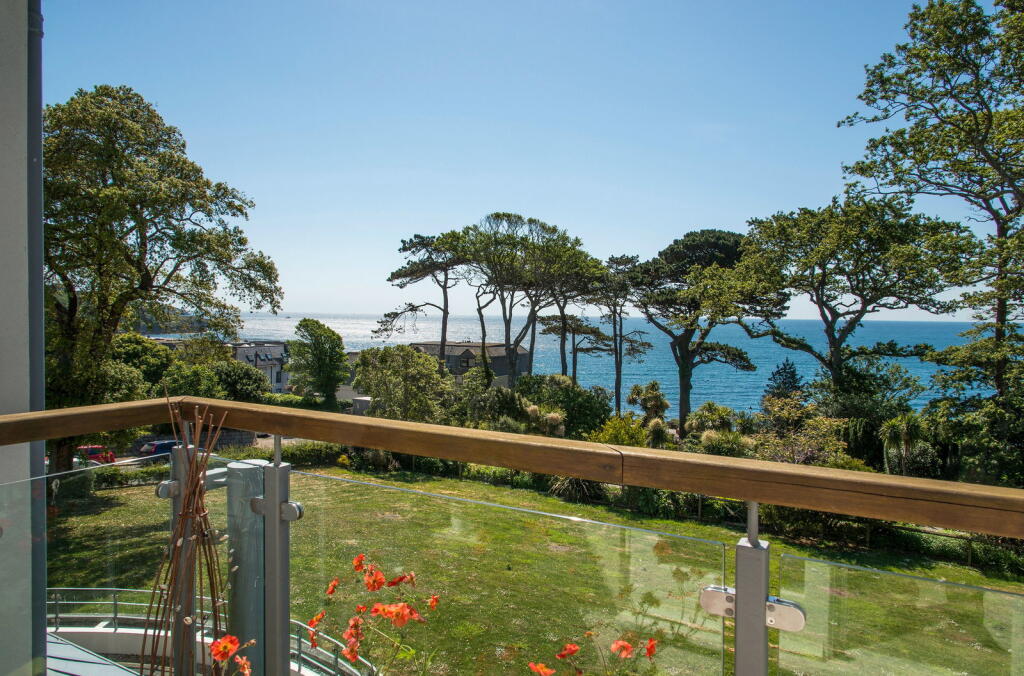
Immaculately kept and finished to a high standard this apartment is really making the most of its position and the views are truly stunning from this spot, situated within communal gardens which equally enjoy fine views.
The restaurants and town centre are all within a short walk and of course the beach, with its cafe is a fine spot for kayaking and beach activities.
There is visitors parking available on site Agents Note: This property is for sale by the Modern Method of Auction, meaning the buyer and seller are to Complete within 56 days (the "Reservation Period").
Interested parties personal data will be shared with the Auctioneer (iamsold). If considering buying with a mortgage, inspect and consider the property carefully with your lender before bidding.
A Buyer Information Pack is provided. The winning bidder will pay £349.00 including VAT for this pack which you must view before bidding.
The buyer signs a Reservation Agreement and makes payment of a non-refundable Reservation Fee of 4.5% of the purchase price including VAT, subject to a minimum of £6,600.00 including VAT.
This is paid to reserve the property to the buyer during the Reservation Period and is paid in addition to the purchase price. This is considered within calculations for Stamp Duty Land Tax.
Services may be recommended by the Agent or Auctioneer in which they will receive payment from the service provider if the service is taken. Payment varies but will be no more than £450.00.
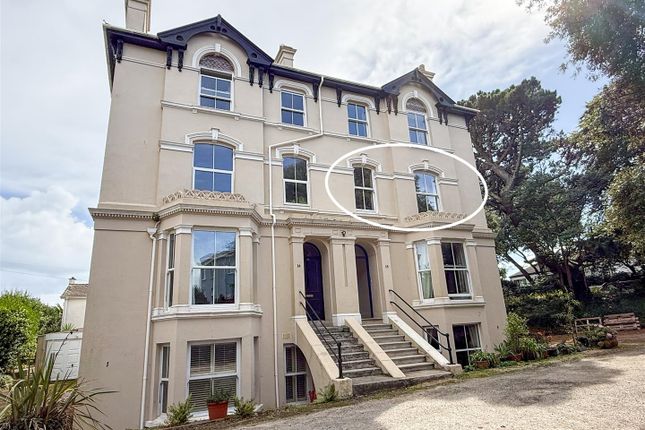
These services are optional. This substantial top floor apartment is offered to the market with no onward chain.
The accommodation offers two double bedrooms, a fully fitted kitchen, immaculate shower room and a lounge diner which enjoys fine views accross Gyllingvase beach and the coastline.
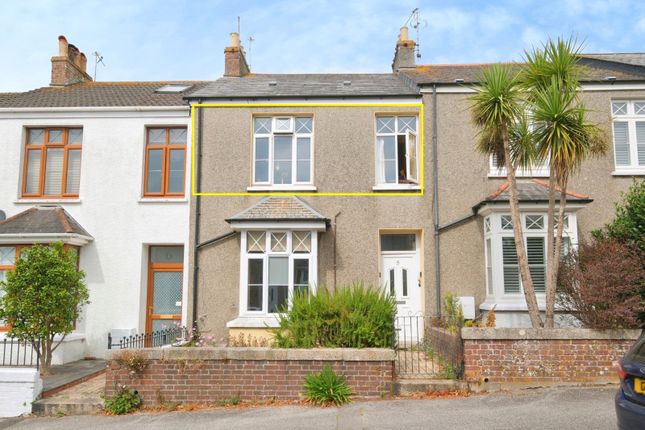
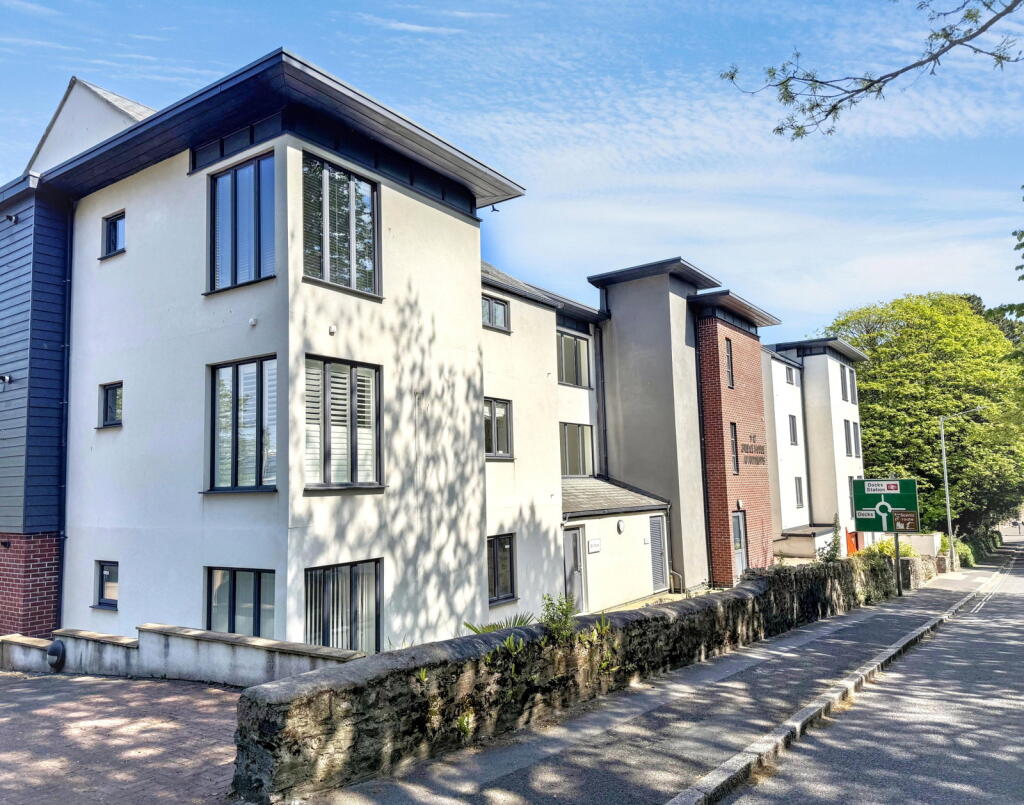
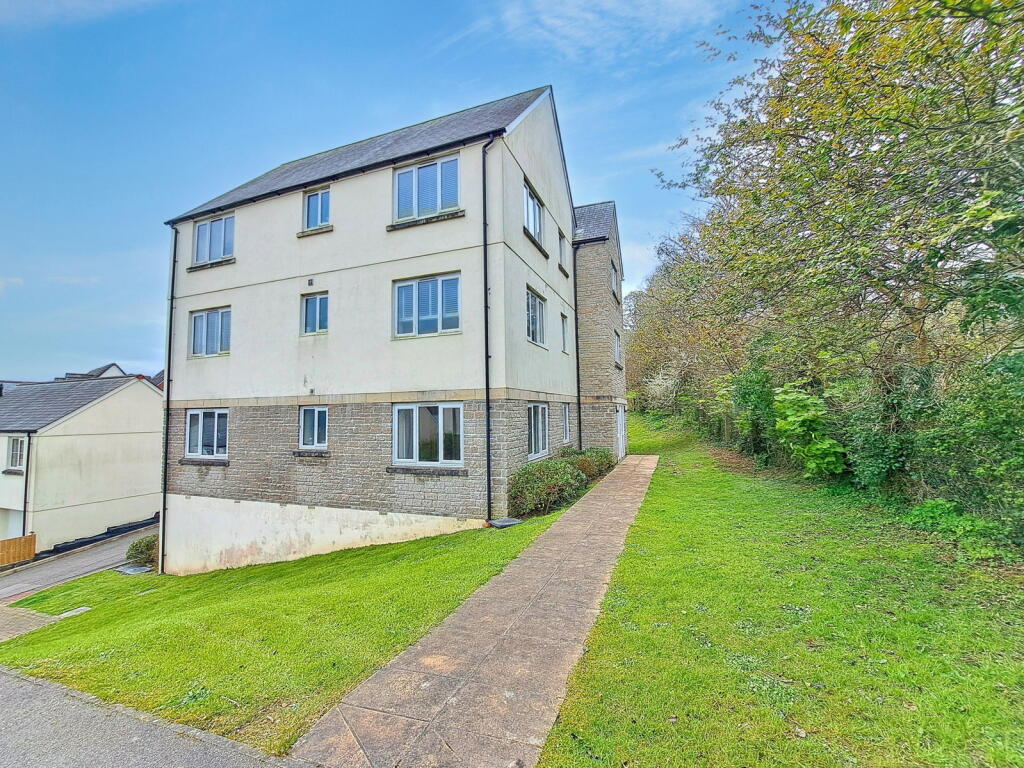
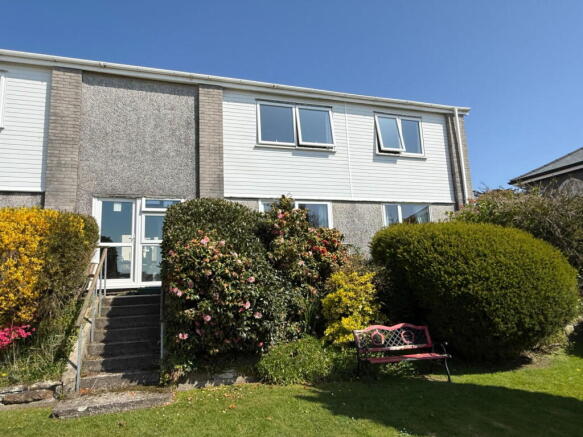
The property further offers a large garage underneath with an electric door ideal for parking. Entrance Shared entrance to a two-apartment block. Grey rendered exterior with a slate roof.
Glazed front door with a side panel, accessed via a paved path and white metal handrail. Climbing plants and shrubs to the side. The apartment is accessed via two flights of stairs.
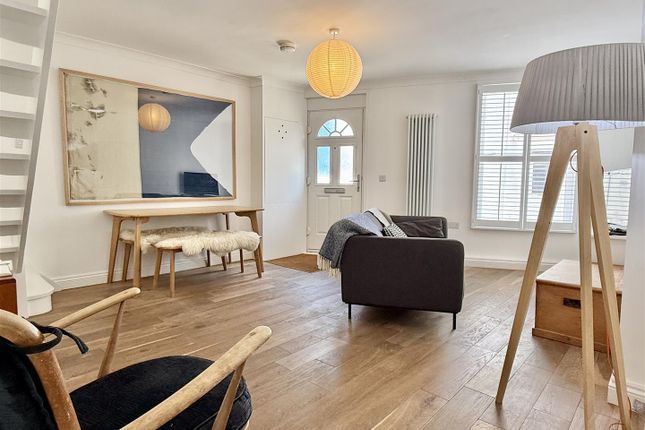
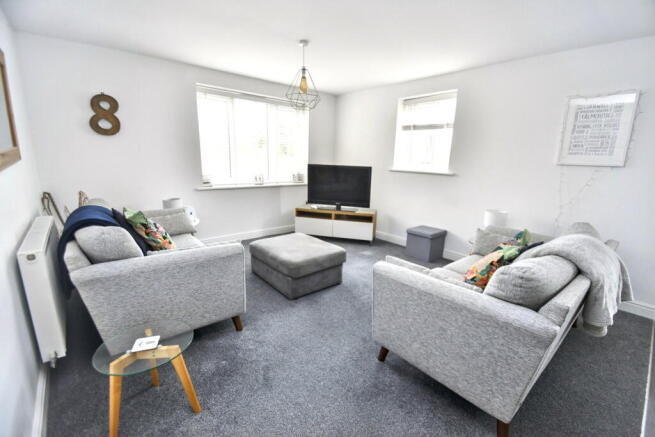
Lounge/Diner Room spanning the width of the apartment with two windows facing the same direction, including a walk-in bay window with views of the sea and gardens.
Cream walls with a yellow accent section. Full mirrored wall. White marble fireplace surround with a black inset housing an electric flame-effect fireplace. Recessed downlights.
Sheer white curtains and a wooden window sill. Kitchen Galley layout with white wall and base units, gold handles, and speckled grey worktops. Cream tiled walls with a decorative border.
Built-in double oven, induction hob, and under-counter washing machine and fridge. Stainless steel sink with a mixer tap under the window.
Serving hatch to the lounge/diner and a window to the side aspect. Under-cabinet lighting and recessed ceiling lights. Tiled floor.
Bedroom One Double bedroom with light wood fitted wardrobes and overhead cupboards, including an arched recess. Mirrored wardrobe doors. Cream walls. Carpeted floor. Recessed ceiling downlights.
Window with curtains. Bedroom Two Double bedroom with light wood fitted wardrobes, including mirrored doors and overhead cupboards. Built-in unit beneath the window.
Cream walls with a decorative border. Carpeted floor. Window with curtains. Ceiling light fitting.
Bathroom Corner shower cubicle with curved sliding glass doors, a wall-mounted electric shower, and grab rails. Cream tiled walls with a decorative border.
White base and wall units with a black worktop. White WC and basin with a chrome mixer tap. Large mirror above the basin. Window with vertical blinds. Wall-mounted warm air heater. Tiled floor.
Garage Double-depth single garage with an electric door and storage units, including a tumble dryer. Lockable Storage Space Located underneath the staircase in the entrance hall.
Garden Access to a private residents' garden with panoramic views towards Pendennis Castle and Falmouth Bay.
Value & comps
No previous sales on record.
See the independent valuation, upside vs guide, and per-strategy max bid for this lot. Sign in to see it.
Returns
Set an offer; the calculator follows it.
We're still gathering serviced-accommodation data for this area.
Archie refurb estimate: a Pro feature
0.0% below starting price
This is not financial or investment advice. Prop AI Deals is not authorised by the Financial Conduct Authority (FCA) to provide investment advice.
All investment calculators, property analyses, and AI-generated insights are for informational purposes only. Property investment carries risk and may result in financial loss. All calculations should be independently verified and you should consult with FCA-authorised financial advisors before making any investment decisions.
Past performance does not guarantee future results. Tax implications vary by individual circumstances.
Deal
Properties like this can earn 2–3x BTL yields when converted to HMO, with retrofit costs around £10k/room. Sign in to see the full tier, yield projection, and cost breakdown.
Commercial properties like this can earn 30-50% higher yields when converted to residential under Class MA / Q / P / PA, with prior approval costing ~GBP 96/unit. Sign in to see the recommended route, yield uplift, and cost breakdown.
BRRR-suited properties can recycle 80-100% of investor capital on refi, leaving a high-yielding rental with most of the money out. Sign in to see the refurb cost stack, ARV projection, and refinance maths.
Detached + large garden = sub-division play. Pro tier unlocks the tier badge, plot size, uplift estimate, and regional land benchmark.
Short-lease flats trade at deep discount, but extending under the 1993 Act often costs far less than the discount. Pro tier unlocks the tier badge, premium breakdown, long-lease ARV and arbitrage maths.
See projected short-stay revenue vs a vanilla BTL for this property.
See real sub-let margins (HMO room rates & SA nightly rates) vs the landlord rent.
Area
Agent & docs

FAQ
About Flat 2,, Southcliff, Falmouth
Explore nearby