We've tightened what earns a Pursue. A home now needs a published valuation, a strategy that still makes money after real running costs and lender stress tests, and no listing problems that would stop a mortgage. You'll see fewer Pursues, and each one has been checked harder.
See how verdicts work2-bedroom flat · TR11 5GG
Sold STCListed 264 days
Opportunity summary
See Archie’s verdict, returns by strategy and what to check before viewing.
About
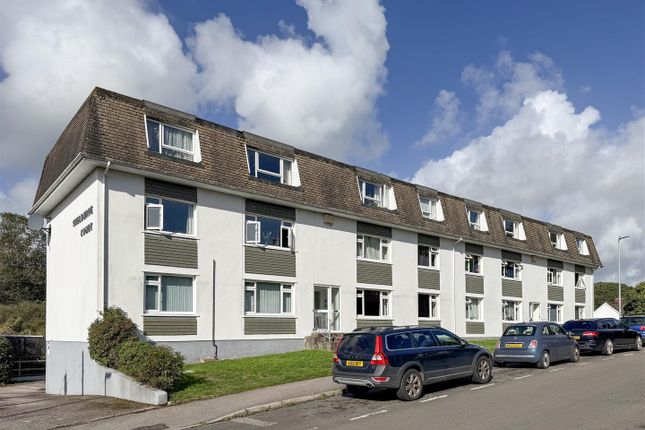
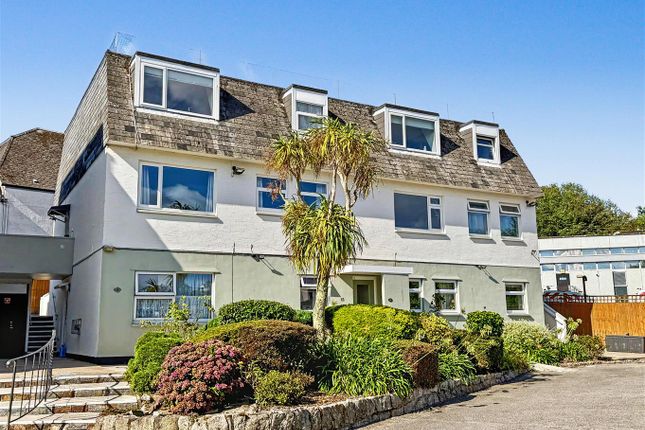
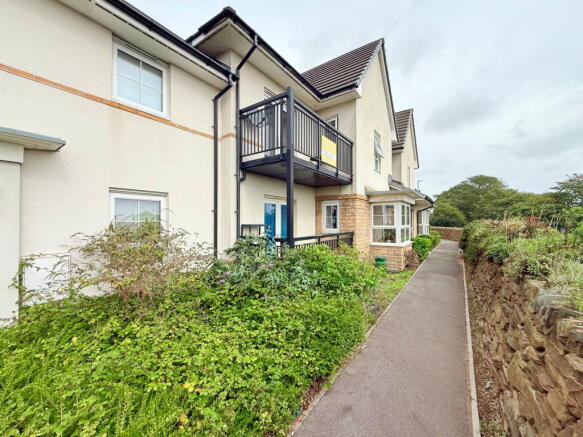
NO CHAIN***600 Metres Of Swanpool Beach*** Purpose Built Modern Apartment*** Currently A Successful Letting Property***Spacious Accommodation Throughout*** Generous L-Shaped Open Plan Living Space*** Modern Fitted Kitchen With Appliances**** Two Spacious Double Bedrooms*** Master Bedroom With En-Suite*** Double Glazing*** Gas Central Heating*** Garage*** NO CHAIN** Set within a highly sought after location to the rear of Swanpool lake, nature reserve and beach, is this lovely modern two double bedroom apartment.
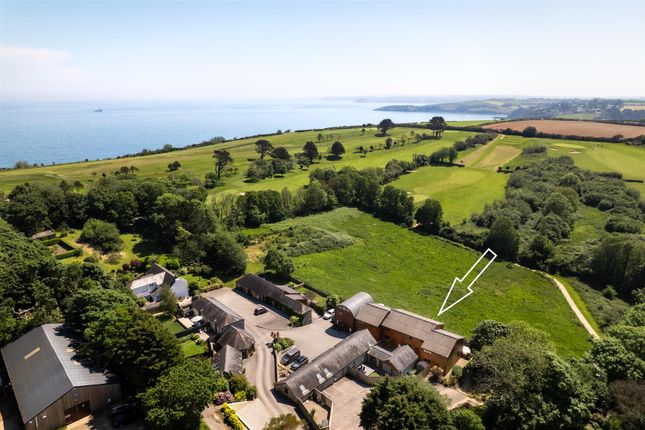
The location of this particular apartment places it within 100 metres of the footpath that links the development to the rear of Swanpool lake, Swanpool beach and the coast paths being just over 600 metres from the building.
The location being particularly appealing to a buyers who wishes to have easy access to the beach and coastline.
This apartment provides spacious modern living that will appeal to couples, first time buyers or a buyer looking to down size to a modern low maintenance property.
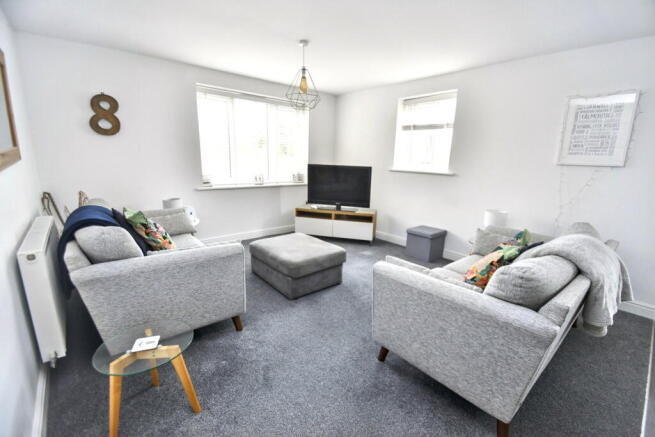
Internally the apartment provides a spacious open plan living area that opens through to a modern kitchen.
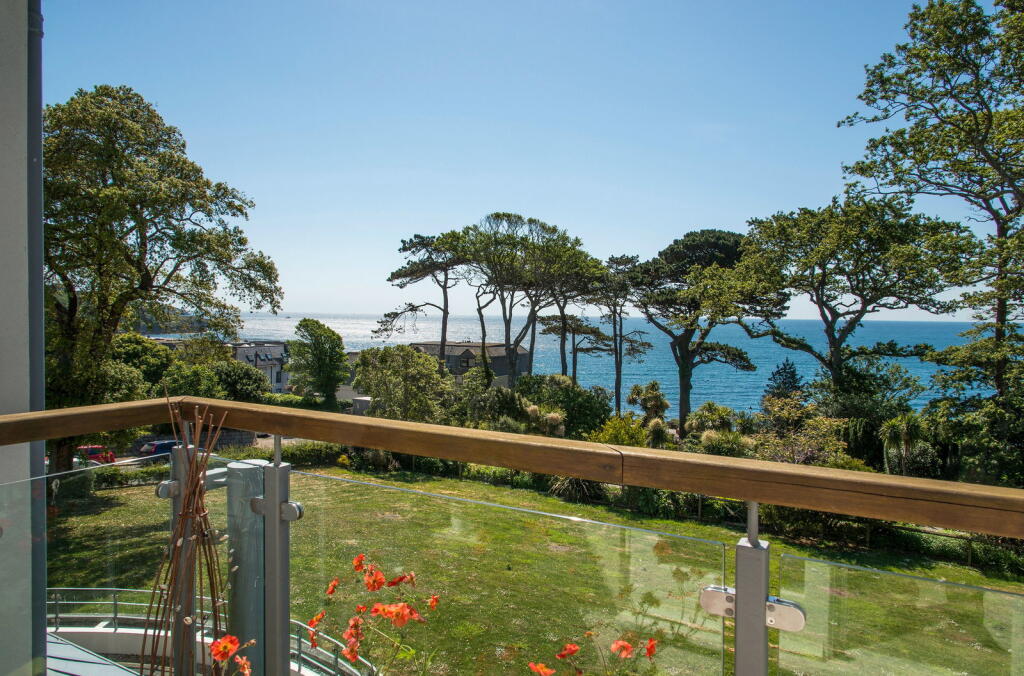
This lovely open plan space is situated set to the front of the property and enjoys the benefit of a Juliette balcony that catches the afternoon and evening sunshine.
The kitchen area is fitted with a range of modern units, whilst it also benefits from fitted appliances.
The apartment provides two generous bright and airy double bedrooms, the master bedroom benefitting from a modern en-suite shower room, there is also a modern fitted bathroom.
Externally as you leave the building there is a lawned area of communal garden and pathways that lead around to the rear of the building.
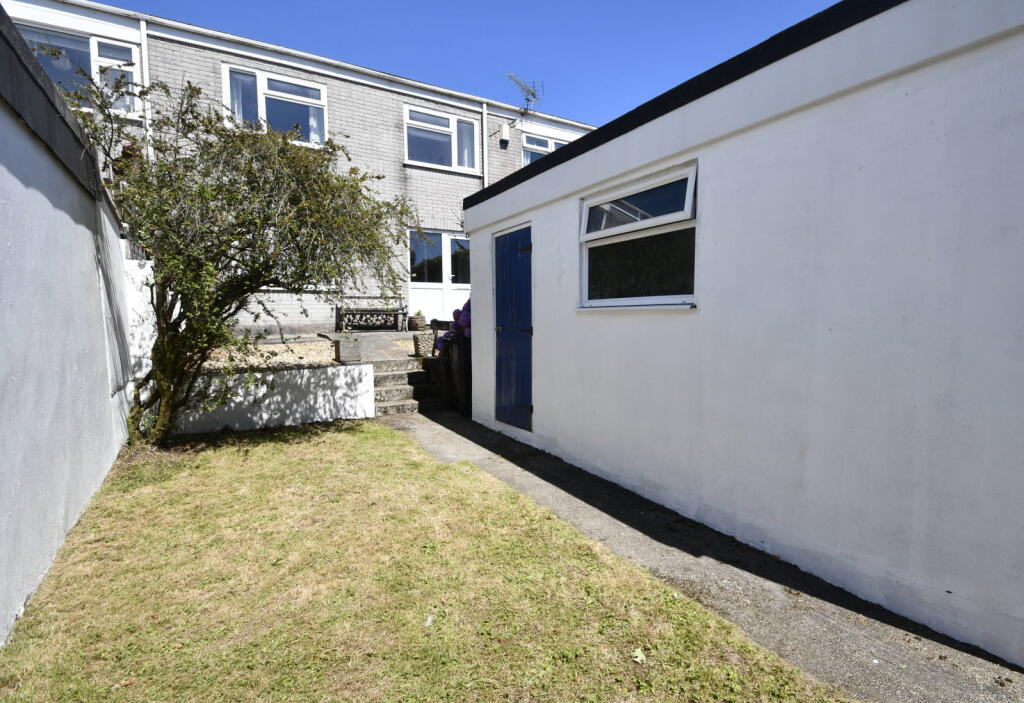
At the rear of the building you will find the unusual addition of a single garage, a fantastic additional store space that is ideal for the storage of bikes or more likely kayaks or paddle boards for those days spent at the nearby beach.
A fantastic opportunity to purchase a generously proportioned first floor apartment within this most sought after of locations.
The apartments that become for sale within this location are incredibly popular as main homes, additionally they have also been very popular as investment properties for letting.
We are expecting to achieve a strong level of interest in the apartment, therefore a viewing is very highly advised.
EPC Rating: B Communal Entrance Hall The building is accessed from the front via a communal entrance which features a door entry system set to one side.
Once within the hallway there are stairs that ascend to the first floor landing and the main entrance door to the apartment.
The apartment also enjoys the benefit of a private store cupboard, this being located on the first floor landing. Entrance Hallway Modern panel door from the communal first floor landing.
The apartment enjoys the benefit of a spacious entrance hall, this hallway featuring a wall mounted handset for the door entry system, radiator, wall mounted heating controller, modern panel doors that provide access to the two spacious bedrooms, the modern fitted bathroom and the open plan living space.
Open Plan Living Space (3.51m x 5.84m) Panel door from the entrance hallway. This lovely open plan space provides a spacious living and dining area plus the addition of a modern fitted kitchen area.
The living and dining area is a lovely light and airy space that enjoys the benefit of double glazed doors set to the front, these doors opening onto a Juliette balcony that provide views out over the surrounding area, two radiators, tv point, access through to the modern fitted kitchen area.
Kitchen (2.06m x 2.67m) The kitchen area is tucked away from the main living space an therefore feels like its own space.
The kitchen itself has been fitted with a modern range of fitted units with working surfaces over and further part tiled surrounds, fitted stainless steel oven with hob over and cooker hood above, Integrated washer / dryer (recently replaced), inset stainless steel sink and drainer unit with mixer tap over, space for fridge freezer, double glazed window to the front, wall mounted combination boiler set within matching wall unit.
Bedroom One (3.22m x 4.37m) A very spacious master bedroom that is set to the rear of the building.
Panel door from the entrance hallway, double glazed window to the rear, radiator, coved ceiling, space for wardrobe, panel door that provides access to the en-suite shower room.
En-Suite Panel door from the bedroom.
The en-suite has been tastefully fitted with a modern white suite, this suite comprising a shower enclosure with glazed screen and door, inner tiled walling and Mira shower over, pedestal wash hand basin with tiled surrounds, low level w.c, extractor fan.
Bedroom Two Panel door from the entrance hallway.
A second generous bedroom that is once more set to the rear of the building, double glazed window to the rear that enjoys views out over the surrounding area and a glimpse of Swanpool, radiator, coved ceiling.
Bathroom Panel door from the entrance hallway.
The bathroom comprises a modern white suite of a panel bath with tiled surrounds, pedestal wash hand basin with tiled surrounds, low level w.c, radiator, extractor fan.
Communal Garden The apartment has the use of communal lawned gardens that are set to the front of the building. Parking - Garage The property benefits from the unusual addition of a single garage.
This single garage is set below a coach house apartment to the rear of the building. The garage has an up and over door and measures 17'8 x 8'2.
Disclaimer These property details are provided in good faith to give a fair and accurate description in line with the Consumer Protection from Unfair Trading Regulations 2008.
Information relating to tenure, charges, utilities, and other material aspects has been supplied by the seller and third parties and has not been independently verified.
Prospective buyers must rely on their own enquiries and their solicitor’s advice. No services, systems, appliances, or fittings have been tested, and no warranty is given as to their condition.
All measurements and floorplans are approximate and intended as a guide only. No assumptions should be made regarding condition, construction, planning, or regulatory compliance.
Buyers are strongly advised to obtain an independent survey. These details may change and do not form part of any contract. No employee is authorised to make representations.
Some images may be enhanced or staged and may not reflect the current condition.
Value & comps
No previous sales on record.
Returns
Set an offer; the calculator follows it.
We're still gathering serviced-accommodation data for this area.
Archie refurb estimate: a Pro feature
0.0% below asking
This is not financial or investment advice. Prop AI Deals is not authorised by the Financial Conduct Authority (FCA) to provide investment advice.
All investment calculators, property analyses, and AI-generated insights are for informational purposes only. Property investment carries risk and may result in financial loss. All calculations should be independently verified and you should consult with FCA-authorised financial advisers before making any investment decisions.
Past performance does not guarantee future results. Tax implications vary by individual circumstances.
Deal
Properties like this can earn 2–3x BTL yields when converted to HMO, with retrofit costs around £10k/room. Sign in to see the full tier, yield projection, and cost breakdown.
Commercial properties like this can earn 30-50% higher yields when converted to residential under Class MA / Q / P / PA, with prior approval costing ~GBP 96/unit. Sign in to see the recommended route, yield uplift, and cost breakdown.
BRRR-suited properties can recycle 80-100% of investor capital on refi, leaving a high-yielding rental with most of the money out. Sign in to see the refurb cost stack, ARV projection, and refinance maths.
Detached + large garden = sub-division play. Pro tier unlocks the tier badge, plot size, uplift estimate, and regional land benchmark.
Short-lease flats trade at deep discount, but extending under the 1993 Act often costs far less than the discount. Pro tier unlocks the tier badge, premium breakdown, long-lease ARV and arbitrage maths.
See projected short-stay revenue vs a vanilla BTL for this property.
See real sub-let margins (HMO room rates & SA nightly rates) vs the landlord rent.
Area
Agent & docs

FAQ
About Swans Reach, Falmouth, TR11
Explore nearby