3-bedroom house · G52 1SJ
Listing removedListed 153 days
Opportunity summary
See Archie’s verdict, returns by strategy and what to check before viewing.
About
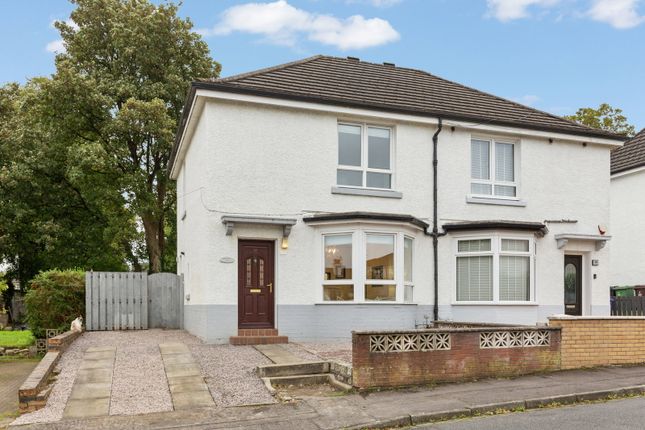
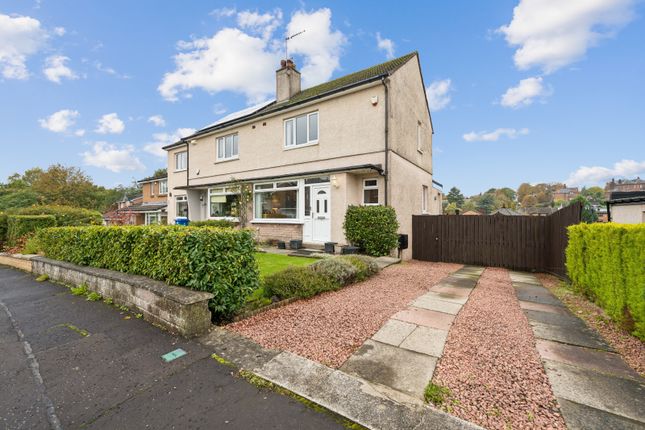
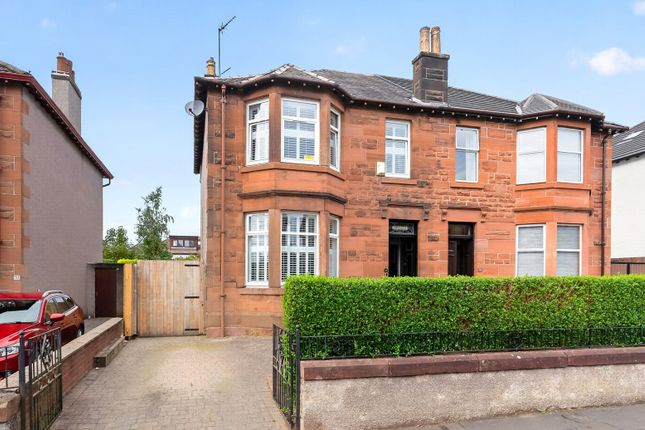
Description A truly unique Victorian semi-detached residence believed to date back to the original Craigton Cemetery development circa 1871.
Rich in period character and rarely available to market, this exceptional three-bedroom home offers flexible accommodation over multiple levels, extensive basement space, private gardens, driveway parking and a remarkable sense of history throughout.
Full Property Description Entrance Vestibule & Reception Hall A striking Victorian entrance welcomes you into the property, immediately showcasing the home's period character and impressive proportions.
The spacious reception hallway features quality flooring, high ceilings and access to the various accommodation levels, creating a dramatic first impression.
Lounge - 4.54m x 4.79m An outstanding dual-aspect lounge positioned to the front of the property with a beautiful curved bay window formation overlooking the surrounding grounds.
The room is flooded with natural light and further enhanced by ornate cornicing, feature fireplace and generous ceiling height, creating a wonderful formal living space with exceptional character.
Kitchen - 3.96m x 3.00m Modern fitted kitchen comprising a range of wall and floor mounted units with contrasting worktops and integrated appliance space.
Large windows provide excellent natural light while the elevated positioning offers attractive leafy outlooks.
Bedroom Three / Sitting Room - 4.45m x 4.10m A highly versatile room currently utilised as additional living accommodation but equally suited as a generous third bedroom, formal dining room or home office.
Finished with high ceilings and large windows in keeping with the period style of the property.
Bathroom - 1.89m x 3.40m Well-appointed family bathroom featuring modern sanitary ware, bath with shower arrangement and tasteful contemporary finishes.
Upper Level Principal Bedroom - 5.31m x 4.09m An impressive principal bedroom offering generous proportions, excellent floor space and a peaceful elevated outlook.
The room benefits from direct access to the ensuite shower room and retains the charm and character expected from a property of this period.
Ensuite Shower Room - 0.95m x 3.05m Modern ensuite comprising shower enclosure, wash hand basin and WC with contemporary tiling and fittings.
Bedroom Two - 4.13m x 4.46m Another exceptionally proportioned double bedroom with ample space for freestanding furniture and attractive natural light from dual window positioning.
Basement Level One of the property's most unique and exciting features is the extensive basement level extending beneath the home.
Offering multiple chambers alongside additional storage and garage space, this substantial lower level presents enormous potential for future development or lifestyle use, subject to the necessary permissions.
Basement Room One - 5.24m x 4.80m A substantial chamber offering excellent future potential as a cinema room, games room, gym, workshop or ancillary accommodation.
Basement Room Two - 5.40m x 3.91m Large flexible basement area with further development possibilities.
Basement Room Three - 3.29m x 2.84m Useful intermediate basement space ideal for storage, utility or workshop use. Additional Basement Area - 3.17m x 2.97m Further versatile lower-level accommodation.
Garage - 5.97m x 3.49m Excellent garage space with direct basement access, ideal for storage, workshop use or secure parking.
External The property enjoys private gardens surrounding the home alongside a driveway providing off-street parking.
The elevated setting beside historic Craigton Cemetery creates a unique and highly private environment rarely found within Glasgow.
Key Features Historic Victorian semi-detached villa Believed to date back to circa 1871 Originally linked to the Craigton Cemetery development Three spacious bedrooms Exceptional period architecture and character features Elegant bay-windowed lounge Flexible accommodation across multiple levels Extensive basement level with significant future potential Large garage and private driveway Private gardens surrounding the property Rarely available Southside home Excellent opportunity for further development subject to permissions Local Area Cemetery Road enjoys a convenient yet surprisingly private position within Glasgow's established Southside.
The property is ideally placed for access to a wide range of local amenities including supermarkets, cafés, schooling and leisure facilities, while excellent nearby transport links provide easy commuting to Glasgow City Centre and beyond.
The surrounding mature landscape and historic setting create a distinctive atmosphere rarely found within such a well-connected urban location, making this an especially appealing purchase for buyers seeking character, privacy and individuality.
Council Tax Band: D Tenure: Freehold
Value & comps
Land Registry doesn’t cover Scotland or Northern Ireland, so previous sales may not be on record.
Returns
Set an offer; the calculator follows it.
We're still gathering serviced-accommodation data for this area.
Archie refurb estimate: a Pro feature
0.0% below asking
This is not financial or investment advice. Prop AI Deals is not authorised by the Financial Conduct Authority (FCA) to provide investment advice.
All investment calculators, property analyses, and AI-generated insights are for informational purposes only. Property investment carries risk and may result in financial loss. All calculations should be independently verified and you should consult with FCA-authorised financial advisors before making any investment decisions.
Past performance does not guarantee future results. Tax implications vary by individual circumstances.
Deal
Properties like this can earn 2–3x BTL yields when converted to HMO, with retrofit costs around £10k/room. Sign in to see the full tier, yield projection, and cost breakdown.
Commercial properties like this can earn 30-50% higher yields when converted to residential under Class MA / Q / P / PA, with prior approval costing ~GBP 96/unit. Sign in to see the recommended route, yield uplift, and cost breakdown.
BRRR-suited properties can recycle 80-100% of investor capital on refi, leaving a high-yielding rental with most of the money out. Sign in to see the refurb cost stack, ARV projection, and refinance maths.
Detached + large garden = sub-division play. Pro tier unlocks the tier badge, plot size, uplift estimate, and regional land benchmark.
Short-lease flats trade at deep discount, but extending under the 1993 Act often costs far less than the discount. Pro tier unlocks the tier badge, premium breakdown, long-lease ARV and arbitrage maths.
See projected short-stay revenue vs a vanilla BTL for this property.
See real sub-let margins (HMO room rates & SA nightly rates) vs the landlord rent.
Area
Agent & docs

FAQ
About 16 Cemetery Road, Glasgow
Explore nearby