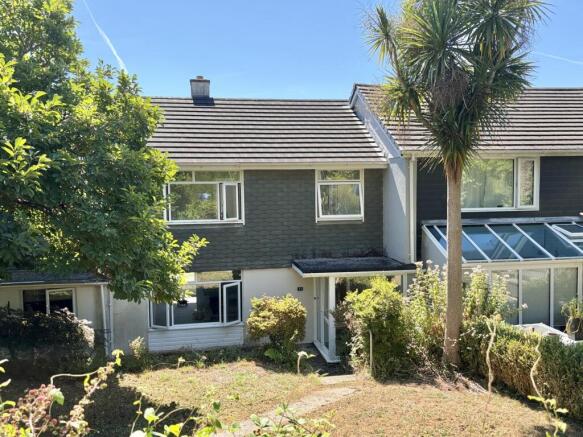
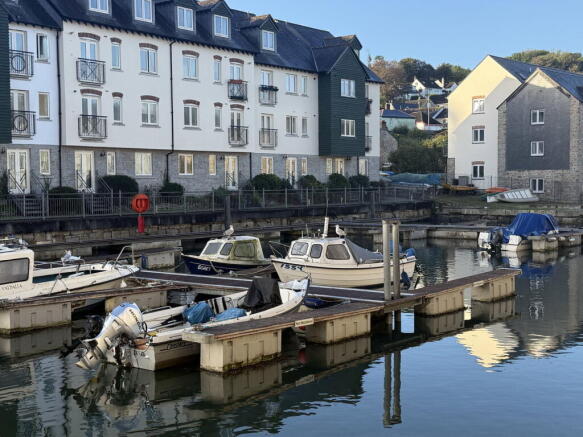
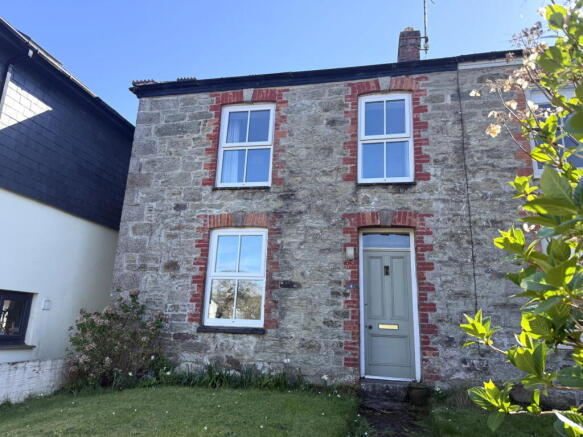
2-bedroom flat · TR11 5SA
For saleListed 44 days
Opportunity summary
See Archie’s verdict, returns by strategy and what to check before viewing.
About
The apartment comes to the market with the benefit of 'no onward chain' with our motivated clients happy to facilitate a speedy purchase from a prospective purchaser.
The property has been well maintained by our clients and has been used as a family and holiday home.
The apartment has features including oil fired under floor heating, UPVC double glazed windows and doors, a fully fitted kitchen with built-in appliances, luxurious shower room/wc and a combination of quality wooden, tiled flooring and carpets.
The accommodation includes in sequence, a large fitted kitchen/breakfast room, a sitting room with doors leading to the south facing gardens, a dining room, two double bedrooms and a luxurious shower room/wc combined.
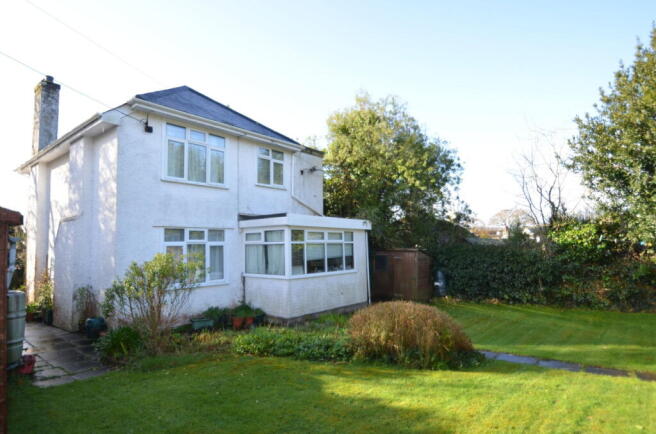
Outside offers spacious gardens with lawn, decking and paved areas. The property is approached through double opening timber gates providing off road parking for two/three vehicles.
Mylor Bridge is widely recognised as one of South Cornwall's most sought after locations which is well served and provides a host of local amenities including a convenience store, butchers, fishmongers, Post Office/Newsagents, hairdressers, dentist, doctors, The Lemon Arms public house and a well regarded primary and junior school.
A local bus route links Falmouth to Truro being 5 and 8 miles distant respectively.
Mylor has a great community and can be lively for those who want to be involved in village life and for the keen sailor offers immediate access to the exceptional sailing waters of Mylor Creek, The Falmouth Estuary, Percuil River and Falmouth Bay.
As the vendors sole agents, we highly recommend an early appointment to view. Why not call for your personal viewing today?
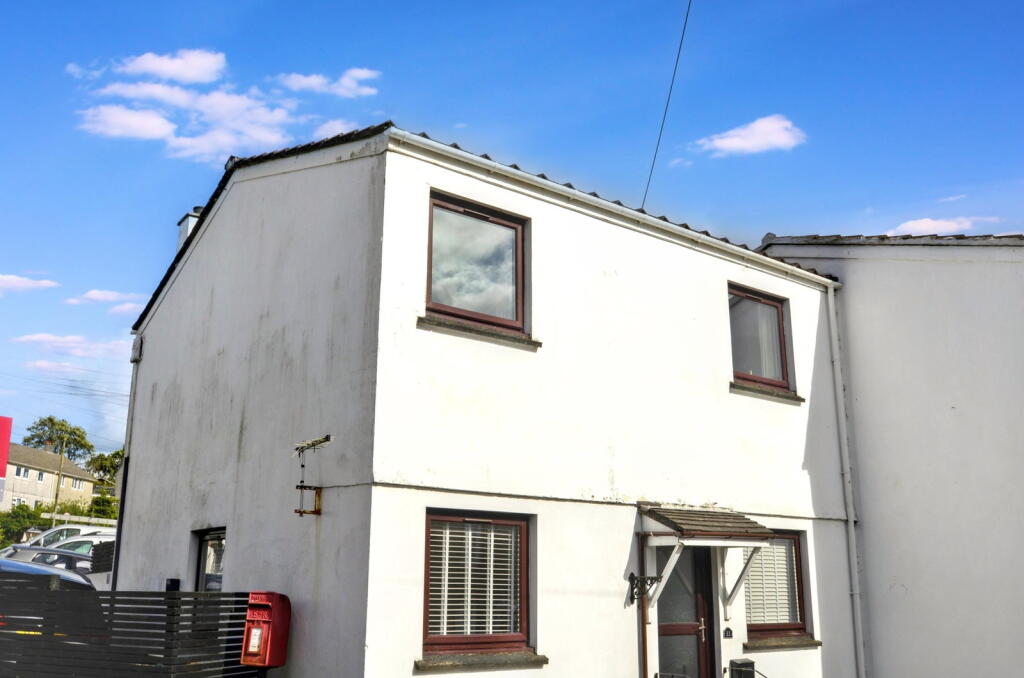
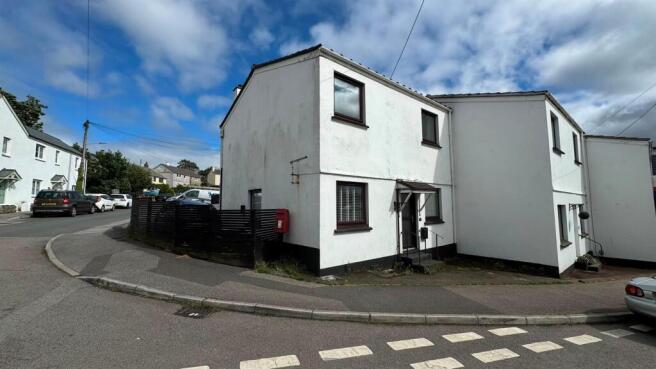
THE ACCOMMODATION COMPRISES: Gated access leads through the garden where a paved driveway and path leads to the double glazed front door which in turn provides access to: KITCHEN/BREAKFAST ROOM - 7.24m x 3.58m (23'9" x 11'9") A superb entrance to the property with a double glazed window to the side aspect.
A modern fitted kitchen in gloss black with matching base and wall mounted units, wooden work surfaces to two sides and splash back tiling, inset stainless steel single drainer 1 1/2 bowl sink unit with mixer tap, space for range cooker with stainless steel extractor over, integrated refrigerator/freezer, integrated slimline dishwasher, space and plumbing for washing machine with shelving over, island with continuation of the gloss units and the wooden work surface which is ideal as a breakfast bar, built-in shelved storage cupboard, inset lighting, tiled floor with under floor heating, door to sitting room and double multi-paned glazed doors to dining room.
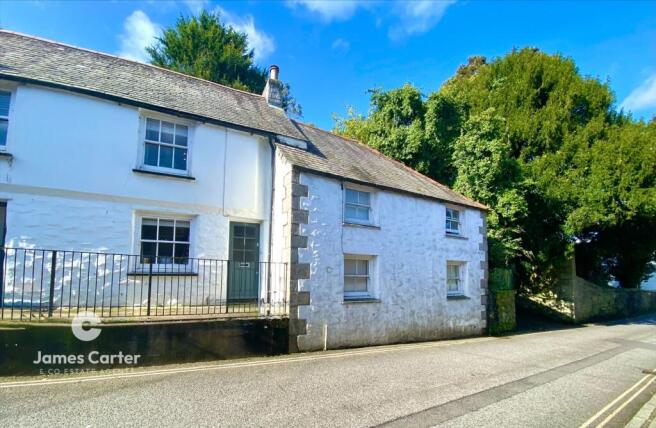
SITTING ROOM - 5.28m x 3.15m (17'4" x 10'4") A charming room with double glazed window to the front and double glazed French doors leading out onto the garden bringing the outside in, feature stone quoins around the windows and doors, TV aerial point, telephone point, wooden flooring with under floor heating, door through to the dining room and bedroom one.
DINING ROOM - 3.68m x 2.9m (12'1" x 9'6") Double glazed window to the rear with deep recess and sill, built-in shelved storage cupboard, opening to inner hall with doors to sitting room, bedroom two and bathroom, wooden flooring with under floor heating.
BEDROOM ONE - 3.33m x 3.12m (10'11" x 10'3") A bright dual aspect room with double glazed window to the front and side, under floor heating.
BEDROOM TWO - 3.68m x 3.17m (12'1" x 10'5") maximum measurements. Two double glazed windows to the side, under floor heating. SHOWER ROOM Opaque double glazed window to the rear with a recessed sill.
A modern bathroom with a matching suite to comprise; generous walk-in shower cubicle with integrated shower which is fully tiled with a mosaic tiled floor, wash hand basin with mixer tap and cupboards under and low-level flush wc, tiled floor with under floor heating, inset lighting.
OUTSIDE The property benefits from very generous gardens which are fully enclosed and southerly facing.
The gardens are laid to decking immediately adjacent to the sitting room giving a charming space to sit out and dine or relax.
This leads to an area laid of raised lawn with well stocked borders and raised beds, space and hardstanding for a shed.
From here the remainder is laid to paving with a generous sized timber store housing the floor mounted oil-fired Worcester Greenstar boiler and doors to two sides, oil tank behind low brick walling.
The paving continues to the gated access, low walling and panelled fencing to the boundary. PARKING Double timber gates lead to an area laid to paving providing off road parking.
SERVICES Mains electric, water and drainage, oil-fired central heating. TENURE Leasehold 999 years from 22 July 1977.
GROUND RENT/MAINTENANCE CHARGES Ground Rent - Peppercorn Maintenance - Cost is shared between owners of flats 1 & 2. COUNCIL TAX Band B.
MONEY LAUNDERING Intending purchasers will be asked to produce identification documentation at a later stage and we would ask for your co-operation in order that there will be no delay in agreeing the sale.
Value & comps
No previous sales on record.
Returns
Set an offer; the calculator follows it.
We're still gathering serviced-accommodation data for this area.
Archie refurb estimate: a Pro feature
0.0% below asking
This is not financial or investment advice. Prop AI Deals is not authorised by the Financial Conduct Authority (FCA) to provide investment advice.
All investment calculators, property analyses, and AI-generated insights are for informational purposes only. Property investment carries risk and may result in financial loss. All calculations should be independently verified and you should consult with FCA-authorised financial advisors before making any investment decisions.
Past performance does not guarantee future results. Tax implications vary by individual circumstances.
Deal
Properties like this can earn 2–3x BTL yields when converted to HMO, with retrofit costs around £10k/room. Sign in to see the full tier, yield projection, and cost breakdown.
Commercial properties like this can earn 30-50% higher yields when converted to residential under Class MA / Q / P / PA, with prior approval costing ~GBP 96/unit. Sign in to see the recommended route, yield uplift, and cost breakdown.
BRRR-suited properties can recycle 80-100% of investor capital on refi, leaving a high-yielding rental with most of the money out. Sign in to see the refurb cost stack, ARV projection, and refinance maths.
Detached + large garden = sub-division play. Pro tier unlocks the tier badge, plot size, uplift estimate, and regional land benchmark.
Short-lease flats trade at deep discount, but extending under the 1993 Act often costs far less than the discount. Pro tier unlocks the tier badge, premium breakdown, long-lease ARV and arbitrage maths.
See projected short-stay revenue vs a vanilla BTL for this property.
See real sub-let margins (HMO room rates & SA nightly rates) vs the landlord rent.
Area
Agent & docs

FAQ
About Mylor Bridge
Explore nearby