2-bedroom flat · TR11 5SN
Listing removedListed 134 days
Opportunity summary
See Archie’s verdict, returns by strategy and what to check before viewing.
About
The accommodation is presented to a good standard throughout and benefits from many modern features including UPVC double glazing and a recently updated heating system.
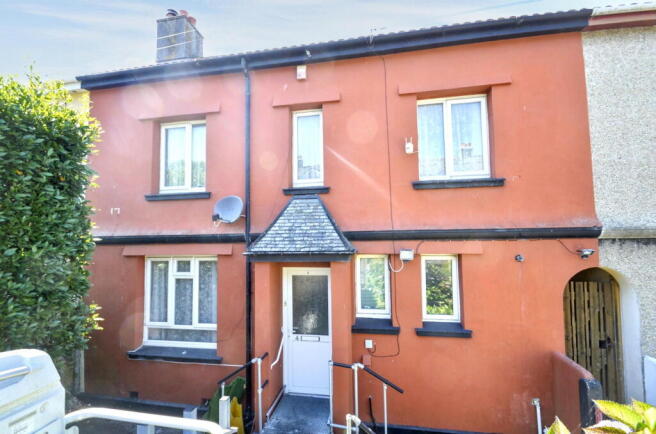
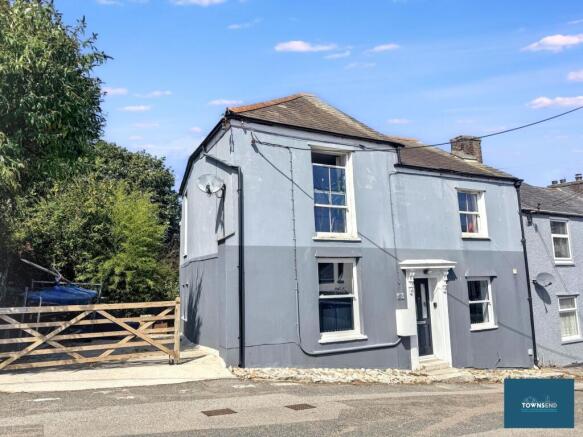
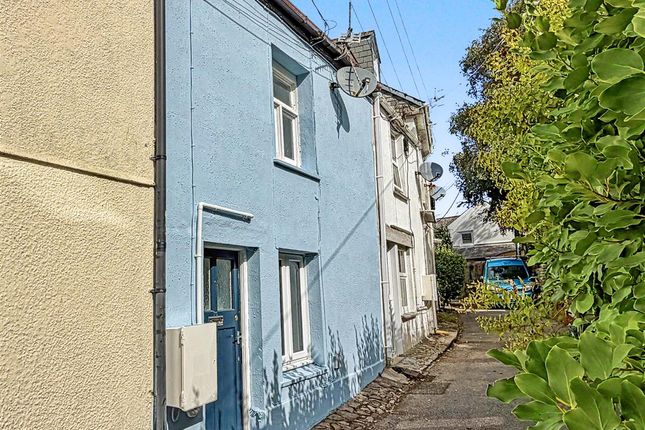
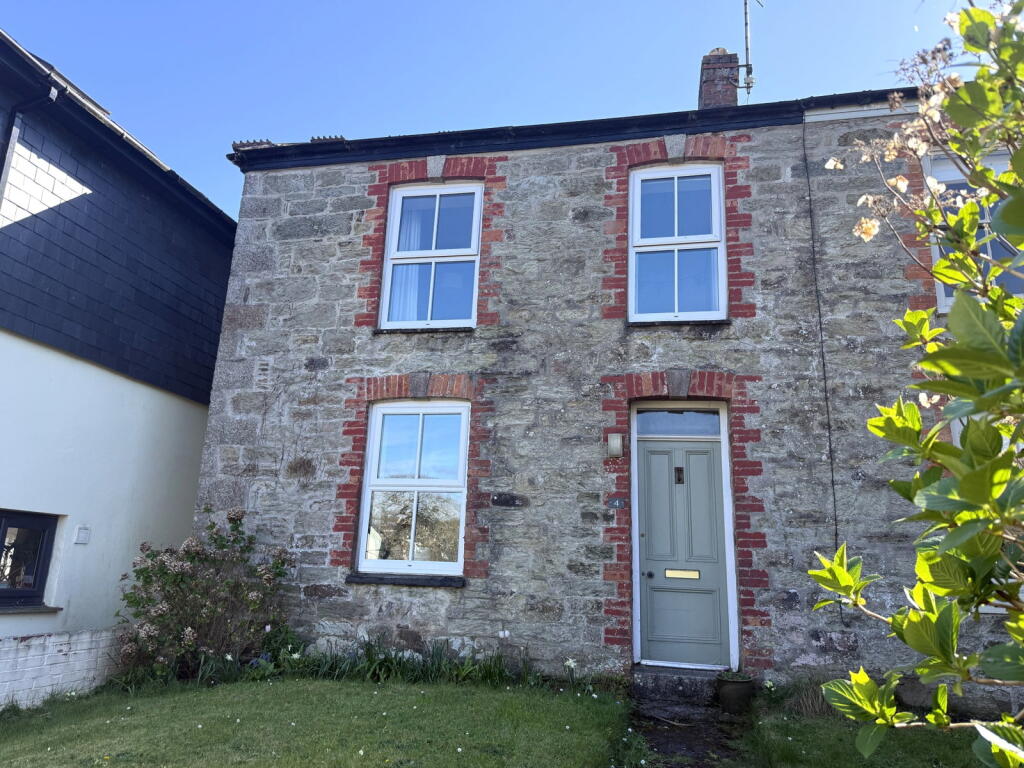
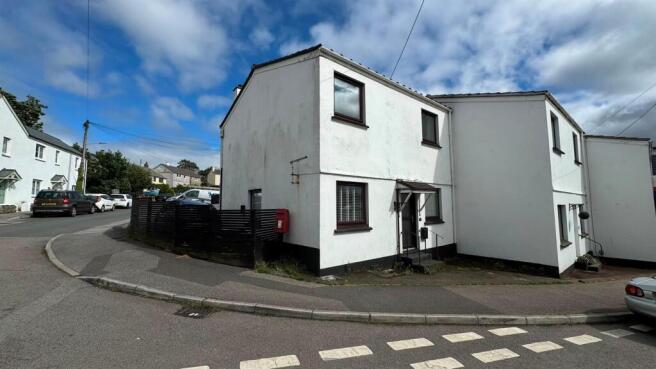
The accommodation in brief comprises of an external staircase leading to the front door opening on to a 24' kitchen/diner/living room, with a traditional kitchen having a good range of wall and base units, living room with UPVC double glazing overlooking Passage Hill, family bathroom and two bedrooms.
The property is located in the well served village of Mylor Bridge with local amenities including a convenience store, fish mongers, butchers, post office, newsagents, hairdressers, dentist, doctors a recently opened coffee house, the Lemon Arms public house plus highly regarded infant and junior schools.
The village is situated on the bus route to Falmouth and Truro, five and eight miles respectively.
Mylor continues to be a sought after area due to it's well appointed location which can be lively for those who wish to immerse themselves in the village life, and for the keen sailor the property is in within a short distance from Mylor Yacht Harbour.
An internal viewing is strongly recommended to appreciate what it has to offer and central village location.
THE ACCOMMODATION COMPRISES: A composite double glazed stable style front door opening on to: KITCHEN/DINER/LIVING ROOM - 7.42m x 3.66m (24'4" x 12'0") KITCHEN - 3.2m x 2.21m (10'6" x 7'3") A traditional kitchen with a range of wall and base units with shaker style drawers, wrap around roll top work surface with tiled splash back, stainless steel 1 1/2 bowl sink with drainer and mixer tap, four ring hob, stainless steel extractor canopy over, stainless steel oven, plumbing and recess for washing machine, wine rack, plastered ceiling with ceiling light, UPVC double glazed window with outlook to the rear, airing cupboard housing a modern hot water tank with emersion and storage and finished with a laminate floor.
This area flows into living room.
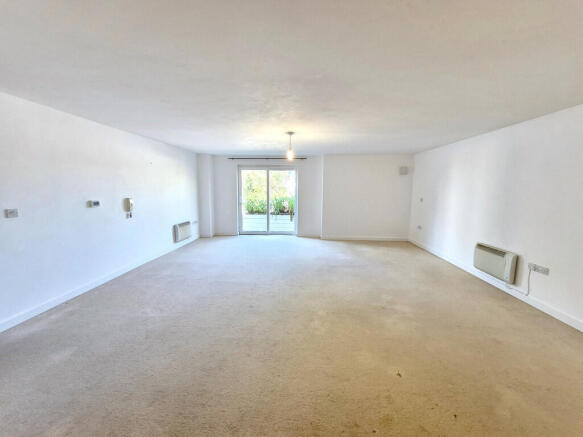
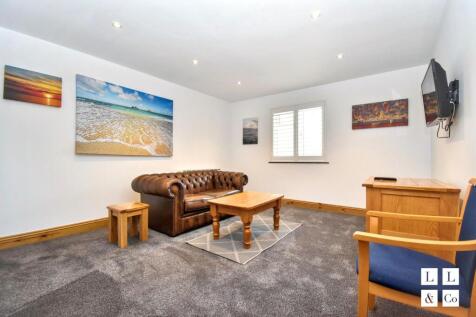
LIVING ROOM - 4.17m x 3.66m (13'8" x 12'0") UPVC double glazed window with an outlook over Passage Hill, modern Dimplex night storage heater, plastered ceiling with ceiling light, positive air source device, laminate flooring, loft trap with access to attic space, doors to the bathroom and bedrooms.
BATHROOM A family bathroom comprising of a three piece suite comprising; panelled bath with glass screen and electric shower over, low level wc with push button flush, pedestal hand wash basin with mixer tap and mirrored medicine cabinet over, part tiled walls, plastered ceiling with down lights, extractor fan, frosted UPVC double glazed window, tiled floor and wall mounted heater.
BEDROOM ONE - 4.19m x 2.62m (13'9" x 8'7") A spacious double bedroom with UPVC double glazed window having an outlook over Passage Hill, wall mounted modern heater, plastered ceiling with ceiling light and finished with a carpet.
BEDROOM TWO - 3.05m x 2.62m (10'0" x 8'7") A further double bedroom with UPVC double glazed window overlooking the rear, wall mounted modern heater, plastered ceiling with ceiling light, shelving and finished with a carpet.
COUNCIL TAX Band A. SERVICES Mains drainage, water, electricity, telephone and broadband.
LEASEHOLD Lease 999 years from 1995, 968 years remaining with 50% of the freehold, therefore not a normal 'leasehold' as there are no service or maintenance charges, repairs split 50/50.
AGENTS NOTE The property is in a fortunate position where although it is leasehold with a remainder of the 999 lease, the vendor is also a co-owner of the lease 50/50 with external works divided on a 50/50 basis.
MONEY LAUNDERING Intending purchasers will be asked to produce identification documentation at a later stage and we would ask for your co-operation in order that there will be no delay in agreeing the sale.
Value & comps
No previous sales on record.
Returns
Set an offer; the calculator follows it.
We're still gathering serviced-accommodation data for this area.
Archie refurb estimate: a Pro feature
0.0% below asking
This is not financial or investment advice. Prop AI Deals is not authorised by the Financial Conduct Authority (FCA) to provide investment advice.
All investment calculators, property analyses, and AI-generated insights are for informational purposes only. Property investment carries risk and may result in financial loss. All calculations should be independently verified and you should consult with FCA-authorised financial advisers before making any investment decisions.
Past performance does not guarantee future results. Tax implications vary by individual circumstances.
Deal
Properties like this can earn 2–3x BTL yields when converted to HMO, with retrofit costs around £10k/room. Sign in to see the full tier, yield projection, and cost breakdown.
Commercial properties like this can earn 30-50% higher yields when converted to residential under Class MA / Q / P / PA, with prior approval costing ~GBP 96/unit. Sign in to see the recommended route, yield uplift, and cost breakdown.
BRRR-suited properties can recycle 80-100% of investor capital on refi, leaving a high-yielding rental with most of the money out. Sign in to see the refurb cost stack, ARV projection, and refinance maths.
Detached + large garden = sub-division play. Pro tier unlocks the tier badge, plot size, uplift estimate, and regional land benchmark.
Short-lease flats trade at deep discount, but extending under the 1993 Act often costs far less than the discount. Pro tier unlocks the tier badge, premium breakdown, long-lease ARV and arbitrage maths.
See projected short-stay revenue vs a vanilla BTL for this property.
See real sub-let margins (HMO room rates & SA nightly rates) vs the landlord rent.
Area
Agent & docs

FAQ
About Mylor
Explore nearby