4-bedroom semi-detached house · DE21 2AE
Sold STCListed 82 days
Opportunity summary
See Archie’s verdict, returns by strategy and what to check before viewing.
About
Requiring internal inspection, the well-appointed interior has the benefit of gas central heating and double glazing, and briefly comprises: - GROUND FLOOR, canopy entrance porch, entrance hall, cloaks/WC, rear lounge, and modern dining kitchen with integrated appliances.
FIRST FLOOR, landing, three bedrooms, and modern bathroom. SECOND FLOOR, landing, main bedroom with dressing area and modern ensuite shower room.
OUTSIDE, foregarden, deep driveway affording tandem car standing, and rear garden.
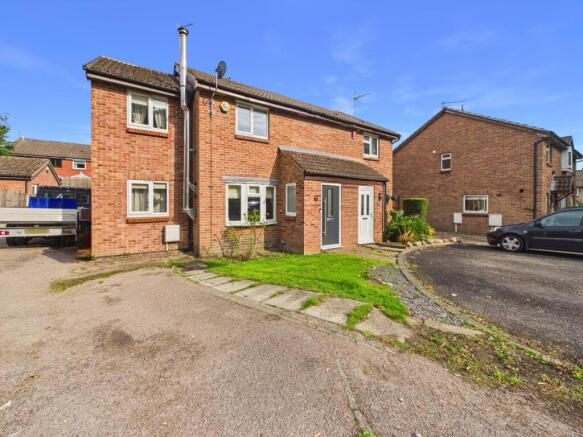
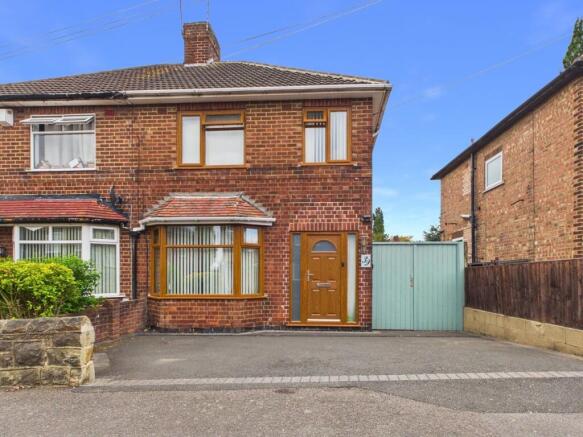
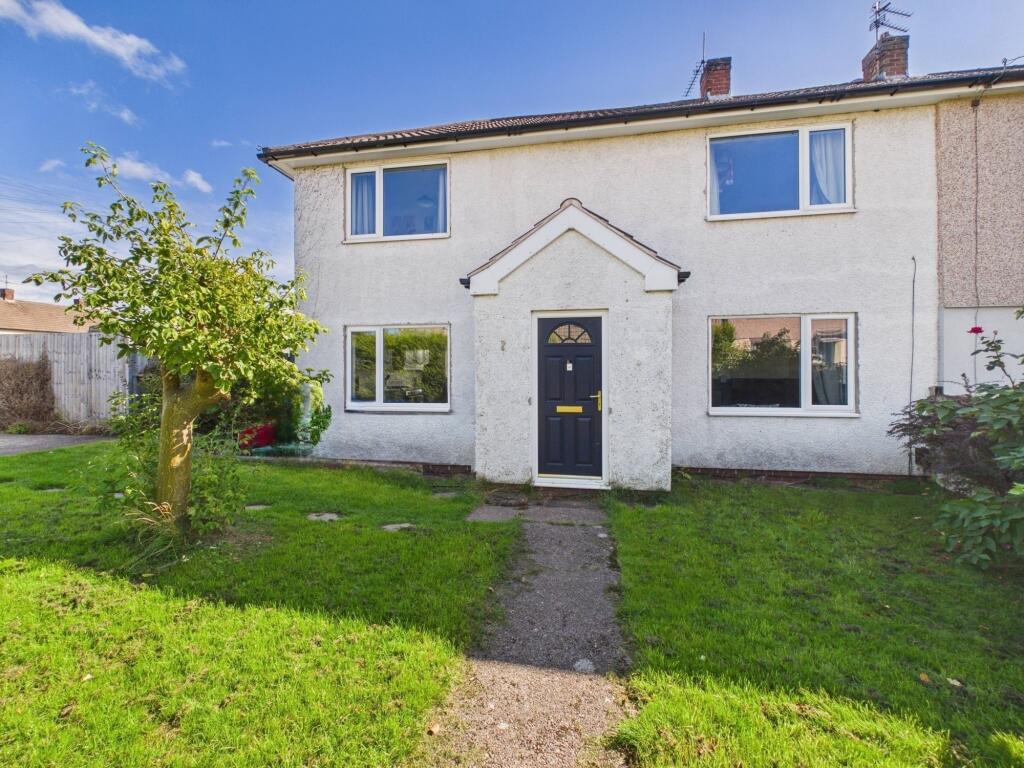
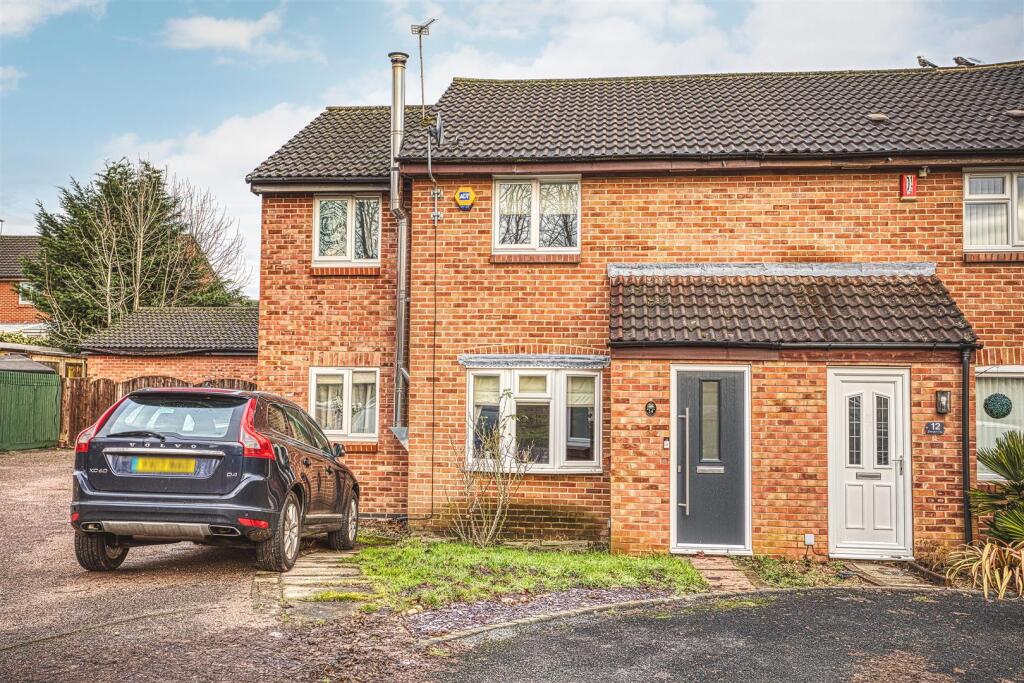
The Property - Constructed in recent years, and having the benefit of the remainder NHBC certification available, is this stylish three-storey semi-detached, designed for 'modern contemporary living', with early internal inspection highly recommended to be fully appreciated.
The well-proportioned interior comprises; canopy entrance porch, entrance hall, cloaks/WC, lounge, dining kitchen, three bedrooms, bathroom, main bedroom with dressing area and ensuite shower room, foregarden, driveway parking, and rear garden.
Location - The property enjoys a pleasant cul-de-sac position on the fringe of the popular suburb of Oakwood, within easy access of a range of amenities and the city centre.
The property fronts a private driveway onto a small area of open space, with mature hedge and trees.
Ease of access is also afforded to open countryside for picturesque walks, and to the A52 for commuting further afield.
Directions - When leaving Derby city centre by vehicle, proceed northeast on the Old Mansfield Road towards Breadsall Hilltop and Oakwood, and on reaching Breadsall Hilltop continue straight across at the traffic island rather than turning right onto Bishops Drive, then after approximately 0.5-miles turn right into Alport Heights Drive.
What 3 Words /// cycle.counts.later Viewings - Strictly by prior appointment with the Sole Agents, Gadsby Nichols.
REF: R13523 Accommodation - Having the benefit of gas central heating and UPVC double glazing, the detailed accommodation comprises: - Ground Floor - Canopy Entrance Porch - Having front entrance door opening to the: - Entrance Hall - Having central heating radiator, and stairs to the first floor with understairs store.
Cloaks/Wc - Having white suite comprising; low-level WC, and pedestal wash hand basin, together with central heating radiator, and UPVC double glazed window.
Rear Lounge - 5.03m x 3.07m (16'6" x 10'1") - Having UPVC double glazed double French doors to the rear garden, further UPVC double glazed window, and central heating radiator.
Dining Kitchen - 4.65m x 2.92m (15'3" x 9'7") - Having a range of stylish grey fitments comprising; one double wall unit, three single wall units, four single base units, set of drawers, and further single wall unit housing an Ideal gas-fired combination boiler providing domestic hot water and central heating, together with range of integrated appliances to include; stainless steel gas hob with stainless steel splashback, stainless steel canopy over incorporating extractor hood and light, electric oven, fridge, freezer, dishwasher, and washing machine, with one-and-a-half bowl stainless steel sink unit with single drainer, ample work surface areas with splashbacks, UPVC double glazed windows to the front and side, central heating radiator, and four ceiling downlighters.
First Floor - Landing - Having stairs to the second floor. Rear Bedroom Two - 4.09m x 2.92m (13'5" x 9'7") - Having UPVC double glazed windows to the side and rear, and central heating radiator.
Front Bedroom Three - 3.66m x 2.92m (12'0" x 9'7") - Having central heating radiator, UPVC double glazed window to the side, and UPVC double glazed window to the front enjoying far-reaching elevated views.
Bedroom Four - 3.10m x 2.03m (10'2" x 6'8") - Having UPVC double glazed window to the rear, and central heating radiator.
Family Bathroom - 2.03m x 1.68m (6'8" x 5'6") - Having modern white suite comprising; low-level WC, pedestal wash hand basin, and panelled bath with shower mixer taps, together with part-tiled walls, heated chrome towel rail, UPVC double glazed window, and extractor fan.
Second Floor - Landing - Providing access to the main bedroom suite.
Bedroom One - 6.27m to eaves x 5.00m max, 2.90m min (20'7" to ea - Measurements are '20'7" to eaves x 16'5" maximum, 9'6" minimum/6.27m to eaves x 5.00m maximum, 2.90m minimum'.
Having UPVC double glazed dormer window to the front, Velux double glazed rooflight to the rear, two central heating radiators, and useful eaves storage. Dressing Area - Accessed off the bedroom.
Ensuite Shower Room - 2.03m x 1.98m (6'8" x 6'6") - Having white suite comprising; low-level WC, corner shower cubicle with shower unit, and pedestal wash hand basin, together with part-tiled walls, Velux double glazed rooflight, and central heating radiator.
Outside - Foregarden - Having driveway affording ample tandem car standing spaces.
There is potential for garage space, subject to requirements, and obtaining the usual planning and building regulation approvals.
Rear Garden - Enclosed by fencing for privacy, having full-width paved patio, and lawn.
Additional Information - Tenure - We understand the property is held freehold, with vacant possession provided upon completion.
Services - PLEASE NOTE, the agents have not tested any of the services, and no warranties are given or implied.
We are required by law to comply fully with The Money Laundering Regulations 2017 and as such need to complete AML ID verification and proof / source of funds checks on all buyers and, where relevant, cash donors once an offer is accepted on a property.
We use the Checkboard app to complete the necessary checks, this is not a credit check and therefore will have no effect on your credit history.
With effect from 1st March 2025 a non-refundable compliance fee of £30.00 inc.
VAT per buyer / donor will be required to be paid in advance when an offer is agreed and prior to a sales memorandum being issued.
Value & comps
No previous sales on record.
Returns
Set an offer; the calculator follows it.
We're still gathering serviced-accommodation data for this area.
Archie refurb estimate: a Pro feature
0.0% below asking
This is not financial or investment advice. Prop AI Deals is not authorised by the Financial Conduct Authority (FCA) to provide investment advice.
All investment calculators, property analyses, and AI-generated insights are for informational purposes only. Property investment carries risk and may result in financial loss. All calculations should be independently verified and you should consult with FCA-authorised financial advisors before making any investment decisions.
Past performance does not guarantee future results. Tax implications vary by individual circumstances.
Deal
Properties like this can earn 2–3x BTL yields when converted to HMO, with retrofit costs around £10k/room. Sign in to see the full tier, yield projection, and cost breakdown.
Commercial properties like this can earn 30-50% higher yields when converted to residential under Class MA / Q / P / PA, with prior approval costing ~GBP 96/unit. Sign in to see the recommended route, yield uplift, and cost breakdown.
BRRR-suited properties can recycle 80-100% of investor capital on refi, leaving a high-yielding rental with most of the money out. Sign in to see the refurb cost stack, ARV projection, and refinance maths.
Detached + large garden = sub-division play. Pro tier unlocks the tier badge, plot size, uplift estimate, and regional land benchmark.
Short-lease flats trade at deep discount, but extending under the 1993 Act often costs far less than the discount. Pro tier unlocks the tier badge, premium breakdown, long-lease ARV and arbitrage maths.
See projected short-stay revenue vs a vanilla BTL for this property.
See real sub-let margins (HMO room rates & SA nightly rates) vs the landlord rent.
Area
Agent & docs
FAQ
About Alport Heights Drive, Oakwood
Explore nearby