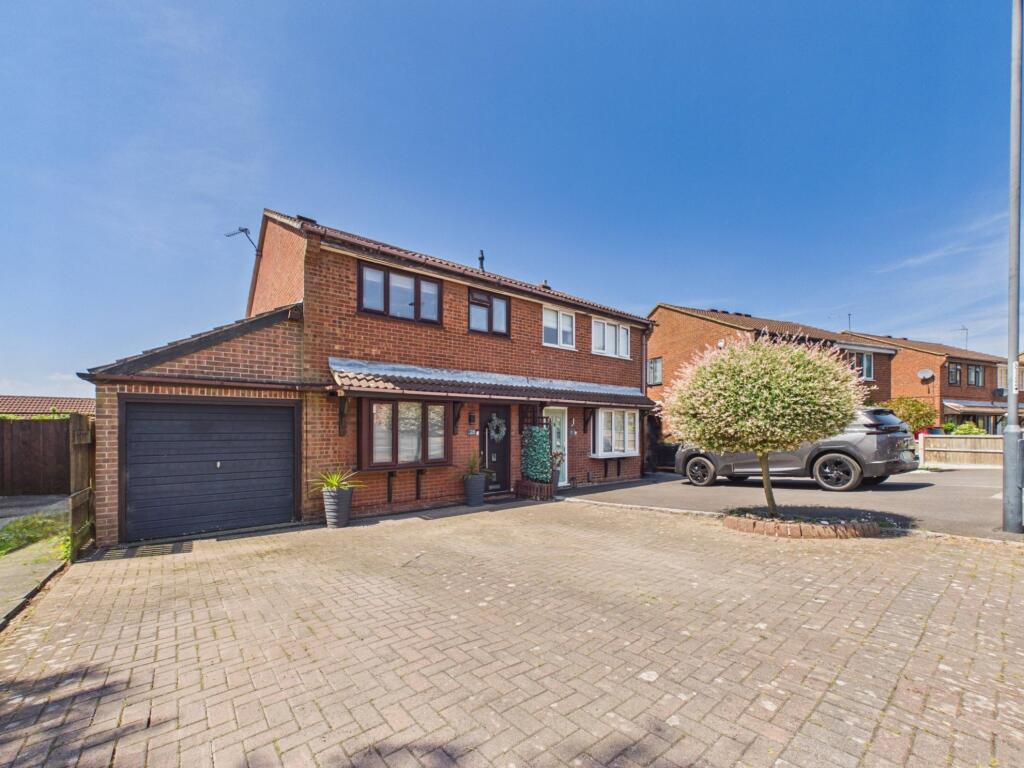
4-bedroom semi-detached house · DE21 4RP
Listing removedListed 277 days
Opportunity summary
See Archie’s verdict, returns by strategy and what to check before viewing.
About
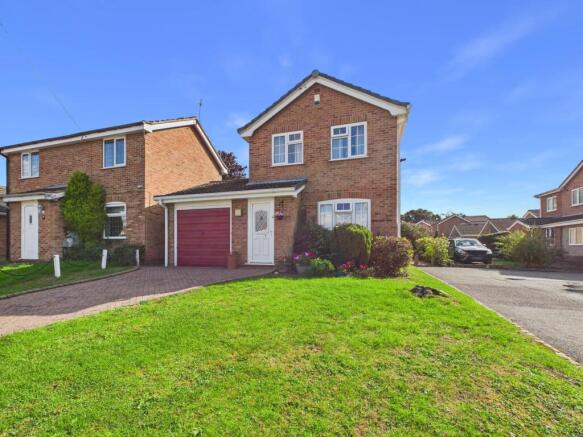
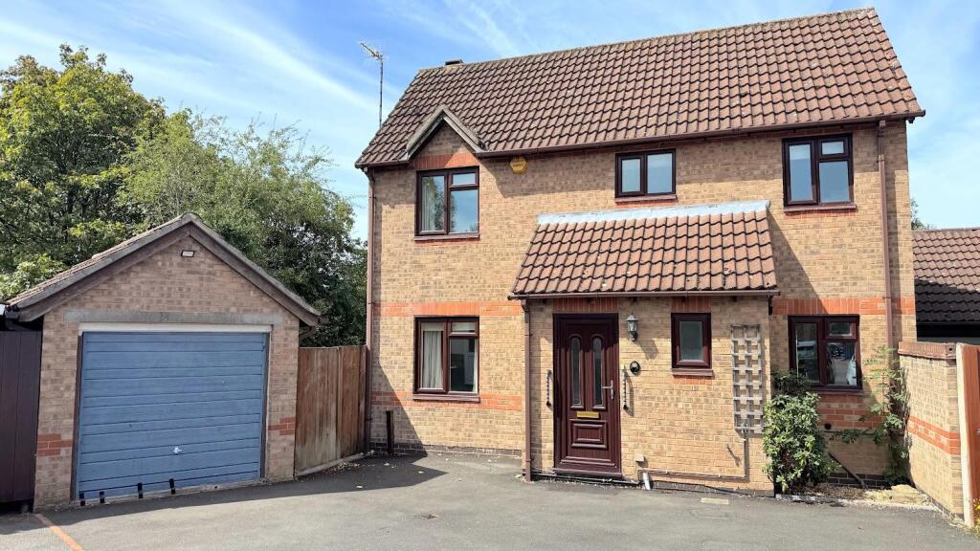
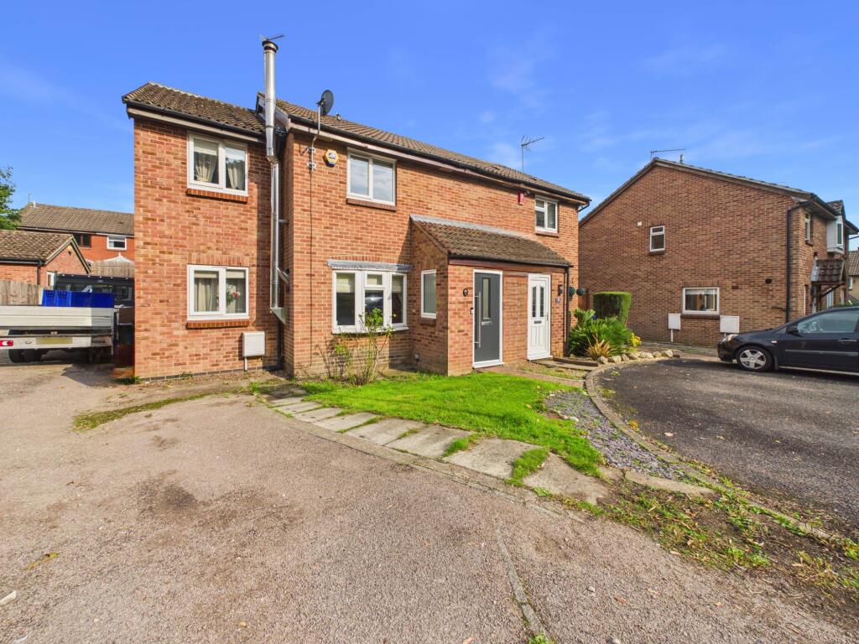
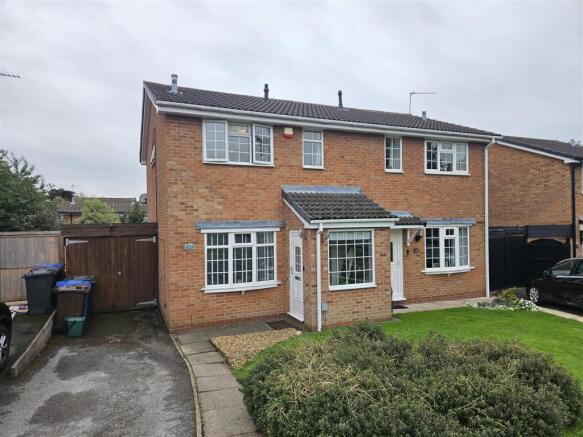
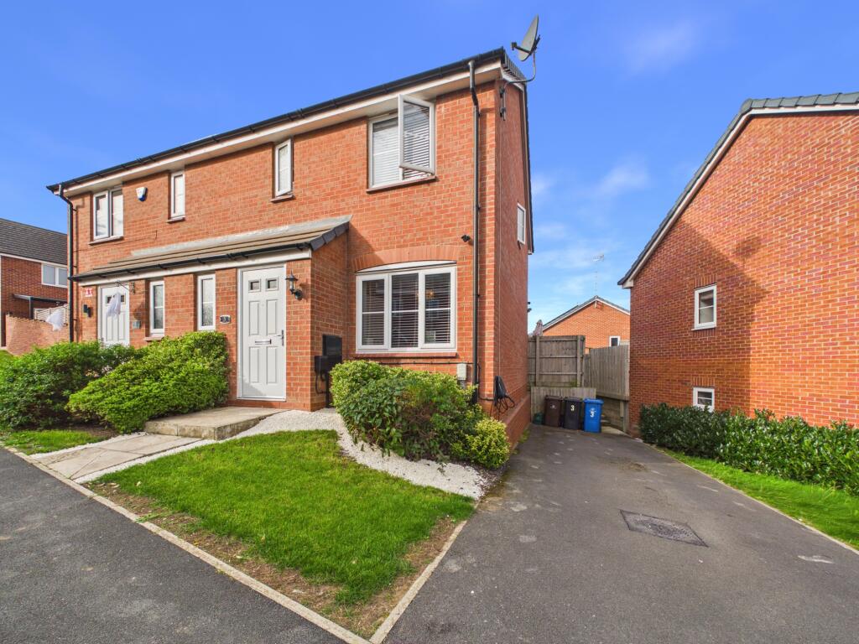
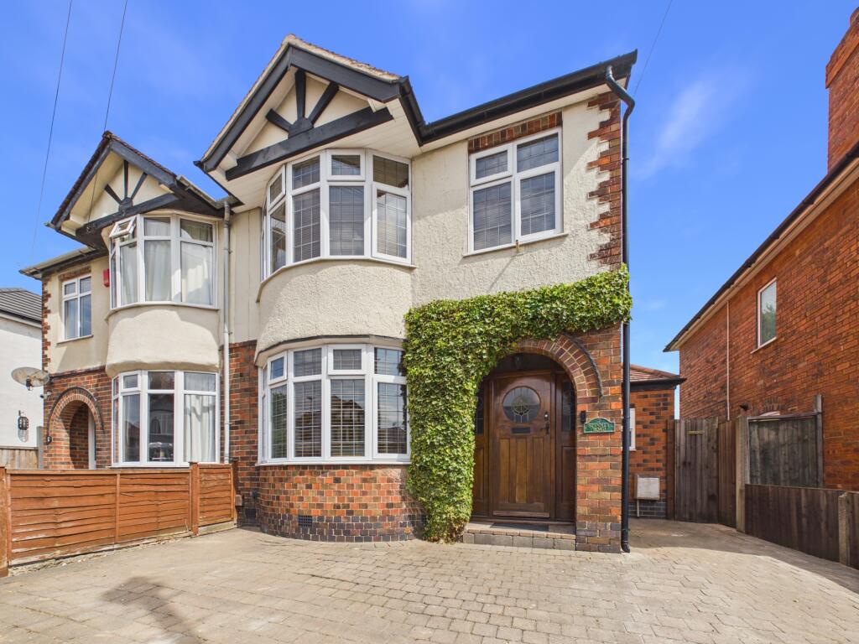
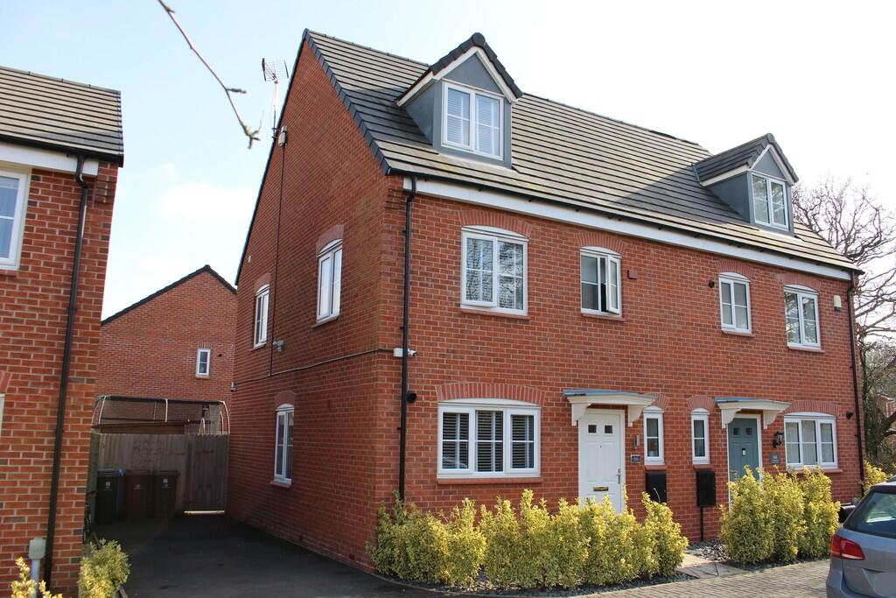
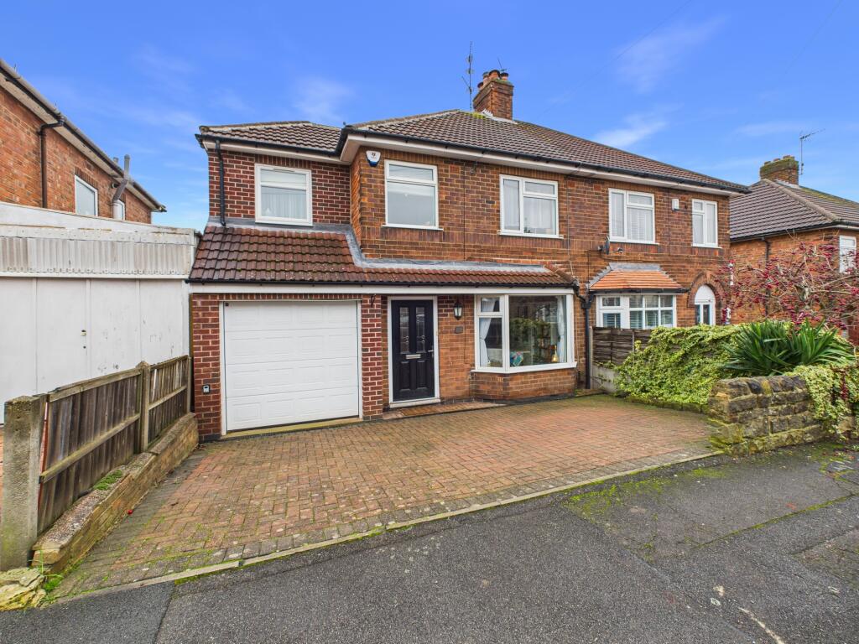
MOST SPACIOUS EXTENDED HOME WITH LARGE DETACHED OUTBUILDING – A particularly spacious three/four-bedroom semi-detached home, occupying a delightful end-of-cul-de-sac position with an open outlook over green space and mature trees.
The property offers over 1,200 square feet of accommodation and benefits from a substantial double-storey side extension, together with a single-storey rear extension creating an impressive open-plan dining kitchen with family area.
While some areas would benefit from cosmetic finishing, the property offers exciting potential, generous proportions and excellent family-sized living space as a result of the significant extension.
The accommodation briefly comprises: entrance porch, living room with bay window providing open-plan access to a family area and a spacious dining kitchen.
There is also a study/ground-floor fourth bedroom with an adjoining shower room and WC. To the first floor, the landing leads to three well-proportioned bedrooms and a contemporary family bathroom.
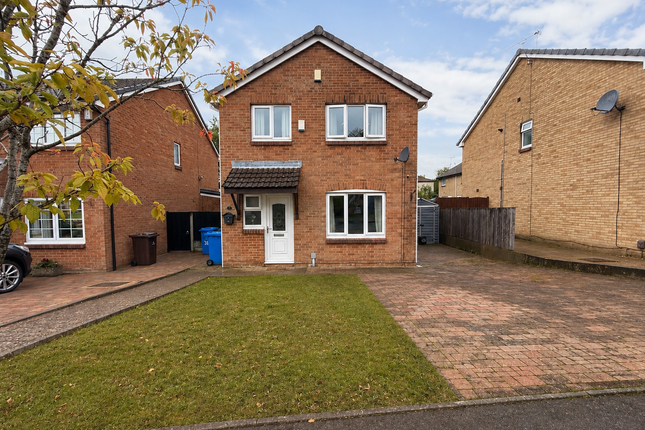
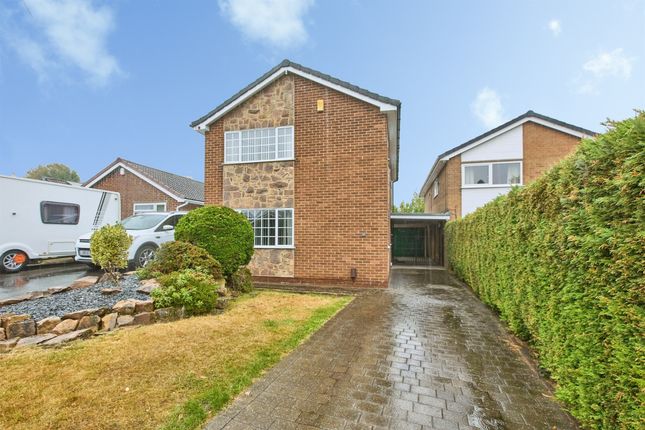
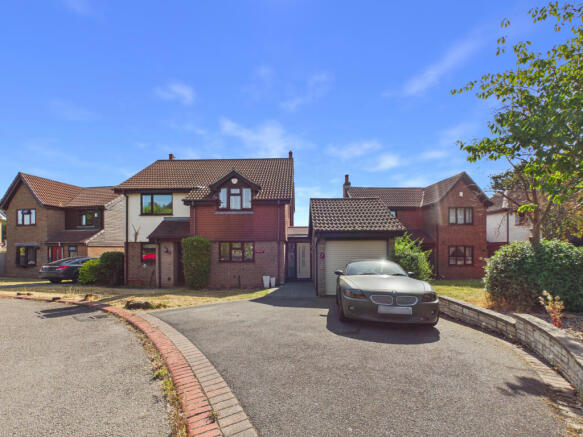
Externally, the property features a driveway to the front with a small foregarden. Gated access leads to a landscaped, enclosed rear garden with the spacious detached brick-built outbuilding.
This versatile building offers excellent storage, workshop or studio potential and could also be converted into an annexe, subject to the necessary consents.
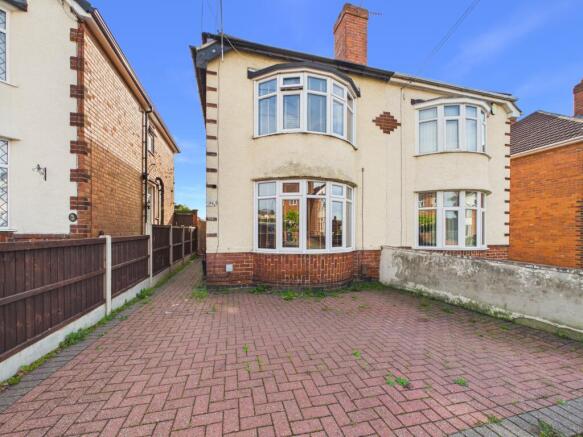
The Detail - The property is entered via a composite front door into an entrance porch, which leads through to a welcoming living room featuring a bay window to the front elevation and a cast iron Portway log burner set on a granite hearth.
The living room benefits from an open staircase rising to the first floor, along with an open archway providing access to the open-plan dining kitchen and family area.
The property has been extended to the rear to create a most spacious open-plan dining kitchen.
This is fitted with a range of light oak-effect units, rolled-edge laminate work surfaces, ceramic tiled splashbacks, integrated appliances and low-level appliance spaces providing room for a washing machine, dishwasher and dryer.
A window and double-glazed door offer views over and direct access to the rear garden, while recessed LED lighting and modern radiators complete the space.
The ground floor also benefits from a study or potential ground floor bedroom, along with a ground floor shower room which requires some cosmetic finishing.
To the first floor, the landing leads to three well-proportioned bedrooms, including a particularly spacious principal bedroom with contemporary sliding wardrobes and an outlook over a green area.
The property also features a well-appointed contemporary bathroom fitted with a white three-piece suite, comprising a P-shaped bath with rain shower, wash basin and WC set within a vanity unit.
Externally, the front of the property offers driveway parking and a small garden area. Gated access leads to the landscaped rear garden, which features two lawned areas, a patio and a log store.
A real highlight of the property is the exciting potential offered by the large detached brick-built outbuilding, which benefits from power, lighting and uPVC double-glazed windows and doors.
This versatile space offers excellent storage or workshop potential and could also be converted into an annexe or studio, subject to the necessary consents.
The Location - Bassingham Close enjoys a quiet cul-de-sac position with an outlook towards and open green space with beautiful mature trees.
The property is set within the popular Oakwood area, known for its family-friendly environment and excellent amenities.
A selection of well-regarded schools are located nearby, along with local shops, cafes and healthcare facilities.
The area is also well served by public transport, with regular bus routes providing swift access to Derby city centre.
Outdoor enthusiasts will appreciate the proximity to Chaddesden Wood and Oakwood Park, both offering scenic green spaces for walking and recreation.
For commuters, convenient links to the A52 and A38 ensure easy travel to surrounding areas and major transport hubs.
Aml Verification: - In accordance with UK Anti-Money Laundering Regulations, all buyers will be required to complete an identity verification check when an offer is accepted.
A fee of £25 + VAT per purchaser is payable.
Value & comps
No previous sales on record.
Returns
Set an offer; the calculator follows it.
We're still gathering serviced-accommodation data for this area.
Archie refurb estimate: a Pro feature
0.0% below asking
This is not financial or investment advice. Prop AI Deals is not authorised by the Financial Conduct Authority (FCA) to provide investment advice.
All investment calculators, property analyses, and AI-generated insights are for informational purposes only. Property investment carries risk and may result in financial loss. All calculations should be independently verified and you should consult with FCA-authorised financial advisers before making any investment decisions.
Past performance does not guarantee future results. Tax implications vary by individual circumstances.
Deal
Properties like this can earn 2–3x BTL yields when converted to HMO, with retrofit costs around £10k/room. Sign in to see the full tier, yield projection, and cost breakdown.
Commercial properties like this can earn 30-50% higher yields when converted to residential under Class MA / Q / P / PA, with prior approval costing ~GBP 96/unit. Sign in to see the recommended route, yield uplift, and cost breakdown.
BRRR-suited properties can recycle 80-100% of investor capital on refi, leaving a high-yielding rental with most of the money out. Sign in to see the refurb cost stack, ARV projection, and refinance maths.
Detached + large garden = sub-division play. Pro tier unlocks the tier badge, plot size, uplift estimate, and regional land benchmark.
Short-lease flats trade at deep discount, but extending under the 1993 Act often costs far less than the discount. Pro tier unlocks the tier badge, premium breakdown, long-lease ARV and arbitrage maths.
See projected short-stay revenue vs a vanilla BTL for this property.
See real sub-let margins (HMO room rates & SA nightly rates) vs the landlord rent.
Area
Agent & docs

FAQ
About Bassingham Close, Oakwood, Derby
Explore nearby