We've tightened what earns a Pursue. A home now needs a published valuation, a strategy that still makes money after real running costs and lender stress tests, and no listing problems that would stop a mortgage. You'll see fewer Pursues, and each one has been checked harder.
See how verdicts work4-bedroom detached house · LL20 8DG
Listing removedListed 263 days
Opportunity summary
See Archie’s verdict, returns by strategy and what to check before viewing.
About
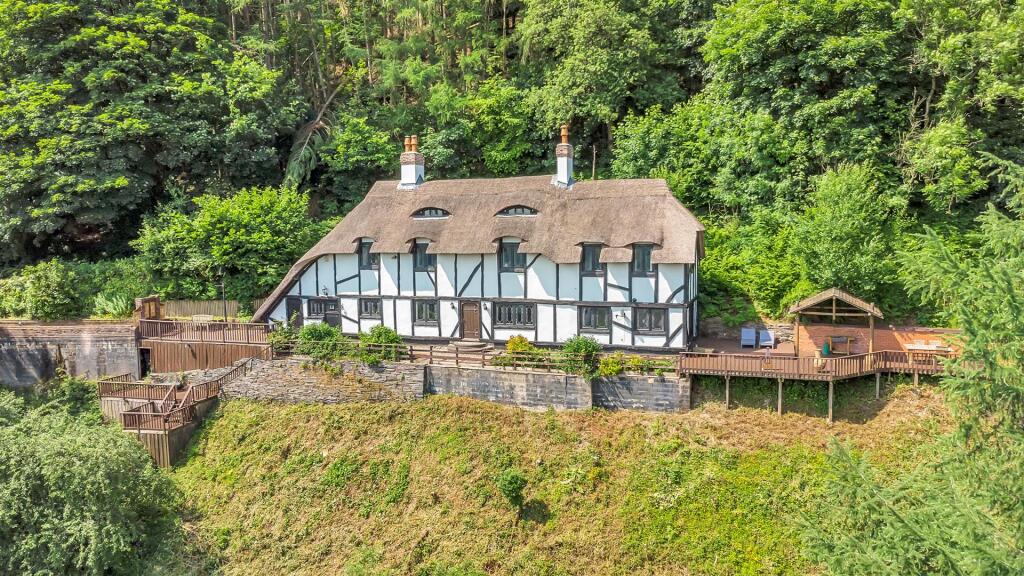
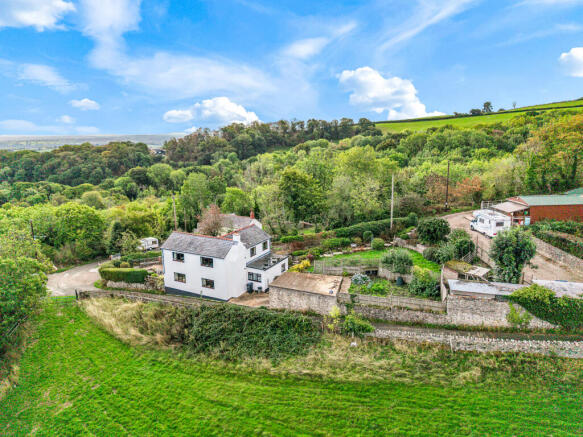
Enjoying a delightful and accessible position within the picturesque hamlet of Pentredwr and occupying gardens and grounds extending to approximately 0.3 of an acre, this 19th century former public house now comprises a spacious and comfortable four bedroom and three reception room family home.
The property is constructed in a traditional style of stone and offers many interesting internal features including beams and fireplaces.
The approach to the house is from an ample parking and turning driveway, which leads to an over-sized garage with out-offices.
The whole enjoys an aspect to the surrounding countryside and a viewing appointment is advised to appreciate this. EPC Rating - Awaited.
Pentredwr Pentredwr is situated within the beautiful Dee Valley, offering scenic views and excellent access to the surrounding countryside.
It is only a few miles from Llangollen and all its amenities.
The village developed during the 19th century when the Berwyn Slate Quarry was a major employer and is known for its strong community spirit.
The village boasts a Community Centre, Hwb Pentredwr, which was formerly Pentredwr School and is now a hub for local activities.
On The Ground Floor Entrance Hall 21' 2'' x 5' 9'' (6.46m x 1.74m) Approached through a part glazed door, Smoke alarm. Radiator. Stairs off. Under-stair staircase to Cellar.
Front Room / Dining Room 12' 10'' x 12' 7'' (3.91m x 3.83m) Fitted multi-fuel burning stove. Exposed floorboards. Exposed beams to ceiling. Radiator. Secondary double glazed window.
Ceiling spot-lights. Cloakroom 6' 2'' x 3' 0'' (1.89m x 0.91m) Fitted shelving. Exposed floorboards.
Cloakroom/Shower Room 8' 11'' x 5' 10'' (2.71m x 1.79m) Fitted with a three piece shell patterned suite comprising close flush w.c., pedestal wash hand basin and shower tray having instant heat electric shower fitted above.
Half tiling to walls with full tiling to shower. Border tiling. Double glazed window. Radiator.
Living Room 19' 1'' x 12' 2'' (5.82m x 3.70m) Exposed stonework to Inglenook fireplace having heavy beam lintel set above recessed cast-iron multi-fuel burning stove. Exposed beams to ceiling.
Exposed stonework. Radiator. Secondary double glazed window. Fitted shelving to recess. Oak finished doors off. Feature window to Sun Room.
Garden Room 23' 3'' x 13' 11'' (7.08m x 4.25m) Exposed beams to ceiling. Raised corner fireplace set on semi-circular hearth with heavy beam lintel. Double glazed windows.
French windows to rear garden. Oak floorboards. Part exposed stonework to one wall. Two wall-light points.
Kitchen and Breakfast Room 20' 2'' x 10' 0'' (6.14m x 3.04m) Extensively fitted with a range of timber-fronted units comprising stainless steel single drainer sink unit set into a range of base storage cupboards with matching suspended wall cabinets.
Fitted laminate leather-effect topped work surfaces. Fitted drawer pack. Space with plumbing for automatic washing machine. Built-in wine-rack. Wall-light point. Tiling to work areas. Tiling to floor.
Double glazed windows. Radiator. Utility Room 9' 11'' x 7' 1'' (3.03m x 2.16m) Approached through a solid timber door. Tiled floor. Double glazed window. Fitted wall storage cupboards.
Space for refrigerator. Cellar 12' 0'' x 12' 0'' (3.65m x 3.65m) Radiator. 1.97m head-room. On The First Floor Landing Loft access-point. Smoke alarm.
Bedroom 1 12' 11'' x 12' 4'' (3.93m x 3.75m) Part exposed stonework. Fitted fireplace. Beams to ceiling. Radiator. Bedroom 2 12' 5'' x 9' 5'' (3.79m x 2.88m) Exposed beams to ceiling.
Exposed stonework to one wall. Radiator. Bedroom 3 12' 5'' x 9' 6'' (3.79m x 2.89m) Exposed beams to ceiling. Exposed stonework to one wall. Radiator.
Inner Landing 12' 0'' x 3' 5'' (3.65m x 1.05m) Full length range of fitted storage cupboards. Bedroom 4 14' 2'' x 10' 4'' (4.32m x 3.14m) Windows to return elevations. Radiator.
Loft access-point.
Bathroom 7' 2'' x 5' 10'' (2.18m x 1.77m) Fitted with a modern three piece white suite comprising close flush w.c., pedestal wash hand basin and shower bath with fitted shower screen.
Fully tiled walls. Double glazed window. Electric shaver point. Radiator.
Outside The property occupies an approximately triangular-shaped plot with Parking Driveway approached via secure gates.
The parking driveway opens to an ample Turning Area flanking which, there is the over-sized Garage 4.55m x 3.68m having adjoining Outoffices comprising Shed 4.26m x 3.12m and Log Store 4.77m x 2.37m.
The garden opens up to lawns that have stocked planting with mature trees and well-defined boundaries. There is a Greenhouse and additional Store Shed.
To one side there is a storage tank for the oil central heating system.
Agent's Note The property has recently had works of structural repair due to some bowing of the stonework elevations at the property.
The work has been carried out under full structural supervision and has now structural certification, which can be requested from the Agent's Offices.
Services Mains water and electricity are understood to be connected to the property subject to statutory regulations. The drainage to the property is understood to be to a septic tank.
The central heating is a conventional radiator system effected by an oil-fired boiler. Tenure Freehold. Vacant Possession on Completion. Viewing By prior appointment with the Agents.
EPC EPC Rating - if using present EPC then 49|E? Council Tax Band The property is valued in Band "G".
Directions Leave Llangollen along Abbey Road in the direction of the Horseshoe Pass. Pass Valley Crucis Abbey and The Abbey Grange Hotel and on past The Britannia Inn.
Take the next fork right signposted Pentredwr and continue through the village. The White Hart will eventually be approached on the right-hand side.
Value & comps
No previous sales on record.
Returns
Set an offer; the calculator follows it.
Short-let licence or registration needed
We're still gathering serviced-accommodation data for this area.
Archie refurb estimate: a Pro feature
0.0% below asking
This is not financial or investment advice. Prop AI Deals is not authorised by the Financial Conduct Authority (FCA) to provide investment advice.
All investment calculators, property analyses, and AI-generated insights are for informational purposes only. Property investment carries risk and may result in financial loss. All calculations should be independently verified and you should consult with FCA-authorised financial advisers before making any investment decisions.
Past performance does not guarantee future results. Tax implications vary by individual circumstances.
Deal
Properties like this can earn 2–3x BTL yields when converted to HMO, with retrofit costs around £10k/room. Sign in to see the full tier, yield projection, and cost breakdown.
Commercial properties like this can earn 30-50% higher yields when converted to residential under Class MA / Q / P / PA, with prior approval costing ~GBP 96/unit. Sign in to see the recommended route, yield uplift, and cost breakdown.
BRRR-suited properties can recycle 80-100% of investor capital on refi, leaving a high-yielding rental with most of the money out. Sign in to see the refurb cost stack, ARV projection, and refinance maths.
Detached + large garden = sub-division play. Pro tier unlocks the tier badge, plot size, uplift estimate, and regional land benchmark.
Short-lease flats trade at deep discount, but extending under the 1993 Act often costs far less than the discount. Pro tier unlocks the tier badge, premium breakdown, long-lease ARV and arbitrage maths.
See projected short-stay revenue vs a vanilla BTL for this property.
See real sub-let margins (HMO room rates & SA nightly rates) vs the landlord rent.
Area
Agent & docs

FAQ
About Pentredwr, Llangollen
Explore nearby