5-bedroom house · CT6 6SH
Listing removedListed 545 days
Opportunity summary
See Archie’s verdict, returns by strategy and what to check before viewing.
About
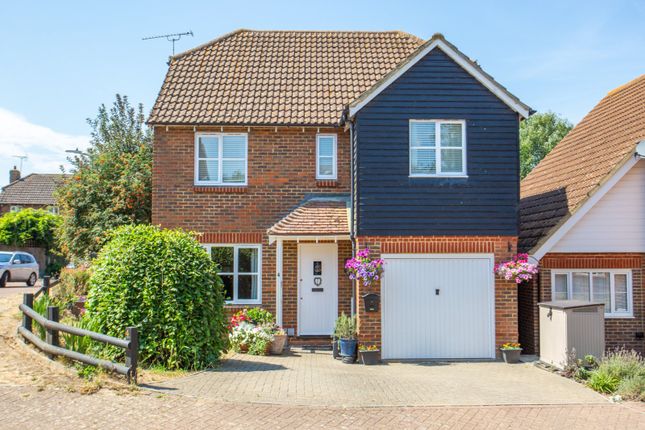
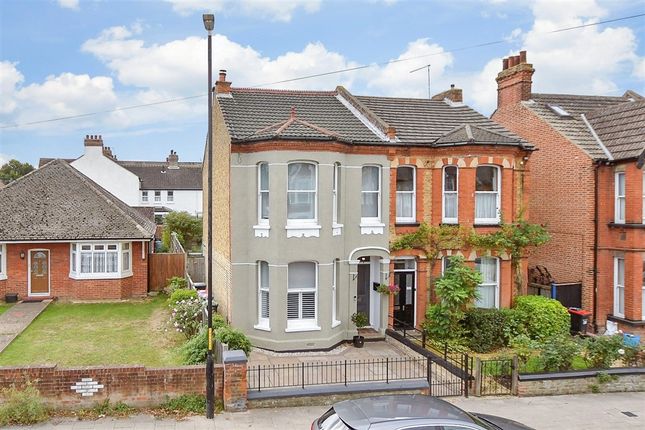
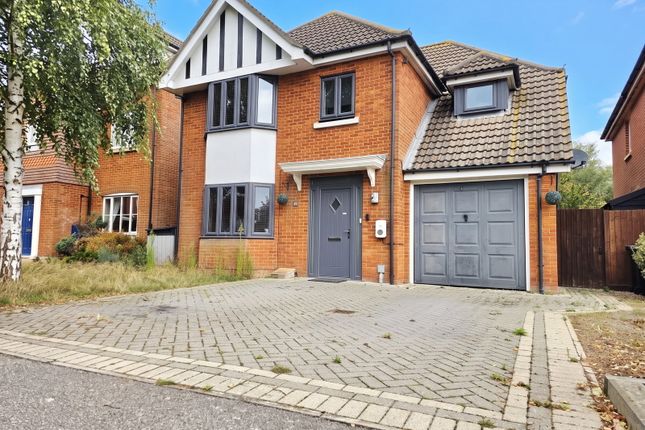
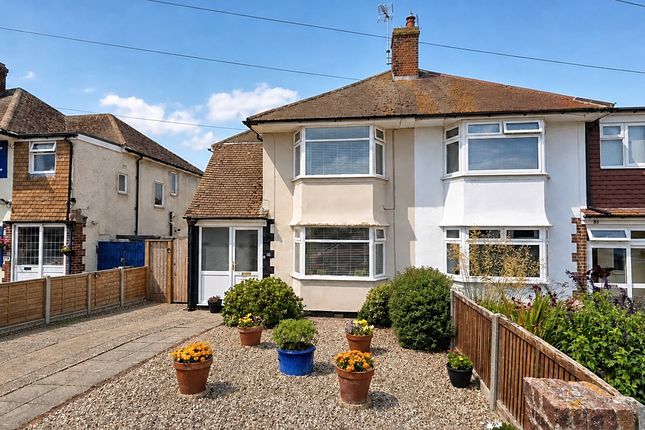
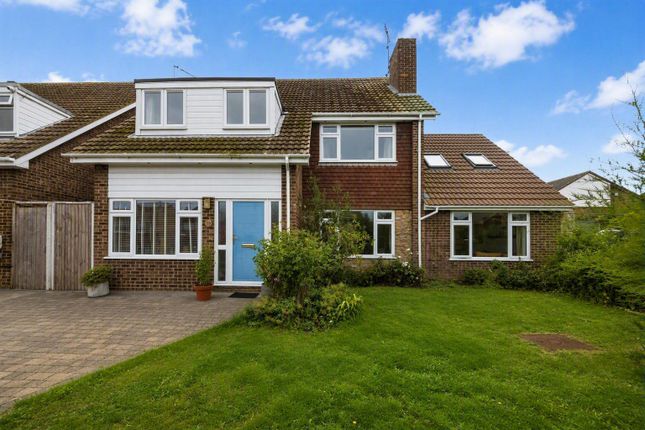
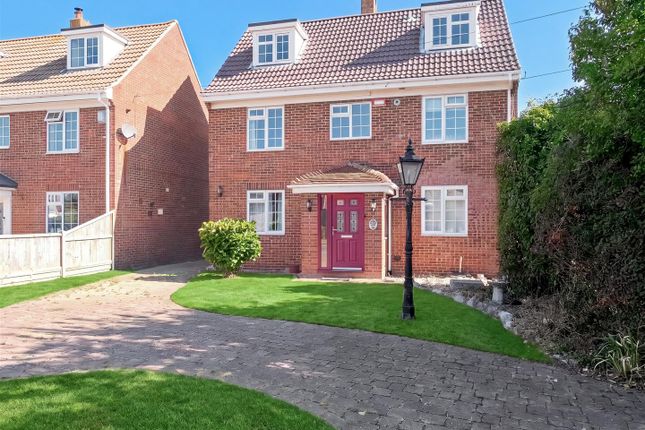
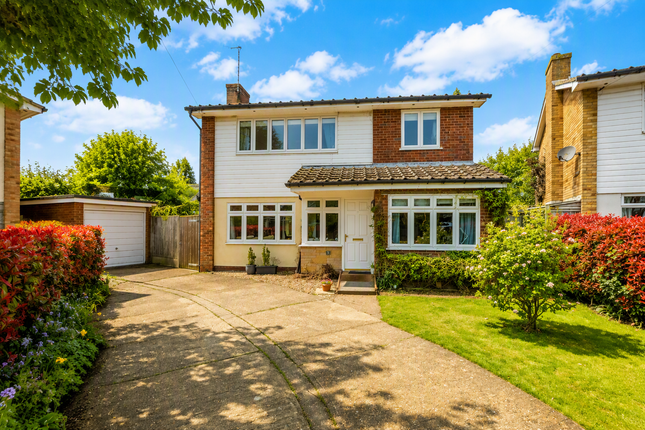
Located in the sought-after clifftop village of Beltinge on the outskirts of Herne Bay, this beautifully presented detached family home, with annex, offers flexible living across a generous double plot on the popular Osborne Gardens.
Perfect for multi-generational families, the property includes a spacious self-contained annex and is within walking distance of local shops, outstanding schools, and stunning seaside walks.
You enter into a large sunroom porch to the front which leads into central hallway with staircase in front of you. The extended ground floor accommodation offers a warm and welcoming layout.
To the left, the home has large double aspect lounge with French doors out to the garden. There is another separate reception room to the front that has been used as both a dining room and a study.
Under stair cloakroom for convenience, and a contemporary fitted kitchen with central island offering ample storage space and worksurfaces, which is open to a handy utility area with French doors leading out to the garden.
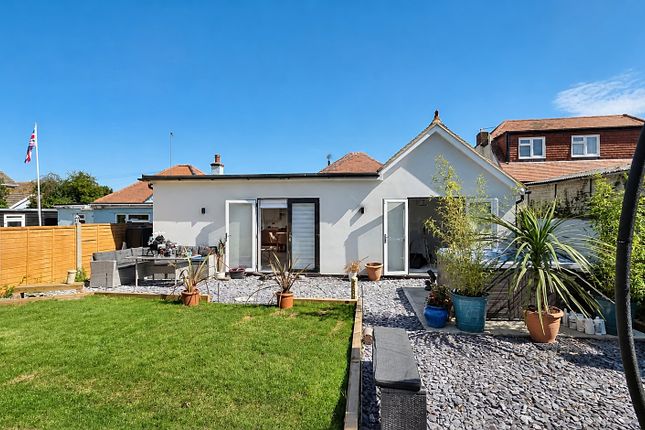
The annex boasts a bright open-plan lounge with French doors to the rear and kitchenette organised to the other end of the open plan living space, with a separate shower room, and a comfortable double bedroom to the front of the home.
Upstairs, the main residence features four generously sized double bedrooms with one being used as an office currently, including a master bedroom with en-suite shower room, plus a stylish four-piece family bathroom.
Outside, the property continues to impress with an attractive, low-maintenance garden complete with a hot tub under a pergola, perfect for relaxing or entertaining.
Additional highlights include a tandem garage with garden access, two separate driveways, and an EV charging port.
The home is in prime position for access to amenities, making it perfect for family life.
With Beltinge High Street around the corner with it's selection of shops and amenities, as well as being within the catchment area of highly regarded local schools including 'Ofsted Outstanding' Reculver Primary School and convenient transport links.
The Downs are a short walk, which offer incredible views and walks in both directions, with Reculver Country Park and Historic Towers in one direction leading along to Minnis Bay, and the walk down to Herne Bay and onwards to Whitstable in the other, with the beach at the bottom of the downs, it is simply idyllic for families.
Presented in excellent condition throughout, this home is ready to move into and enjoy, and with the versatility and size of the home, early viewing is highly recommended.
Identification Checks If an offer is accepted on a property marketed by Miles & Barr, all purchasers are required to complete id verification checks.
This is a legal obligation under Anti-Money Laundering Regulations. We use a specialist third-party company to carry out these checks.
The fee is £60 (including VAT) per person or £100 (including VAT) if purchasing under a company name, payable once the offer is agreed and before the sales memorandum is issued.
Please note that this charge is non-refundable. Location Checks Herne Bay is a popular coastal town benefiting from a range of local amenities including retail outlets and educational facilities.
There are also a good range of leisure amenities including rowing, sailing and yacht clubs along with a swimming pool, theatre and cinema.
The mainline railway station (approximately 1 mile distant) offers fast and frequent links to London (Victoria approximately 85mins) as well as the high speed service to London (St Pancras approximately 87mins).
The town also offers excellent access to the A299 which gives access to the A2/ M2 motorway network.
The picturesque town of Whitstable is only 5 miles distant which also enjoys a variety of shopping, educational and leisure amenities including sailing, water sports and bird watching, as well as the seafood restaurants for which it has become renowned.
The City of Canterbury is approximately eight miles distant with its Cathedral, theatre and cultural amenities, as well as benefiting from excellent public and state schools.
The City also boasts the facilities of a major shopping centre enjoying a range of mainstream retail outlets as well as many individual shops.
Sun Room (16' 10" x 5' 8") Hallway Leading To Lounge (19' 5" x 11' 5") Wc (5' 5" x 5' 3") Kitchen/Breakfast Room 6.4m" x 3.48m Dining Room (11' 5" x 11' 2") Hall Leading To Lounge (16' 7" x 11' 10") Kitchen Area (8' 11" x 6' 9") Shower Room (8' 11" x 6' 9") Bedroom (12' 4" x 11' 10") First Floor Landing Leading To Bedroom (19' 5" x 11' 5") Ensuite Bathroom (6' 10" x 5' 3") Bedroom/Study (11' 7" x 11' 6") Hall Bedroom (12' 4" x 11' 10") Bedroom (11' 10" x 11' 4")
Value & comps
No previous sales on record.
Returns
Set an offer; the calculator follows it.
We're still gathering serviced-accommodation data for this area.
Archie refurb estimate: a Pro feature
0.0% below asking
This is not financial or investment advice. Prop AI Deals is not authorised by the Financial Conduct Authority (FCA) to provide investment advice.
All investment calculators, property analyses, and AI-generated insights are for informational purposes only. Property investment carries risk and may result in financial loss. All calculations should be independently verified and you should consult with FCA-authorised financial advisers before making any investment decisions.
Past performance does not guarantee future results. Tax implications vary by individual circumstances.
Deal
Properties like this can earn 2–3x BTL yields when converted to HMO, with retrofit costs around £10k/room. Sign in to see the full tier, yield projection, and cost breakdown.
Commercial properties like this can earn 30-50% higher yields when converted to residential under Class MA / Q / P / PA, with prior approval costing ~GBP 96/unit. Sign in to see the recommended route, yield uplift, and cost breakdown.
BRRR-suited properties can recycle 80-100% of investor capital on refi, leaving a high-yielding rental with most of the money out. Sign in to see the refurb cost stack, ARV projection, and refinance maths.
Detached + large garden = sub-division play. Pro tier unlocks the tier badge, plot size, uplift estimate, and regional land benchmark.
Short-lease flats trade at deep discount, but extending under the 1993 Act often costs far less than the discount. Pro tier unlocks the tier badge, premium breakdown, long-lease ARV and arbitrage maths.
See projected short-stay revenue vs a vanilla BTL for this property.
See real sub-let margins (HMO room rates & SA nightly rates) vs the landlord rent.
Area
Agent & docs
FAQ
About 5, Osborne Gardens, Herne Bay
Explore nearby