We've tightened what earns a Pursue. A home now needs a published valuation, a strategy that still makes money after real running costs and lender stress tests, and no listing problems that would stop a mortgage. You'll see fewer Pursues, and each one has been checked harder.
See how verdicts work2-bedroom house · CH1 3BF
Sold STCListed 132 days
Opportunity summary
See Archie’s verdict, returns by strategy and what to check before viewing.
About
Spacious Second-Floor Apartment with Balcony & Secure Underground Parking.
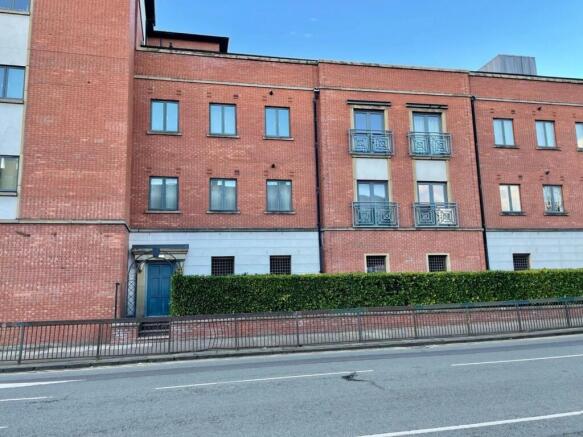
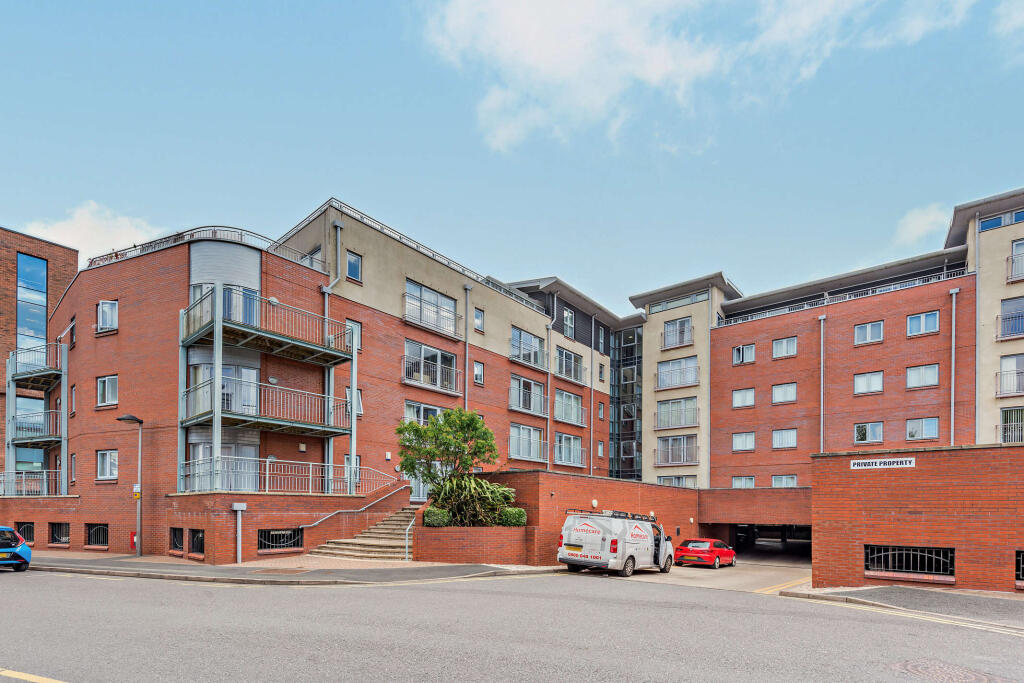
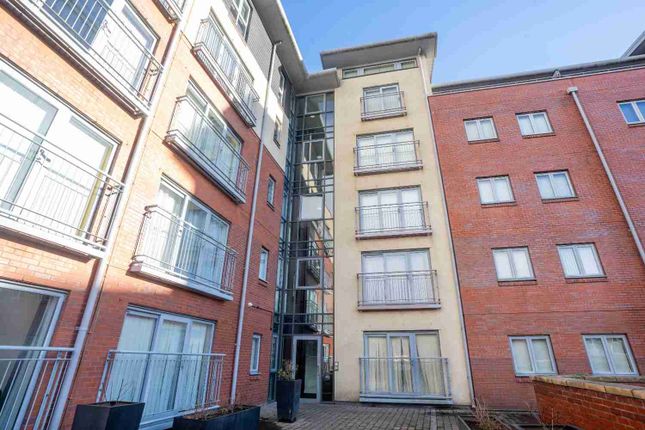
Situated within the highly sought-after Leadworks development, this exceptionally spacious two-bedroom second-floor apartment enjoys a prime location within easy walking distance of Chester city centre, a Waitrose supermarket, Chester Railway Station, and the picturesque Shropshire Union Canal.
Offering larger-than-average accommodation throughout, the property briefly comprises a welcoming entrance hall with built-in storage cupboard and a separate utility cupboard with plumbing for a washing machine, also housing the pressurised hot water cylinder.
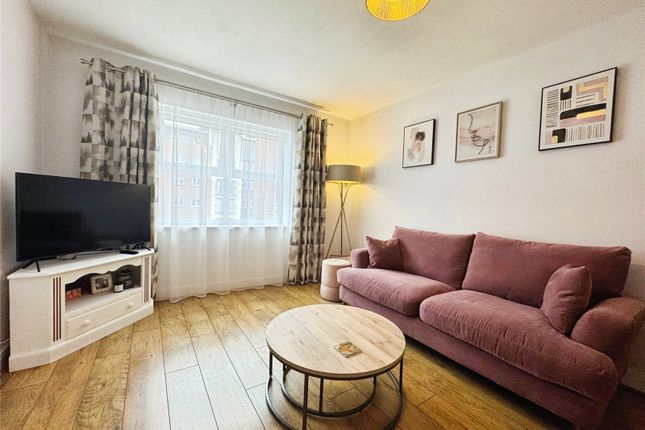
The impressive open-plan living and dining area provides an excellent space for both relaxing and entertaining, flowing seamlessly into the fitted kitchen and benefiting from a French door opening onto a private balcony.
The generous principal bedroom features a stylish, recently refitted en-suite shower room, while the second bedroom is served by a contemporary, recently refitted bathroom.
Further benefits include UPVC double glazing, electric heating, and a secure telephone intercom entry system.
The property also enjoys the advantage of an allocated parking space within the secure underground car park.
Offered for sale with no onward chain, this superb apartment presents an ideal opportunity for first-time buyers, professionals, investors, or those seeking a conveniently located city home.
EPC Rating: B LOCATION The Leadworks is a highly regarded residential development situated on Queens Road, just off City Road, one of Chester’s most convenient and well-connected locations.
Ideally positioned within easy walking distance of Chester Railway Station, the development is particularly appealing to commuters, professionals, and those seeking a vibrant city-centre lifestyle.
The historic city centre can be reached on foot within minutes, offering an extensive range of shopping, dining, cultural, and leisure amenities.
The nearby Shropshire Union Canal provides attractive waterside walks and cycle routes, while the renowned Shot Tower, one of Chester’s most iconic industrial landmarks, is located close by and adds character to the surrounding area.
Residents can also enjoy easy access to Grosvenor Park, the River Dee, and the city's historic Roman walls.
For those travelling further afield, excellent road links connect to the A55, M53, M56 and the wider motorway network, providing convenient ac...
COMMUNAL ENTRANCE HALL Entrance door with secure intercom entry system, communal lighting, and staircase and lift access to the upper floors and the basement car park.
Second Floor - Door with security peephole and letter box to the apartment.
ENTRANCE HALL Ceiling light point, mains connected smoke alarm, wall mounted electric heater, telephone intercom entry system, and built-in storage cupboard.
Doors to living room/dining area and kitchen, bedroom one, bedroom two, bathroom and utility cupboard. UTILITY CUPBOARD Dimensions: 1.73m max x 1.07m (5'8" max x 3'6").
Plumbing and space for washing machine, pressurised hot water cylinder, ceiling light point, vinyl floor covering, double power point, and the electrical consumer unit.
LIVING/DINING AREA Dimensions: 6.22m x 4.14m (20'5" x 13'7").
Two ceiling light points, two UPVC double glazed windows, Creda electric storage heater, ample space for sofas and dining table, and UPVC double glazed door to the balcony. Open-plan to the kitchen.
BALCONY With metal railings and outside light. KITCHEN Dimensions: 2.95m x 2.21m (9'8" x 7'3").
Fitted with a range of base and wall level units incorporating drawers and cupboards with laminated worktops and matching upstands. Inset single bowl sink unit with separate drainer and mixer tap.
Fitted four-ring electric hob with stainless steel splashback, chimney style extractor above and built-in electric fan assisted oven and grill, space for fridge/freezer, vinyl floor covering, and ceiling light point.
BEDROOM ONE Dimensions: 4.90m x 3.00m plus door recess (16'1" x 9'10" plus. UPVC double glazed window, ceiling light point, TV aerial point, and wall mounted electric heater.
Door to en-suite shower room. EN-SUITE SHOWER ROOM Dimensions: 1.55m x 1.55m (5'1" x 5'1").
Well appointed and recently refitted suite in white with chrome style fittings comprising: tiled shower enclosure with canopy style rain shower head, extendable shower attachment, glazed shower screen and curved glazed sliding doors; vanity unit with wash hand basin, mixer tap and storage cupboard beneath; and low level dual-flush WC.
Fully tiled walls with Terrano Calcutta tiles, ceiling light point, electric shaver point, tiled floor, and chrome electric towel radiator. BEDROOM TWO Dimensions: 3.76m x 2.46m (12'4" x 8'1").
UPVC double glazed window, ceiling light point, and wall mounted electric heater. BATHROOM Dimensions: 1.85m x 1.85m (6'1" x 6'1").
Well appointed suite in white with chrome style fittings comprising: panelled bath with mixer tap and wall mounted mixer shower over with extendable shower attachment, canopy style rain shower head and folding glazed shower screen; low level dual-flush WC; and vanity unit with wash hand basin, mixer tap and storage cupboard beneath.
Fully tiled walls with Terrano Calcutta tiles, tiled floor, chrome electric towel radiator, ceiling light point, and extractor.
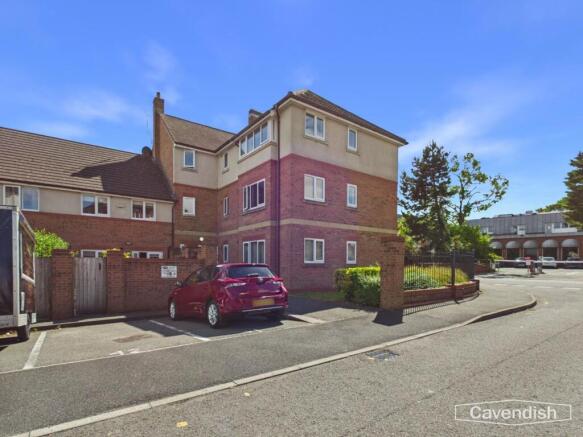
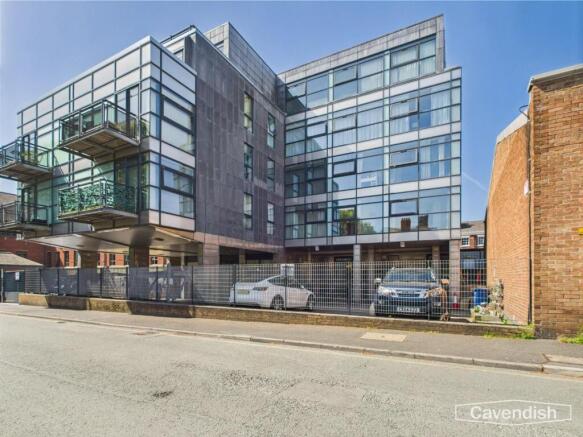
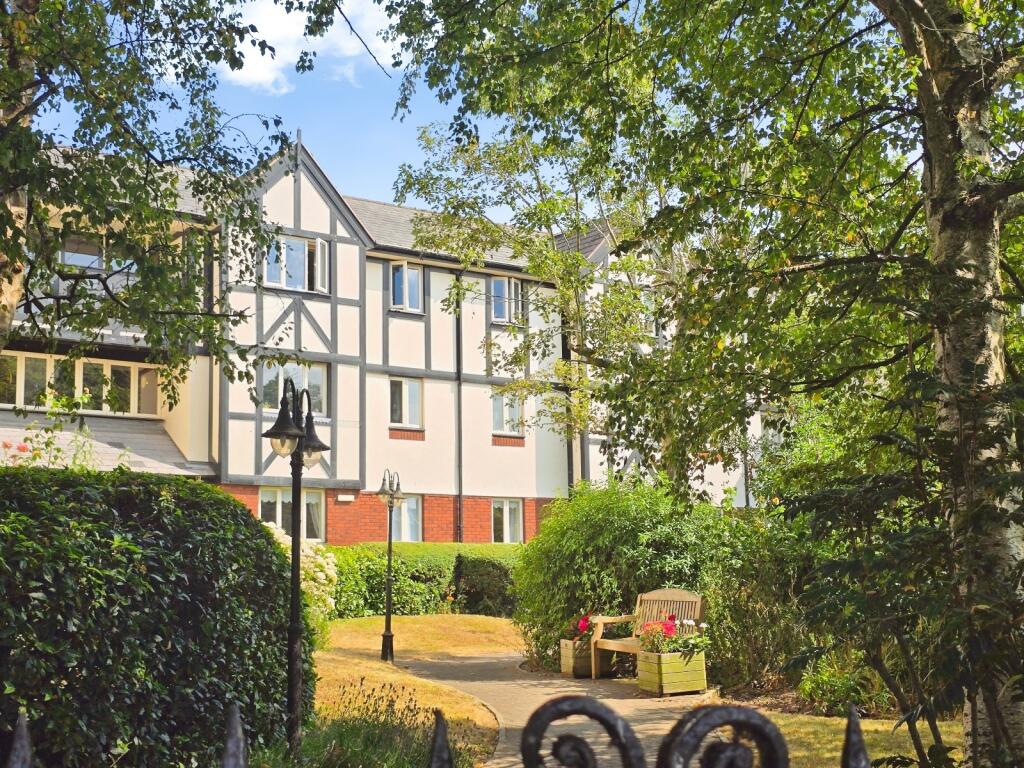
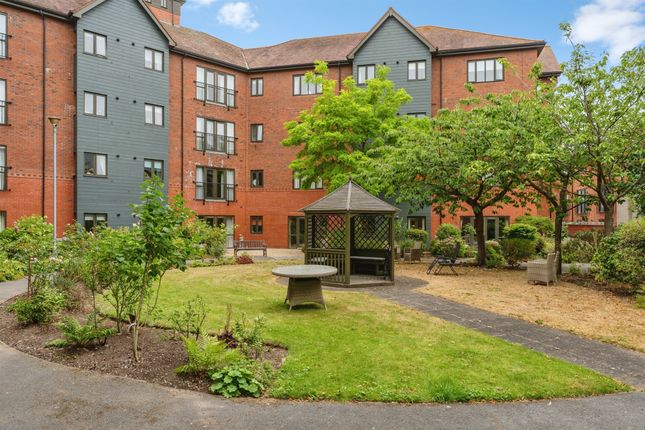
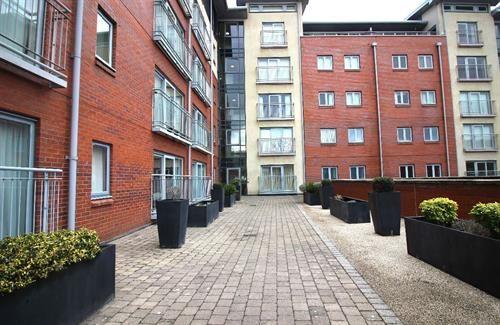
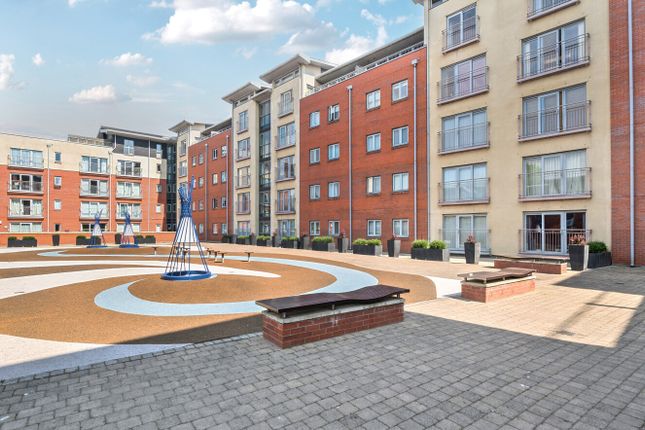
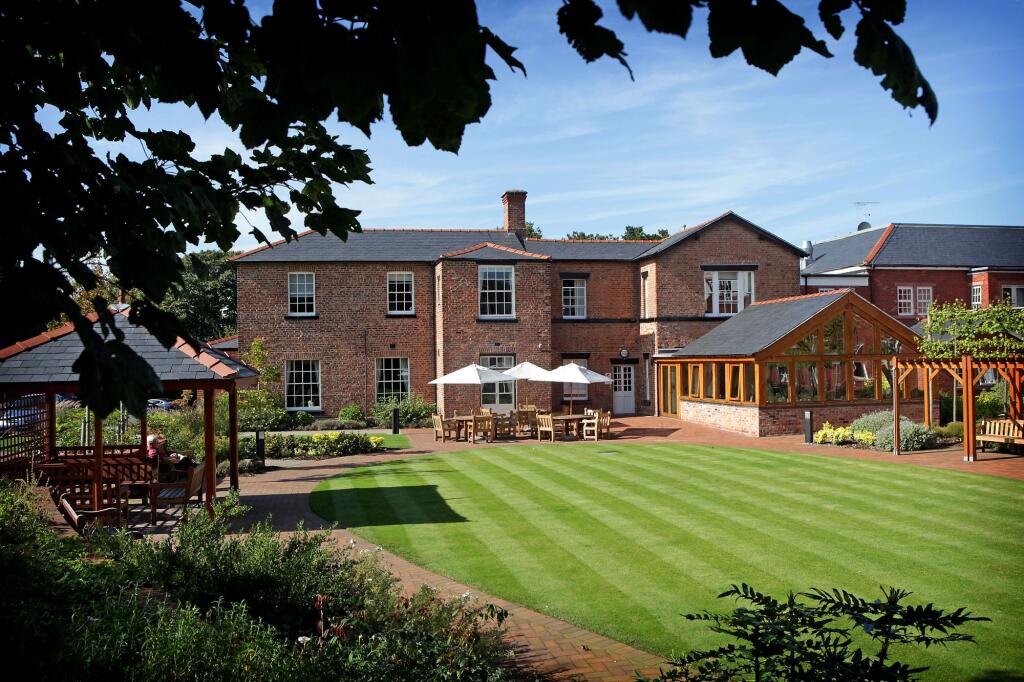
OUTSIDE The property forms part of a purpose built development close to City Road. Externally there is a large communal outside space with decorative planters and seating.
Allocated secure underground car parking space. BASEMENT CAR PARK Within the basement there is a car park accessed via a remote controlled shutter door with a designated parking space (166).
DIRECTIONS From the agent's Chester office proceed to the traffic lights and continue straight across into Pepper Street. Follow the road around the Amphitheatre and into Love Street.
At the traffic lights turn right into Foregate Street and at 'The Bars' roundabout take the second exit into City Road towards the main railway station.
Then take first turning on your right into Queens Road and 'The Leadworks' development will be found after a short distance on the left hand side. TENURE * Tenure - understood to be Leasehold.
Term: 150 years from 1st January 2004. * Ground Rent - the vendor informs us that the current ground rent is currently £125 per annum (2026).
* Service Charge - the vendor informs us that the current service charge for the property is approximately £180 per month (for the period 1st January 2025 to the 31st December 2026).
* The Leadworks is managed by Paramount Block and Estate Management who are responsible for the management and maintenance of the communal areas and facilities of this development. email: Tel. .
COUNCIL TAX * Council Tax Band D - Cheshire West and Chester. AGENT'S NOTES * Services - we understand that mains electric, water and drainage are connected.
* "The developer, Bellway, has confirmed that all required fire safety surveys for this development have been completed, including the Fire Risk Appraisal of External Walls (FRAEW), Fire Safety Assessment (FSA), and Fire Door survey.
Planned works arising from these surveys are scheduled for completion in Q4 2026.
The vendor confirms that leaseholder protections under the Building Safety Act 2022 apply, meaning qualifying leaseholders are not liable for the costs of any required remediation.
*ANTI MONEY LAUNDERING REGULATIONS Anti-Money Laundering Verification Should you wish to proceed with the purchase of this property, you will be required to complete an Anti-Money Laundering (AML) verification check in accordance with current legislation.
These checks are carried out by our partner, Lifetime Legal, and include verification of your identity and source of funds. There is a charge of £54 including VAT, payable directly to Lifetime Legal.
Please note that these checks must be completed before we are able to formally progress a sale.
MATERIAL INFORMATION REPORT The Material Information Report for this property can be viewed on the Rightmove listing.
Alternatively, a copy can be requested from our office which will be sent via email.
*EXTRA SERVICES - REFERRALS Mortgage referrals, conveyancing referral and surveying referrals will be offered by Cavendish Estate Agents.
If a buyer or seller should proceed with any of these services then a commission fee will be paid to Cavendish Estate Agents Ltd upon completion.
VIEWING By appointment through the Agents Chester Office . FLOOR PLANS - included for identification purposes only, not to scale.
PS/PMW Disclaimer Photography Disclaimer - Please note that Artificial Intelligence (AI) technology has been used to enhance some of the property photographs for marketing purposes.
These enhancements are intended to improve the presentation of the images and may include adjustments to lighting, colour, clarity and/or furnishings.
Anti Money Laundering Regulations - Anti-Money Laundering Verification Should you wish to proceed with the purchase of this property, you will be required to complete an Anti-Money Laundering (AML) verification check in accordance with current legislation.
These checks are carried out by our partner, Lifetime Legal, and include verification of your identity and source of funds. There is a charge of £54 including VAT, payable directly to Lifetime Legal.
Please note that these checks must be completed before we are able to formally progress a sale.
Material Information Report - The Material Information Report for this property can be viewed on the Rightmove listing. Alte...
Value & comps
No previous sales on record.
Returns
Set an offer; the calculator follows it.
We're still gathering serviced-accommodation data for this area.
Archie refurb estimate: a Pro feature
0.0% below asking
This is not financial or investment advice. Prop AI Deals is not authorised by the Financial Conduct Authority (FCA) to provide investment advice.
All investment calculators, property analyses, and AI-generated insights are for informational purposes only. Property investment carries risk and may result in financial loss. All calculations should be independently verified and you should consult with FCA-authorised financial advisers before making any investment decisions.
Past performance does not guarantee future results. Tax implications vary by individual circumstances.
Deal
Properties like this can earn 2–3x BTL yields when converted to HMO, with retrofit costs around £10k/room. Sign in to see the full tier, yield projection, and cost breakdown.
Commercial properties like this can earn 30-50% higher yields when converted to residential under Class MA / Q / P / PA, with prior approval costing ~GBP 96/unit. Sign in to see the recommended route, yield uplift, and cost breakdown.
BRRR-suited properties can recycle 80-100% of investor capital on refi, leaving a high-yielding rental with most of the money out. Sign in to see the refurb cost stack, ARV projection, and refinance maths.
Detached + large garden = sub-division play. Pro tier unlocks the tier badge, plot size, uplift estimate, and regional land benchmark.
Short-lease flats trade at deep discount, but extending under the 1993 Act often costs far less than the discount. Pro tier unlocks the tier badge, premium breakdown, long-lease ARV and arbitrage maths.
See projected short-stay revenue vs a vanilla BTL for this property.
See real sub-let margins (HMO room rates & SA nightly rates) vs the landlord rent.
Area
Agent & docs

FAQ
About Queens Road, Chester, CH1
Explore nearby