We've tightened what earns a Pursue. A home now needs a published valuation, a strategy that still makes money after real running costs and lender stress tests, and no listing problems that would stop a mortgage. You'll see fewer Pursues, and each one has been checked harder.
See how verdicts work4-bedroom house · DT6 5LG
For saleReduced £275k (−17.2%) on 20 JunListed 163 days
Opportunity summary
See Archie’s verdict, returns by strategy and what to check before viewing.
About
An extended four bedroom converted chapel set within its own gardens with over 24 acres of land in a rural setting.
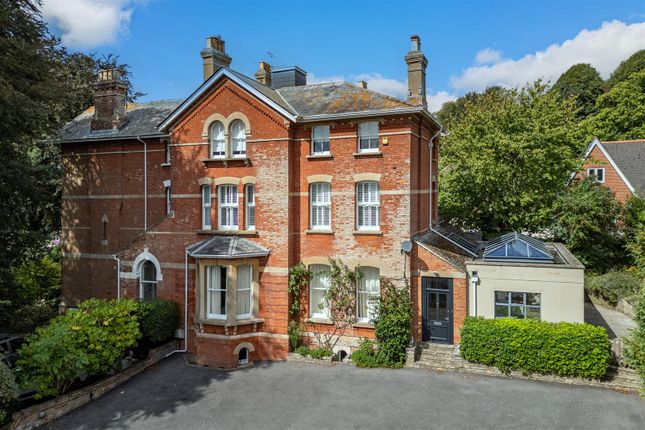
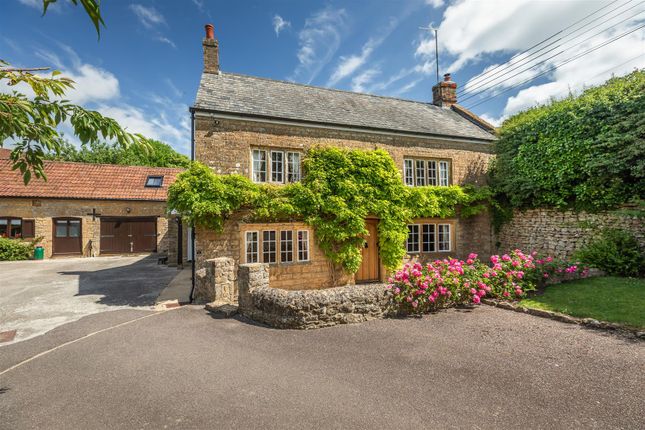
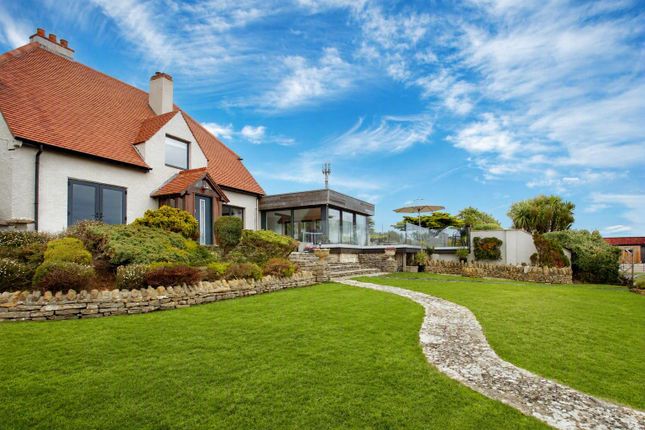
The Property Set in over 24 acres in an idyllic rural location, The Manse is an impressive English Gothic style property with stone elevations under a slate roof which has been sympathetically extended and enhanced to create a beautiful home.
Historically it was a chapel, built in 1906 and there is still some evidence remaining of its past.
Internally this perfectly proportioned home exhibits many fine characteristics including vaulted ceilings and arched windows.
These have been combined in perfect symmetry with contemporary enhancements including a stunning orangery. Externally the gardens wrap around the property with rich beds of colour and produce.
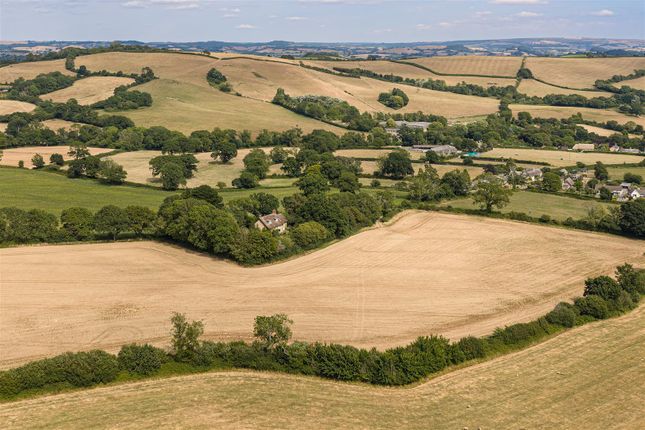
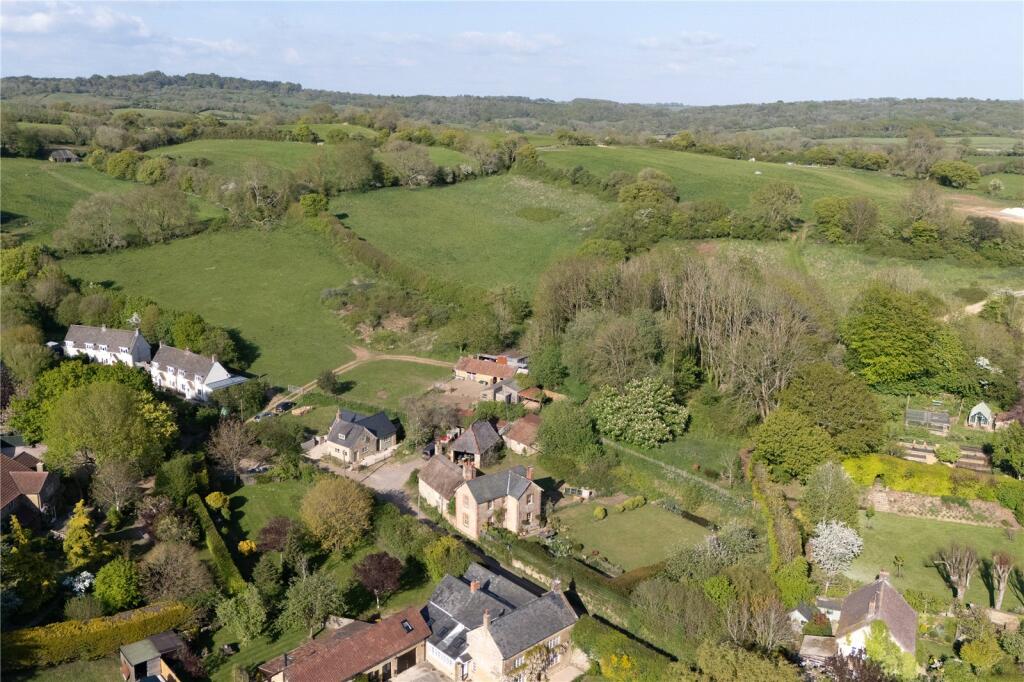
Beyond is an orchard and then a paddock with additional land set to the front of the property protecting the views of Dorset countryside.
Accommodation An arched solid wood entrance door opens into a vaulted lobby with Velux windows and bench seating.
A door then leads on into the main hall with original parquet flooring and stairs rising up.
Moving forward into the breakfast room and kitchen, comprising of a range of bespoke hand built wall and floor units by Dorset Kitchens and these units extend into the summer kitchen/utility.
The central feature of the kitchen is an electric aga. Integrated items include a fridge and freezer, combination oven and electric hob.
The summer kitchen also has space for a washing machine and Belfast sink. There is a lobby which links the two rooms with a door opening into the garden and another into a cloakroom.
Returning to the kitchen, French doors look out over the rear terrace with garden views. The adjoining breakfast room offers comfortable bespoke seating. Beyond is the spacious family sitting room.
This bright and relaxing space has a wood burner as its central feature.
The orangery adjoins the sitting room, offering a contemporary extension with a classic lantern overhead and windows on three side.
French doors open out to the rear garden, perfect for that indoor, outdoor feel. The formal sitting room comes off the kitchen.
Attractive features found in this room include a solid wood floor, French doors out to the garden terrace and has two stone arched windows framing the fireplace with lpg wood burner set within.
It is picture perfect. From this room a door opens into the study, finished with bespoke shelving across one wall for storage and dual aspect windows overlooking the surrounding study garden.
Rising up to the galleried landing you will find hand-built storage set across one wall as well as a small library and study area.
The elegant principal bedroom again has bespoke storage and is beautifully light with an adjoining en-suite, which comprises of a shower and separate bath with floating basin and vanity unit.
There are three other bedrooms, a twin and two good size doubles. The main guest bedroom has a wonderful vaulted ceiling.
The family shower room consists of a glass shower cubicle, floating basin and toilet. Please see floorplan for accommodation and measurements.
Outside The garden is a delightful combination of classic formal gardens comprising of deep flower borders complimented by ornamental shrubs and trees with paths meandering through taking you to a productive garden in raised beds with adjoining fruit orchard.
The study garden is a mixture of flowers and produce. A west facing terrace leads off the rear of the property, perfect for evening entertaining with a boules court set within the formal lawn.
There is 24.84 acres of land in total including the garden.
The land consists of a paddock which wraps around two sides of the garden where there is the start of an arboretum with three stands of birches.
The remaining acreage is located to the front of the property giving a protected view of beautiful Dorset rolling countryside. There is a separate metered mains water supply.
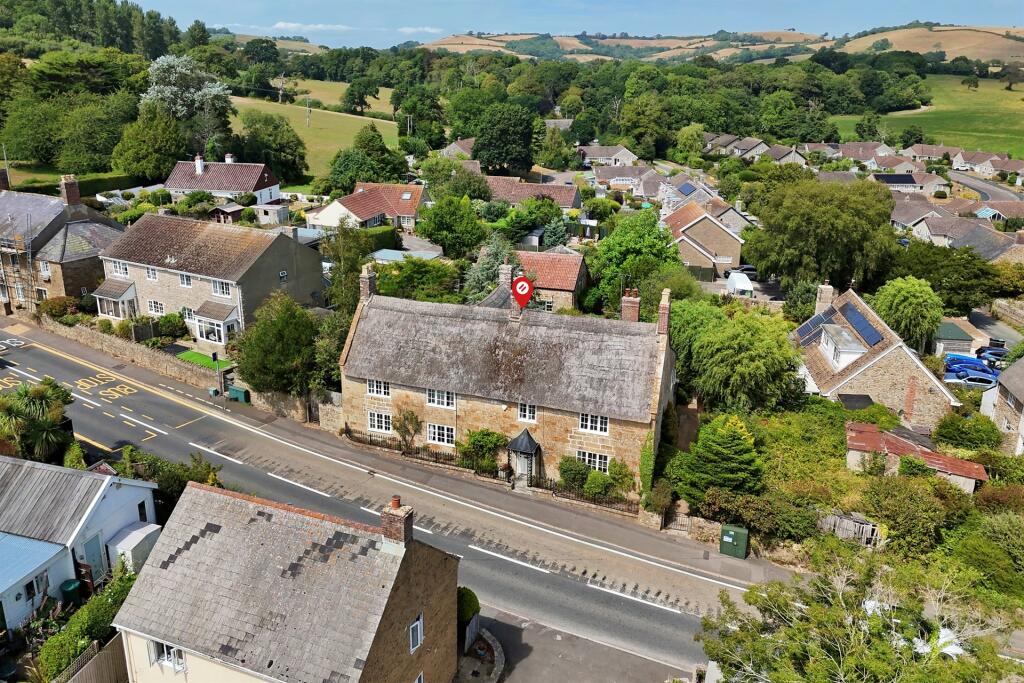
The river Brit runs at the edge of the boundary. Situation The property is surrounded by the rolling West Dorset countryside, designated a National Landscape (Area of Outstanding Natural Beauty).
Close by is Waytown, a small hamlet where the ‘Hare and Hounds’ public house can be found.
A short distance further is the larger village of Netherbury which is in a designated conservation area comprising mainly period stone houses and cottages for which the area is well known.
It has a church and village hall .
Beaminster to the north offers many facilities including a good range of shops, churches, post office, library, two schools, health centres, other professional services and many social and sporting facilities.
The vibrant market town of Bridport lies approximately 4 miles to the South and is a gateway to the Jurassic World Heritage coastline at nearby West Bay.
It has a variety of independent shops, supermarkets, public houses and restaurants catering for a range of tastes and excellent arts and music events.
There are numerous countryside walks within direct access from the property. Main line railway stations are at Crewkerne and Dorchester. Education Primary schools in Salway Ash and Beaminster.
Good state secondary schools at Beaminster, Bridport and Lyme Regis as well as Colyton Grammer School. Independent schools include Perrott Hill, Sherborne, Millfield and Milton Abbey.
Services Mains water and electricity are connected. Sewerage treatment plant. Oil-fired boiler. Broadband Standard and Superfast are available for connection.
Mobile Phone coverage There is mobile coverage in the area, please refer to Ofcom’s website for more details. Local Authority Dorset Council - Council Tax Band G.
Material Information There are no current planning permissions in this postcode that would effect the property which we have been made aware of.
As is often the case, the title register is likely to contain rights and covenants, please check with your legal advisor or call the office if you would like to discuss prior to booking a viewing.
Directions What3words musician.carting.buying Rights Of Way A public footpath crosses the field which borders the River Brit.
Value & comps
No previous sales on record.
Returns
Set an offer; the calculator follows it.
We're still gathering serviced-accommodation data for this area.
Archie refurb estimate: a Pro feature
0.0% below asking
This is not financial or investment advice. Prop AI Deals is not authorised by the Financial Conduct Authority (FCA) to provide investment advice.
All investment calculators, property analyses, and AI-generated insights are for informational purposes only. Property investment carries risk and may result in financial loss. All calculations should be independently verified and you should consult with FCA-authorised financial advisers before making any investment decisions.
Past performance does not guarantee future results. Tax implications vary by individual circumstances.
Deal
Properties like this can earn 2–3x BTL yields when converted to HMO, with retrofit costs around £10k/room. Sign in to see the full tier, yield projection, and cost breakdown.
Commercial properties like this can earn 30-50% higher yields when converted to residential under Class MA / Q / P / PA, with prior approval costing ~GBP 96/unit. Sign in to see the recommended route, yield uplift, and cost breakdown.
BRRR-suited properties can recycle 80-100% of investor capital on refi, leaving a high-yielding rental with most of the money out. Sign in to see the refurb cost stack, ARV projection, and refinance maths.
Detached + large garden = sub-division play. Pro tier unlocks the tier badge, plot size, uplift estimate, and regional land benchmark.
Short-lease flats trade at deep discount, but extending under the 1993 Act often costs far less than the discount. Pro tier unlocks the tier badge, premium breakdown, long-lease ARV and arbitrage maths.
See projected short-stay revenue vs a vanilla BTL for this property.
See real sub-let margins (HMO room rates & SA nightly rates) vs the landlord rent.
Area
Agent & docs
FAQ
About The Manse, Waytown, Bridport
Explore nearby