We've tightened what earns a Pursue. A home now needs a published valuation, a strategy that still makes money after real running costs and lender stress tests, and no listing problems that would stop a mortgage. You'll see fewer Pursues, and each one has been checked harder.
See how verdicts work4-bedroom house · NE16 6AN
For saleListed 72 days
Opportunity summary
See Archie’s verdict, returns by strategy and what to check before viewing.
About
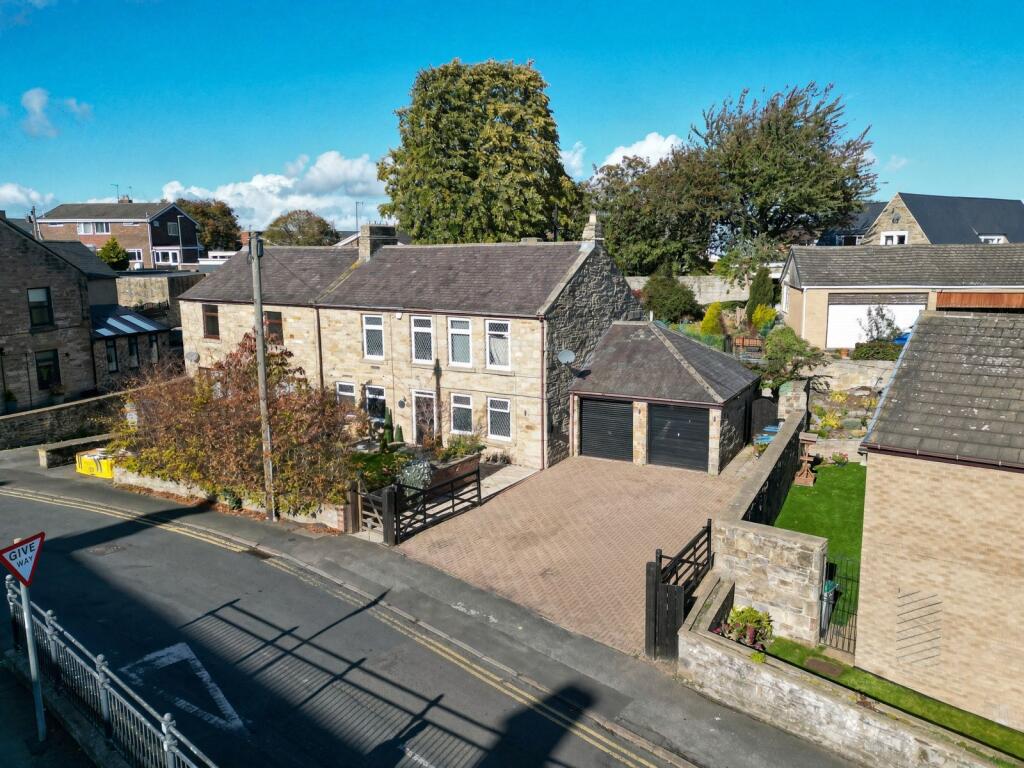
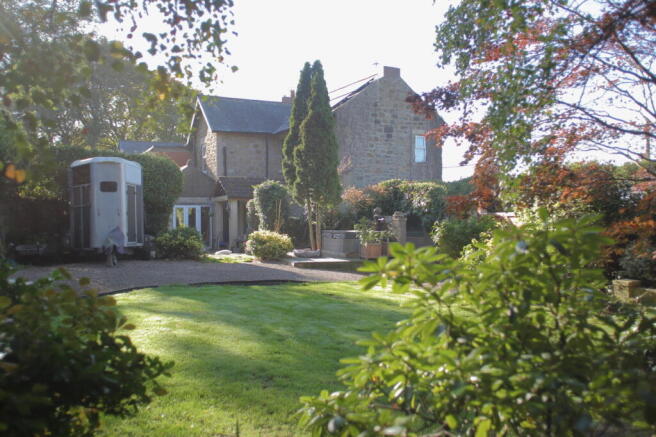
Summary Dating back to the 1840's, High Friarside Farmhouse is a distinctive four-bedroom stone property that seamlessly blends historic charm with practical family living.
The spacious interior is complemented by expansive gardens and a variety of outbuildings.
A particular highlight is the attached granary and stables, which offer fantastic development potential for an annexe or a self-contained dwelling (subject to planning permission).
Situated in a tranquil, semi-rural setting on the western fringe of Burnopfield (via the B6310), this beautifully fronted double-bay home provides a peaceful retreat without sacrificing convenience—Newcastle, Durham, and the Metrocentre are all easily accessible.
This property presents a remarkable chance to secure a character-rich home with immense future possibilities.
Ground Floor The ground floor comprises a porch leading into the entrance hall, which features a wooden staircase rising to the first floor.
Off the entrance hall is the spacious living room, complete with a gas fire and decorative surround, together with a large bay window that provides an abundance of natural light.
The dining room also benefits from a bay window and features an attractive open fire.
A short flight of steps leads down to the kitchen, which is fitted with a range of cream wall and base units complemented by a combination of granite and wooden work surfaces.
The kitchen is equipped with a gas AGA cooker, a ceramic sink and an integrated fridge.
A striking brick chimney breast above the AGA creates an impressive focal point, with built-in cupboards positioned on either side.
Beyond the kitchen is a useful pantry cupboard and a shower room, fitted with an electric shower, WC, vanity wash basin and chrome heated towel rail.
To the rear of the property is the garden room, featuring tiled flooring, an electric fire, Velux windows and patio doors opening onto the garden.
Adjacent to the kitchen is a utility area with space and plumbing for a washing machine, together with additional storage units and a sink.
Steps lead down to a further boot room/utility room, which provides space for a tumble dryer, fridge, freezer and further storage solutions.
This room also benefits from direct access to the garden Porch - 0.89m x 3.98m (2'11" x 13'0") Entrance Hall Living Room - 5.34m x 4.28m (17'6" x 14'0") into bay Dining Room - 5.41m x 4.01m (17'8" x 13'1") into bay Kitchen - 2.39m x 4.39m (7'10" x 14'4") Rear Hall Pantry Shower Room Garden Room - 2.68m x 6.52m (8'9" x 21'4") Utility Room Boot Room First Floor A wooden spindle staircase rises from the entrance hall to the first floor, which is arranged over several levels.
The principal bedroom features an attractive fireplace, exposed wooden beams and built-in wardrobes, creating a characterful and spacious retreat.
The second bedroom also benefits from a fireplace and offers excellent storage, with three built-in cupboards.
A short flight of stairs leads to the remaining accommodation, comprising the third and fourth bedrooms, together with the family bathroom.
The third bedroom is carpeted throughout and enjoys pleasant views over the rear garden. Currently arranged as a twin room, the fourth bedroom also features a fireplace and overlooks the rear garden.
Situated between the two bedrooms is the family bathroom, which is fitted with a roll-top bath complete with a shower attachment, a wash basin and a WC.
The bathroom is finished with striking black wall tiles and traditional black-and-white harlequin flooring, adding further character to the space.
Landing Bedroom One - 4.41m x 4.29m (14'5" x 14'0") Bedroom Two - 4.38m x 5.15m (14'4" x 16'10") Bedroom Three - 2.3m x 4.3m (7'6" x 14'1") Bedroom Four - 2.28m x 3.35m (7'5" x 10'11") Family Bathroom Externally Approached via a gated gravel driveway, the property enjoys a stunning setting within approximately 4.66 acres of land.
To the left of the driveway is a block of three garages, while further along there is a purpose-built office, ideal for those working from home.
Continuing along the drive, you arrive at an attractive walled seating area that enjoys breathtaking, far-reaching views across the surrounding countryside and the Derwent Valley.
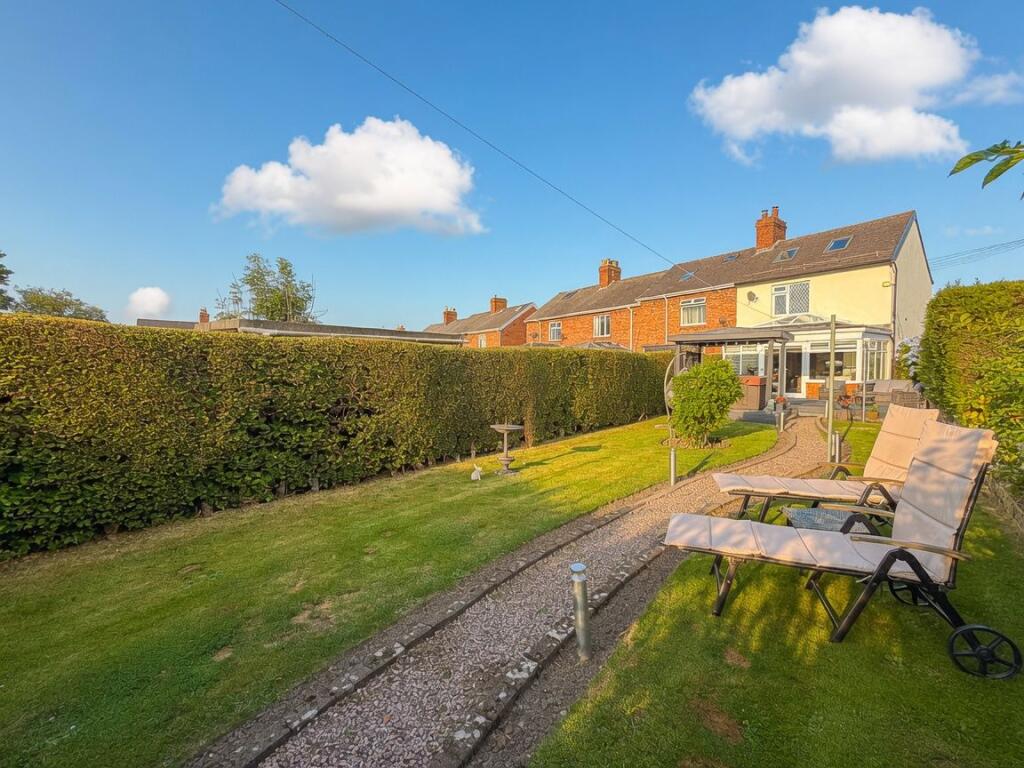
Adjacent to this is a smaller formal walled garden, laid mainly to lawn and complemented by mature trees and established shrubs.
A pathway extends around the rear of the property, leading to a stable outbuilding and, beyond, an upper-level granary.
These versatile outbuildings offer excellent storage space and, subject to the necessary planning permissions, present exciting potential for conversion into additional accommodation.
Beyond the outbuildings lie further garden areas, bordered by mature trees and centred around a picturesque pond, which is surrounded by impressive giant Gunnera and a variety of beautiful planting.
Descending further down the hillside, another section of the garden provides a peaceful retreat, enclosed by stone walls and lined with mature trees.
A gate at the end of the garden opens onto the remainder of the property's extensive grounds, which extend to approximately 4.66 acres.
Much of this land has been planted in partnership with the Forestry Commission, with around 1,800 mixed indigenous trees creating a magnificent woodland landscape that enhances both the beauty and biodiversity of the setting.
Stable - 5.48m x 11.43m (17'11" x 37'6") Granary - 5.48m x 11.43m (17'11" x 37'6") Garage - 6.1m x 8.46m (20'0" x 27'9") maximum measurements Garage - 3.09m x 5.11m (10'1" x 16'9") Garage - 2.39m x 5.06m (7'10" x 16'7") Office - 2.91m x 4.65m (9'6" x 15'3") Disclaimer Whilst we endeavour to ensure our sales particulars are accurate and reliable, they do not constitute or form part of an offer or any contract and none is to be relied upon as statements of representation or fact.
Any services, systems and appliances listed in this specification have not been tested by WalkersXchange therefore we cannot give a guarantee as to their operating ability or efficiency.
All measurements have been taken as a guide to prospective buyers only.
Value & comps
No previous sales on record.
Returns
Set an offer; the calculator follows it.
We're still gathering serviced-accommodation data for this area.
Archie refurb estimate: a Pro feature
0.0% below asking
This is not financial or investment advice. Prop AI Deals is not authorised by the Financial Conduct Authority (FCA) to provide investment advice.
All investment calculators, property analyses, and AI-generated insights are for informational purposes only. Property investment carries risk and may result in financial loss. All calculations should be independently verified and you should consult with FCA-authorised financial advisers before making any investment decisions.
Past performance does not guarantee future results. Tax implications vary by individual circumstances.
Deal
Properties like this can earn 2–3x BTL yields when converted to HMO, with retrofit costs around £10k/room. Sign in to see the full tier, yield projection, and cost breakdown.
Commercial properties like this can earn 30-50% higher yields when converted to residential under Class MA / Q / P / PA, with prior approval costing ~GBP 96/unit. Sign in to see the recommended route, yield uplift, and cost breakdown.
BRRR-suited properties can recycle 80-100% of investor capital on refi, leaving a high-yielding rental with most of the money out. Sign in to see the refurb cost stack, ARV projection, and refinance maths.
Detached + large garden = sub-division play. Pro tier unlocks the tier badge, plot size, uplift estimate, and regional land benchmark.
Short-lease flats trade at deep discount, but extending under the 1993 Act often costs far less than the discount. Pro tier unlocks the tier badge, premium breakdown, long-lease ARV and arbitrage maths.
See projected short-stay revenue vs a vanilla BTL for this property.
See real sub-let margins (HMO room rates & SA nightly rates) vs the landlord rent.
Area
Agent & docs

FAQ
About High Friarside Farmhouse, Burnopfield
Explore nearby